- Overview
- Description
- Property Details
- Location
- Facts & Features
- Getting Around
- Nearby Homes


$269,000
Monthly Est:$1,339
 3 Beds
 2 Baths
2 full baths
 1,860sqft
300 S Miller St, Rising Star, TX 76471
$269,000
$1,339/moEst:
Get Pre-Approved
Single Family Residence
Built in 1906
$-- HOA
0.81 acre lot
$145/sq.ft
Description
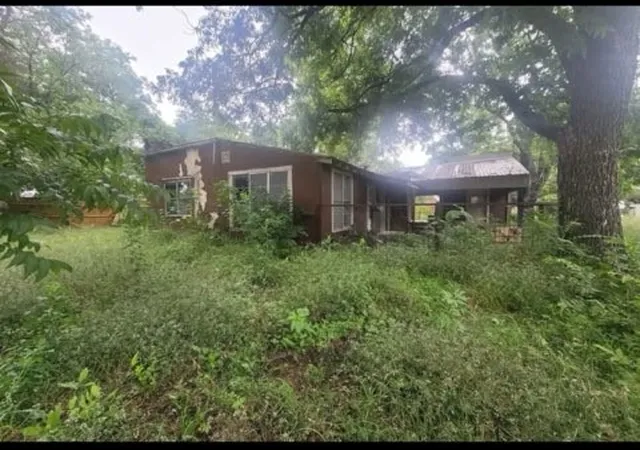
Charming and well maintained 3 bedroom, 2 bath Victorian home built in 1906 located at 300 S Miller St in Rising Star, Texas. Situated on two corner lots totaling approximately 0.812 acres, this 1,860 sq ft home offers historic character combined with thoughtful updates and modern conveniences.
The home features classic craftsman style trim, a formal parlor with ceiling fan, and a formal dining area highlighted by a beautiful chandelier and built in china cabinet. The kitchen offers a built in electric oven, built in microwave, 4 burner electric cooktop with exhaust fan, dishwasher, and ample cabinet space. The refrigerator will convey.
The oversized primary suite includes a large walk in closet, ceiling fan and private bathroom with step in shower and long vanity. Two additional bedrooms also feature ceiling fans. A separate interior living space, referred to as the porch, provides additional flexibility and includes full size washer and dryer that convey, a sink, and extra cabinetry.
Enjoy relaxing on the inviting front porch complete with a swing. The property includes several outbuildings, including a 902 sq ft shop, a one car garage, and a well built detached two car garage with electric opener.
The home is serviced by city water and also includes a well for watering the yard. Central heat and air conditioning provide year round comfort.
This home was originally purchased by Dr Thomas B Busbee, a respected local physician, and has remained in the Busbee family for generations.
This property is currently being used as a short term rental and has been successfully operated as an Airbnb, offering potential income opportunity for investors or continued use as a rental. Most furnishings may be purchased separately, offering a potential turnkey opportunity.
Located in a quiet small town setting, this home offers a peaceful retreat with convenient access to local amenities including Rising Star City Park, museum, and nearby shops.
- Houzeo last checked: 44 minutes ago
- Listing updated: April 17, 2026 at 2:12 am
- Listing Provided by: Doug Allen | United Country - Heart of Texas RE (325) 643-1515
- Source: NTREIS MLS-TX | MLS#: 21241296

Property Details
Status
Active
Type
Single Family Residence
No. of Stories
1
County
City
Neighborhood
--
Year Built
1906
HOA Fees
-
Finished Area
1,860 sqft
Lot Size
0.81 acre lot
Basement Area
- sqft
MLS Name
NTREIS MLS
MLS Number
21241296
MLS Status
Active

Continue Your Journey in App
Find your dream home, receive real-time updates, and many more!
Download App
Continue Your Journey in App
Find your dream home, receive real-time updates, and many more!
Location
Facts & Features
Rooms
Bedrooms & bathrooms
Bedrooms: 3
Bathrooms: 2
LivingRoom
Level: First
Area: 225.00 Square Feet
Dimensions: 15 x 15
PrimaryBedroom
Level: First
Area: 300.00 Square Feet
Dimensions: 20 x 15
Interior
Appliances
Dryer, Dishwasher, Electric Cooktop, Electric Oven, Microwave, Refrigerator, Washer
Sewer
Public Sewer
Window Features
Window Coverings
Cooling
Central Air, Ceiling Fans, Electric
Flooring
Carpet, Luxury Vinyl Plank, Simulated Wood, Vinyl
Heating
Central, Natural Gas
Interior Features
Chandelier, Decorative Designer Lighting Fixtures, Eat In Kitchen
Construction
Year Built
Year Built: 1906
Home type
Single Family Residence
Roof
Composition, Shingle
Construction Materials
Board And Batten Siding
Foundation Details
Pillar Post Pier
Architectural Style
Victorian, Detached
Utilities & Energy
Pool Features
None
Utilities
Electricity Connected, Natural Gas Available, Sewer Available, Separate Meters, Water Available
Laundry Features
Washer Hookup, Dryer Hookup, Electric Dryer Hookup, Laundry In Utility Room
Parking Features
Additional Parking, Circular Driveway, Door Single, Garage, Garage Door Opener, Gravel, Garage Faces Side
Security Features
Smoke Detectors
Water Source
Public, Well
Other Features
Disclosures
Accessory Dwelling Unit
Patio And Porch Features
Covered
Subdivision Name
T W Anderson
Lot Features
Corner Lot, Level, Few Trees
Price History
| Date | Event | Price |
|---|---|---|
04/16/2026 Source: #21241296 | Listed for Sale | $269,000 $145/sqft |
Nearby Homes


Find Homes by Property Features in Rising Star, TX

Based on information from the North Texas Real Estate Information Systems, Inc., through Oct 12, 2026, 09:00AM. Information is provided exclusively for consumers’ personal, non-commercial use. It may not be used for any purpose other than to identify prospective properties consumers may be interested in purchasing. Data is deemed reliable but is not guaranteed accurate. This website may not include listings or property addresses of sellers who have directed their listing brokers to withhold their listing or their property address from display on the Internet. ©2026 North Texas Real Estate Information Systems, Inc. All Rights Reserved.
 Advertising Broker: Michelle Brecker | Pathway To Home Realty