- Overview
- Description
- Property Details
- Location
- Facts & Features
- Getting Around
- Nearby Homes



$649,999
Monthly Est:$3,235
 4 Beds
 2 Baths
2 full baths
 2,320sqft
618 Hwy 2731, Rising Star, TX 76471
$649,999
$3,235/moEst:
Get Pre-Approved
Single Family Residence
Built in 1980
$-- HOA
50.58 acres lot
$280/sq.ft
Description
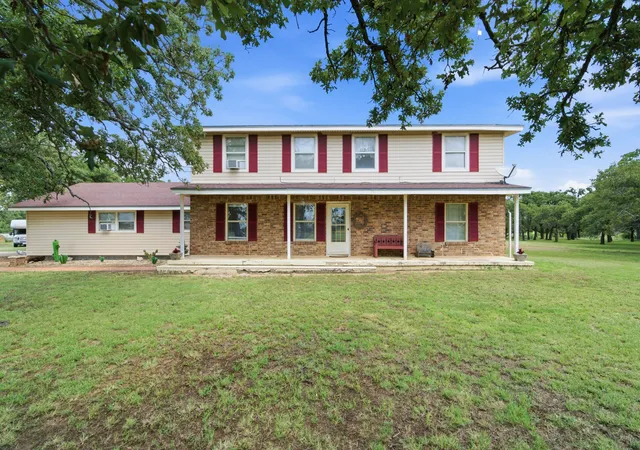
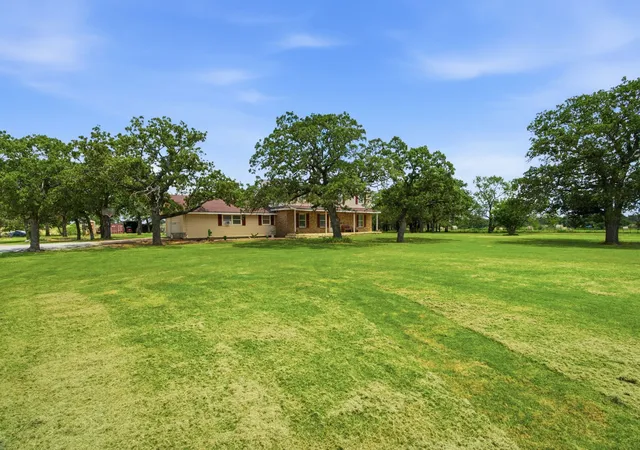
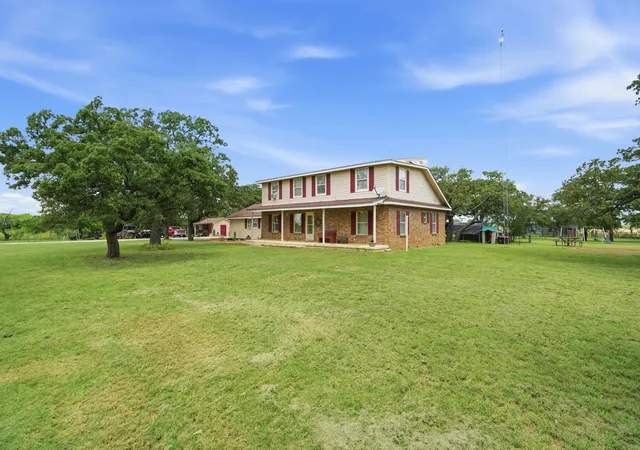
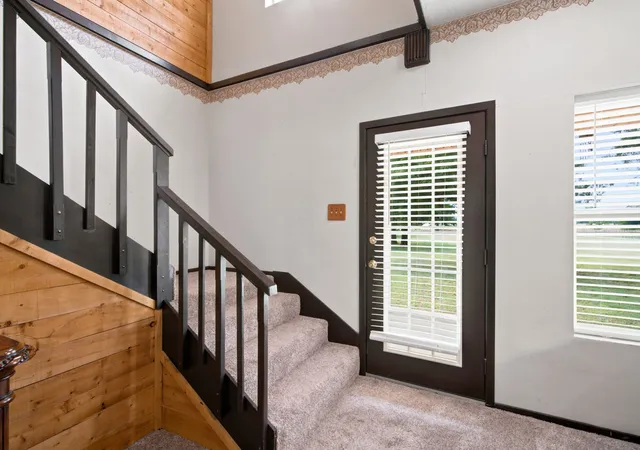
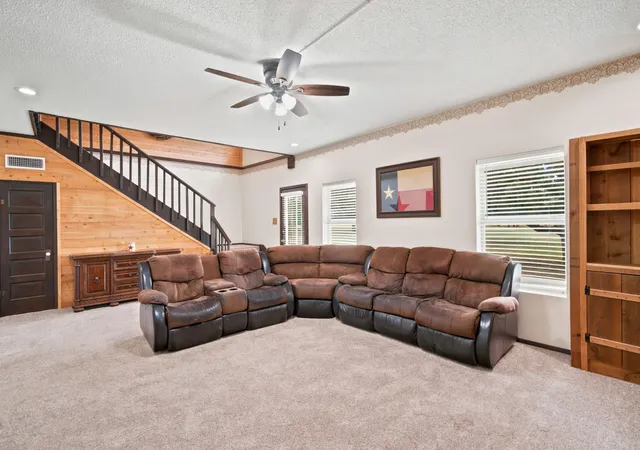
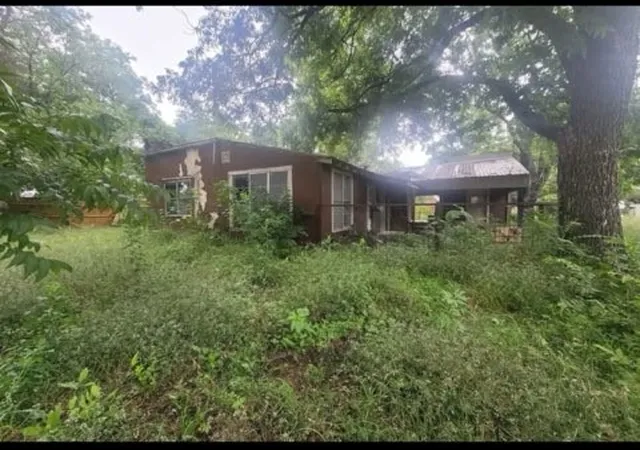
Welcome home to this beautiful country property offering 50.58 acres of prime Texas land, a comfortable two-story home, and the perfect blend of privacy, functionality, and Texas country living. Tucked away from the paved road behind an electric gated entrance and accessed by a long private drive, this property offers outstanding drive-up appeal and endless opportunities for recreation, livestock, or simply enjoying the slower pace of country life. The home features 4 bedrooms, 2 bathrooms, a spacious living area, and a well-appointed kitchen with abundant cabinetry overlooking the formal dining room, anchored by a cozy wood-burning fireplace. The functional floor plan includes two bedrooms and a full bathroom on the main level, while generous closet space and abundant storage can be found throughout the home. A two-car garage with an additional storage room adds even more functionality. The acreage is beautifully complemented by mature oak trees, native vegetation, perimeter fencing, two water wells, and two scenic tanks, including a larger tank stocked for fishing. A good-sized storage shed, covered equipment parking, and a storm cellar provide even more versatility. Offering the perfect blend of peaceful country living, functionality, and wide-open Texas beauty, this exceptional property is ready to welcome its next owners.
- Houzeo last checked: 3 hours ago
- Listing updated: September 3, 2026 at 9:26 pm
- Listing Provided by: Holly Petree (254) 631-1431 | Randy White Real Estate Svcs (817) 865-6400
- Source: NTREIS MLS-TX | MLS#: 21343264

Property Details
Status
Active
Type
Single Family Residence
No. of Stories
1
County
City
Neighborhood
--
Year Built
1980
HOA Fees
-
Finished Area
2,320 sqft
Lot Size
50.58 acres lot
Basement Area
- sqft
MLS Name
NTREIS MLS
MLS Number
21343264
MLS Status
Active
Cumulative Days on Market
37

Continue Your Journey in App
Find your dream home, receive real-time updates, and many more!
Download App
Continue Your Journey in App
Find your dream home, receive real-time updates, and many more!
Location
Facts & Features
Rooms
Bedrooms & bathrooms
Bedrooms: 4
Bathrooms: 2
Bedroom
Level: Second
Area: 143.00 Square Feet
Dimensions: 11 x 13
StorageRoom
Level: Second
Area: 91.00 Square Feet
Dimensions: 7 x 13
FullBath
Level: Second
Area: 56.00 Square Feet
Dimensions: 8 x 7
Bedroom
Level: Second
Area: 169.00 Square Feet
Dimensions: 13 x 13
PrimaryBedroom
Level: First
Area: 143.00 Square Feet
Dimensions: 13 x 11
FullBath
Level: First
Area: 63.00 Square Feet
Dimensions: 9 x 7
Bedroom
Level: First
Area: 90.00 Square Feet
Dimensions: 10 x 9
UtilityRoom
Level: First
Area: 105.00 Square Feet
Dimensions: 7 x 15
BreakfastRoomNook
Level: First
Area: 225.00 Square Feet
Dimensions: 15 x 15
Kitchen
Level: First
Area: 165.00 Square Feet
Dimensions: 11 x 15
LivingRoom
Level: First
Area: 360.00 Square Feet
Dimensions: 24 x 15
Interior
Heating
Central, Propane
Flooring
Carpet, Laminate
Interior Features
Built In Features, Decorative Designer Lighting Fixtures, High Speed Internet
Sewer
Septic Tank
Cooling
Central Air, Ceiling Fans, Electric
Exterior Features
Storage
Appliances
Dishwasher, Electric Cooktop, Electric Oven
Construction
Year Built
Year Built: 1980
Home type
Single Family Residence
Foundation Details
Slab
Roof
Composition
Construction Materials
Brick
Architectural Style
Ranch, Traditional, Detached
Property Condition
Resale
Utilities & Energy
Security Features
Smoke Detectors
Pool Features
None
Utilities
Electricity Available, Electricity Connected, Propane, Septic Available, Water Available
Water Source
Well
Laundry Features
Common Area, Washer Hookup, Electric Dryer Hookup, Laundry In Utility Room
Fireplace Features
Decorative, Dining Room, Masonry, Wood Burning
Parking Features
Additional Parking, Concrete, Door Multi, Driveway, Enclosed, Garage, Gravel, Kitchen Level, Lighted, Oversized, Garage Faces Side
Other Features
Subdivision Name
John F Sapp 435
Patio And Porch Features
Front Porch, Patio, Covered
Vegetation
Grassed, Partially Wooded
Lot Features
Acreage, Agricultural, Back Yard, Interior Lot, Lawn, Pasture, Pond On Lot, Many Trees
Price History
| Date | Event | Price |
|---|---|---|
07/28/2026 Source: | Price Decreased | $649,999 -3.70% $0/sqft |
07/28/2026 Source: | Listed for Sale | $675,000 $0/sqft |

Nearby Homes


Find Homes by Property Features in Rising Star, TX

Based on information from the North Texas Real Estate Information Systems, Inc., through Oct 09, 2026, 02:30PM. Information is provided exclusively for consumers’ personal, non-commercial use. It may not be used for any purpose other than to identify prospective properties consumers may be interested in purchasing. Data is deemed reliable but is not guaranteed accurate. This website may not include listings or property addresses of sellers who have directed their listing brokers to withhold their listing or their property address from display on the Internet. ©2026 North Texas Real Estate Information Systems, Inc. All Rights Reserved.
 Advertising Broker: Michelle Brecker | Pathway To Home Realty