Savvy Avenue
Powered by 
- 15
- Overview
- Description
- Property Details
- Location
- Facts & Features
- Getting Around
- Nearby Homes




$2,950,000
Monthly Est:$14,683
 3 Beds
 5 Baths
3 full baths + 2 half baths
 6,953sqft
300 Salem Church Rd, Saint Paul, MN 55118
$2,950,000
$14,683/moEst:
Get Pre-Approved
Single Family Residence
Built in 1989
$-- HOA
3 acres lot
$424/sq.ft
Description
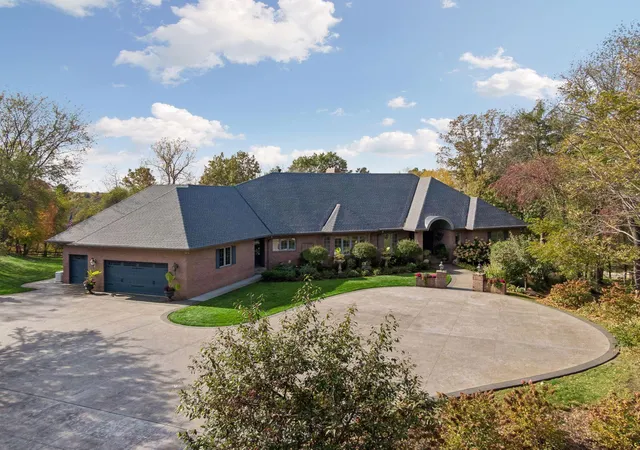
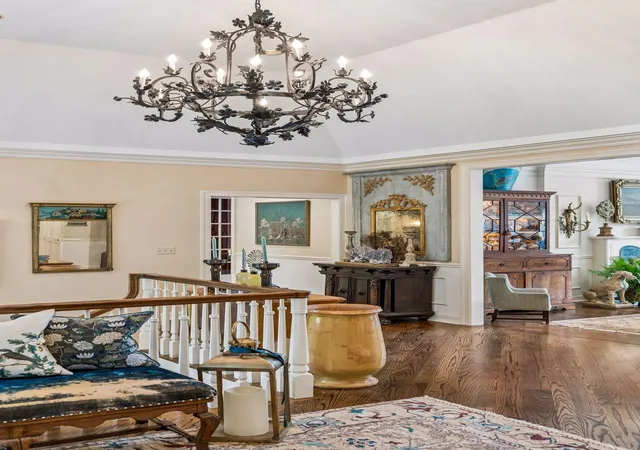
Nestled in the exclusive Sunfish Lake community, this home redefines luxury and lifestyle living. Sprawling over 3-acres, the property offers endless privacy and picturesque views of the sweeping landscape. This home has been meticulously cared for and boasts a spacious light filled floor plan. Both the exterior and interior of the home underwent significant renovations.
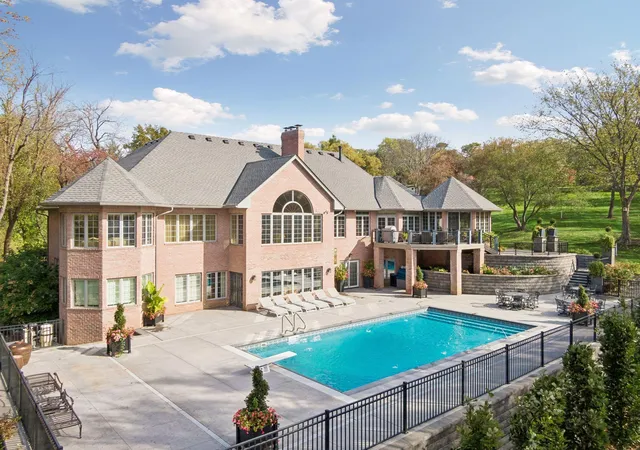
The exterior updates include a new stamped concrete circle driveway, along with a complete landscape plan including new plantings, astro seeded-grass, trees and flower beds, new stone retaining walls and a breathtaking pool and pool deck.
Not to be outdone the interior boasts a brand new chef’s kitchen equipped with top-of-the-line appliances, custom cabinets, with specialized inserts, and high-end lighting. Find expansive countertop space, and a walk-in pantry. Steps from a composite grilling deck, outdoor dining and all of the backyard amenities.
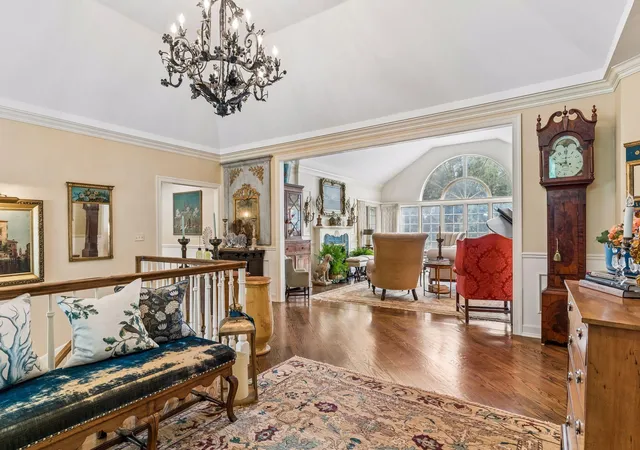
The main floor also includes a primary suite, with a full ensuite bathroom, two walk-in closets and a separate sitting area overlooking the backyard. Enjoy the cozy four season porch off the kitchen or entertain family and guests in the living room and formal dining room. The lower level, offers two spacious bedrooms, including both ensuite and full bathrooms. The lower-level is an entertainer’s dream, featuring a wet bar, media area, family room, a wine room and an abundance of storage.
The property's resort-like amenities satiate all of your lifestyle needs without leaving home. Outdoors, a resort-like swimming pool with beautiful custom stone work. Evenings are perfected on the elegant stamped concrete patio with views of the pool and the meticulously cared for landscaping.
Enjoy a completely finished garage boasting three parking stalls, an epoxied floor with floor drains, and additional custom cabinetry extended from the kitchen.
Located with easy access to schools and shopping, this property combines exclusivity with convenience. Just minutes from major highways, it offers easy access to the Twin Cities and MSP Airport while maintaining a tranquil, private setting. Tour today!
- Houzeo last checked: 2 minutes ago
- Listing updated: October 21, 2026 at 3:20 pm
- Listing Provided by: Sally English (651) 815-3756 | Coldwell Banker Realty (651) 227-9144
- Source: Northstar MLS-MN as distributed by MLS GRID | MLS#: 7116245

Property Details
Status
Active
Type
Single Family Residence
No. of Stories
-
County
City
Neighborhood
--
Year Built
1989
HOA Fees
-
Finished Area
6,953 sqft
Lot Size
3 acres lot
Basement Area
- sqft
MLS Name
Northstar MLS
MLS Number
7116245
Days on Market
87

Continue Your Journey in App
Find your dream home, receive real-time updates, and many more!
Continue Your Journey in App
Find your dream home, receive real-time updates, and many more!
Location
Facts & Features
Rooms
Bedrooms & bathrooms
Bedrooms: 3
Bathrooms: 5
Interior
Appliances
Central Vacuum, Chandelier, Dishwasher, Disposal, Double Oven, Dryer, Exhaust Fan, Freezer, Humidifier, Water Filtration System, Water Osmosis System, Iron Filter, Microwave, Range, Refrigerator, Stainless Steel Appliances, Wall Oven, Washer, Water Softener Owned
Sewer
Tank With Drainage Field
Exterior Features
Stone
Cooling
Central Air
Heating
Forced Air, In Floor Heating
Construction
Year Built
Year Built: 1989
Home type
Single Family Residence
Foundation Details
Poured Concrete
Roof
Age 8 Years Or Less, Asphalt
Utilities & Energy
Fireplace Features
Brick, Family Room, Gas, Living Room, Wood Burning
Water Source
Private, Well
Basement
Drain Tiled, Drainage System, Finished, Full, In Floor Heat, Kitchenette, Storage/locker, Sump Pump, Tile Shower, Walkout
Electric
200+ Amp Service
Laundry Features
Gas Dryer Hookup, Laundry Room, Main Level, Sink, Washer Hookup
Pool Features
Below Ground, Heated, Outdoor
Parking Features
Attached Garage, Concrete, Electric, Floor Drain, Finished Garage, Heated Garage, Insulated Garage, Storage
Other Features
Lot Features
Tree Coverage Medium
Price History
| Date | Event | Price |
|---|---|---|
10/21/2026 Source: | Listed for Sale | $2,950,000 +78.90% $424/sqft |
04/09/2021 Source: | Listing Removed | $1,649,000 +34.61% $237/sqft |
04/08/2021 Source: | Sold | $1,225,000 -18.28% $176/sqft |
04/08/2021 Source: | Listing Removed | $1,499,000 $216/sqft |

Nearby Homes
Find Homes by Property Features in Saint Paul, MN
Nearby New Homes For Sale

Based on information submitted to the MLS GRID from the REGIONAL MULTIPLE LISTING SERVICE OF MINNESOTA, INC through Oct 31, 2026, 03:16PM. IDX information is provided exclusively for consumers’ personal, non-commercial use. It may not be used for any purpose other than to identify prospective properties consumers may be interested in purchasing. The data is deemed reliable but is not guaranteed by MLS GRID. The use of the MLS GRID Data may be subject to an end-user license agreement prescribed by the Member Participant’s applicable MLS, if any and as amended from time to time. All data is obtained from various sources and may not have been verified by the broker or MLS GRID. Supplied Open House Information is subject to change without notice. All information should be independently reviewed and verified for accuracy. Properties may or may not be listed by the office/agent presenting the information.
Information deemed reliable but not guaranteed. The property data presented reflects information otherwise available from public records. The real estate broker participating in MLS and providing this information may not have represented the buyer or seller in some or all of the transactions. Listings courtesy of Northstar MLS as distributed by MLS GRID. © 2026 Regional Multiple Listing Service of Minnesota, Inc. All Rights Reserved.
 Advertising Broker: Moe Mossa (Savvy Avenue) (612) 490-1268 | Savvy Avenue, LLC
