- Overview
- Description
- Property Details
- Location
- Facts & Features
- Getting Around
- Nearby Homes

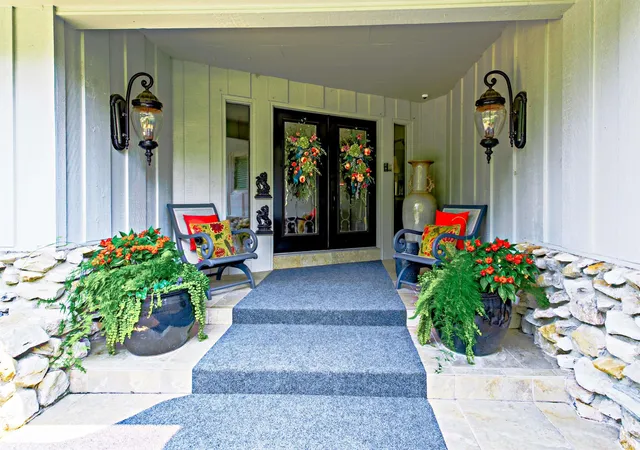


$615,000
Monthly Est:$3,061
 2 Beds
 2 Baths
2 full baths
 3,705sqft
300 Stonegate Rd, Evansville, IN 47711
$615,000
$3,061/moEst:
Get Pre-Approved
Manufactured On Land
Built in 1975
$-- HOA
37,897 sqft lot
$166/sq.ft
Description
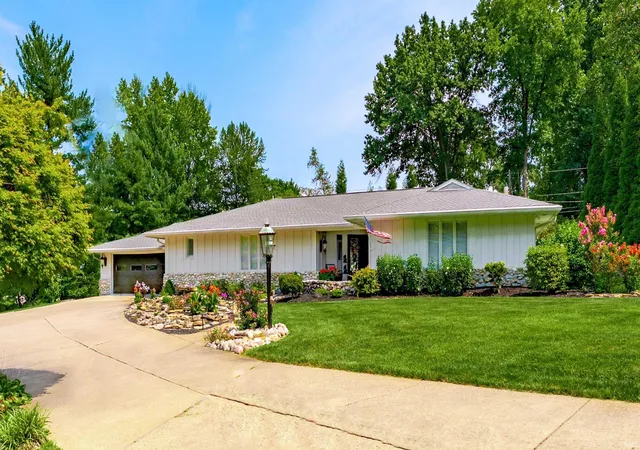
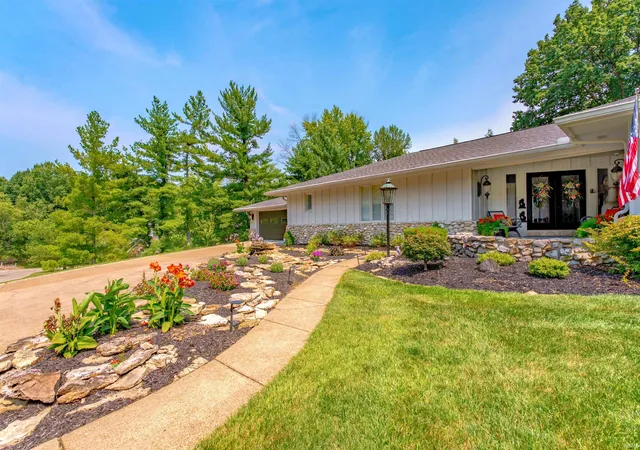
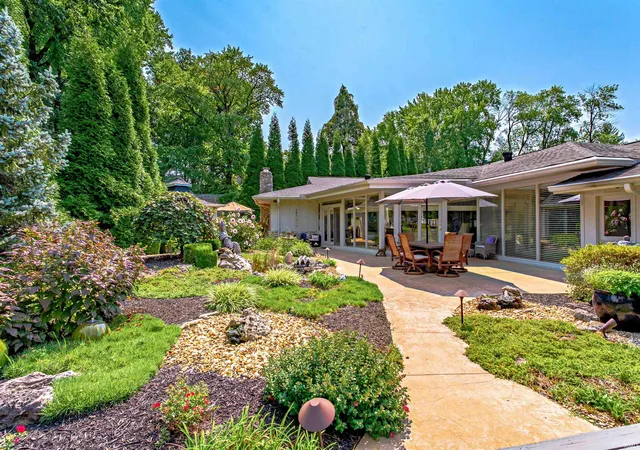
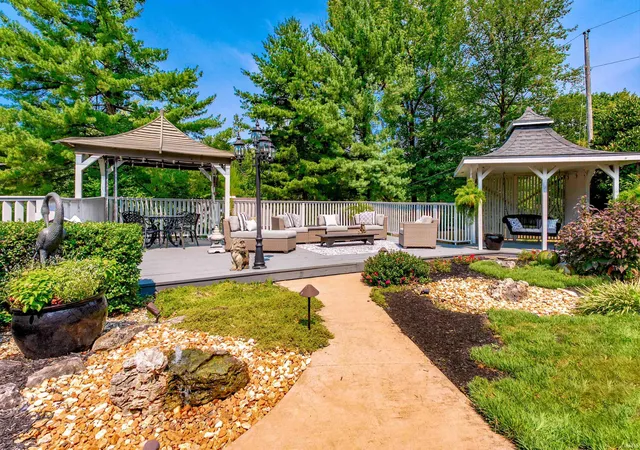
This sprawling ranch offers a luxurious outdoor oasis and is built for ultimate relaxation and entertaining. With over 3,700 square feet this home with open-concept design offers a private backyard taking outdoor living to another level, featuring multiple patios and decks, gazebos, water features, lush landscaping, extensive exterior lighting, and a heated and cooled outdoor bar with custom built-ins. A double-door entry welcomes you into the foyer of this home with a spacious living room highlighted by a custom fireplace, built-ins, an open sitting area, and a stunning mirrored wet bar complete with ice maker and refrigerator. At the center of the home, the updated kitchen opens to all living areas and showcases newer appliances including GE Café refrigerator, double ovens, custom cabinetry with built-in pantry, and a generous breakfast bar. The impressive dining room, illuminated by a gorgeous chandelier, offers ample space for gatherings and opens to a second living room with floor-to-ceiling windows with beautiful views of the waterfall and gorgeous landscaping. The owner’s suite is a private retreat with a spa-inspired bath featuring a double sink vanity, a garden tub, updated tiled shower, a relaxing lounge area, and a custom walk-in closet with extensive shelving and cabinetry. The newly added sink and commode in the shower room makes a perfect guest bathroom. The split-bedroom layout includes an additional large bedroom with ensuite bath. Additional highlights include a laundry room with sink and wall-to-wall storage, an oversized garage, and a large exterior-accessed storage room beneath the garage. You must-see this home situated on nearly an acre lot near Evansville Country Club to fully appreciate the quality, privacy, and extraordinary lifestyle it provides.
- Houzeo last checked: 55 minutes ago (October 22, 2026 at 11:45 am)
- Listing updated: September 21, 2026 at 2:18 pm
- Listing Provided by: Penny Crick (812) 867-1136 | ERA FIRST ADVANTAGE REALTY, INC
- Source: Indiana Regional MLS-IN | MLS#: 202632772

Property Details
Status
Active
Type
Manufactured Mobile Home
No. of Stories
-
County
--
City
Neighborhood
--
Year Built
1975
HOA Fees
-
Finished Area
3,705 sqft
Lot Size
37,897 sqft lot
Basement Area
- sqft
MLS Name
Indiana Regional MLS
MLS Number
202632772
MLS Status
Active
Days on Market
70

Continue Your Journey in App
Find your dream home, receive real-time updates, and many more!
Download App
Continue Your Journey in App
Find your dream home, receive real-time updates, and many more!
Location
Facts & Features
Rooms
Bedrooms & bathrooms
Bedrooms: 2
Bathrooms: 2
Interior
Sewer
Public Sewer
Heating
Natural Gas, Forced Air
Interior Features
1st Bdrm En Suite, Bar, Breakfast Bar, Bookcases, Ceiling Fan(s), Closet(s) Walk In, Deck Covered, Deck Open, Disposal, Eat In Kitchen, Entrance Foyer, Garage Door Opener, Garden Tub, Generator Whole House, Landscaped, Open Floorplan, Patio Open, Split Br Floor Plan, Twin Sink Vanity, Utility Sink, Wet Bar, Stand Up Shower, Tub And Separate Shower, Tub/shower Combination, Main Level Bedroom Suite, Formal Dining Room, Great Room, Main Floor Laundry, Custom Cabinetry
Cooling
Central Air
Flooring
Carpet, Tile
Appliances
Dishwasher, Microwave, Refrigerator, Window Treatments, Electric Cooktop, Ice Maker, Double Oven
Construction
Year Built
Year Built: 1975
Home type
Manufactured On Land
Construction Materials
Stone, Wood Siding
Roof
Dimensional Shingles
Architectural Style
Ranch
Utilities & Energy
Basement
Crawl Space, Partial, Unfinished
Water Source
Public
Fireplace Features
Family Room, Gas Log
Other Features
Subdivision Name
Stone Gate Hill / Stonegate Hill
Lot Features
Level
Price History
| Date | Event | Price |
|---|---|---|
09/20/2026 Source: | Price Decreased | $615,000 -1.60% $140/sqft |
08/25/2026 Source: | Price Decreased | $625,000 -1.57% $143/sqft |
01/08/2026 Source: | Listing Removed | $635,000 $145/sqft |
01/07/2026 Source: | Price Decreased | $635,000 -2.29% $145/sqft |
12/14/2025 Source: | Price Decreased | $649,900 -7.14% $148/sqft |

Show more
Nearby Homes


Find Homes by Property Features in Evansville, IN


IDX information is provided exclusively for consumer's personal, non-commercial use and may not be used for any purpose other than to identify prospective properties that consumers may be interested in purchasing. Data is deemed reliable but is not guaranteed accurate by the MLS.
 Advertising Broker: Jonah Hartsburg | Hoosier Hub Realty
