- Overview
- Description
- Property Details
- Location
- HOA Management
- Facts & Features
- Getting Around
- Nearby Homes

 New Construction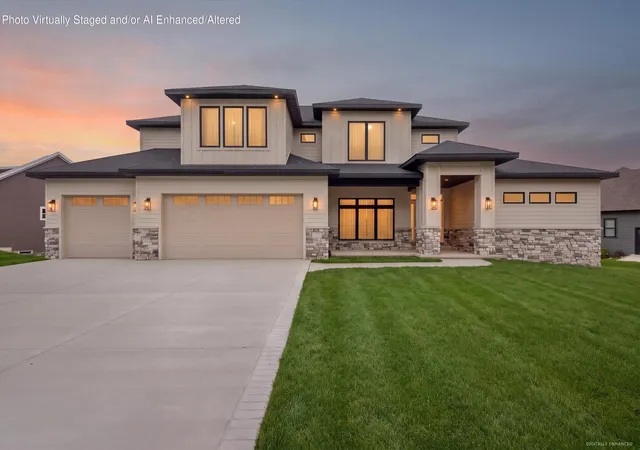
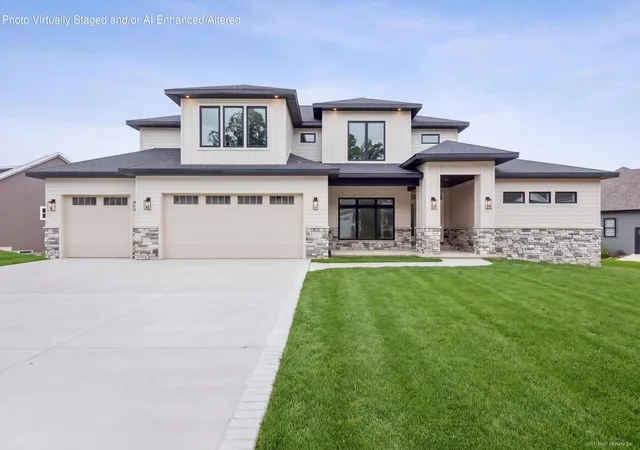
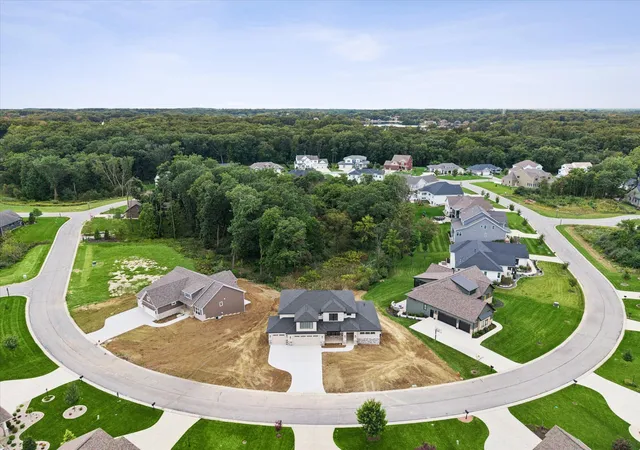
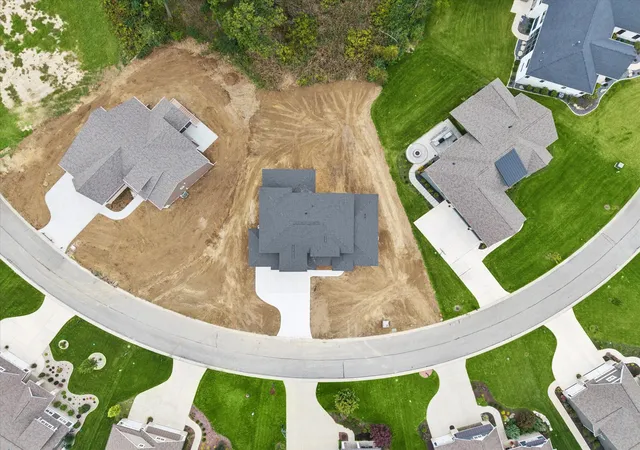
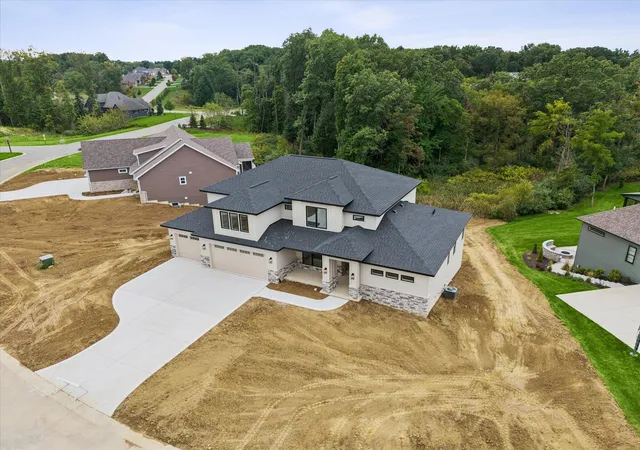

Street View
$1,324,900
Monthly Est:$6,595
 5 Beds
 5 Baths
3 full baths + 1 half bath
 5,085sqft
300 W Thistle Rd, Valparaiso, IN 46385
$1,324,900
$6,595/moEst:
Get Pre-Approved
Single Family Residence
Built in 2026
$36.67/mo HOA
13,939.2 sqft lot
$261/sq.ft
Description
Now underway on one of the last remaining lots in The Woods of Sagamore, a custom luxury residence ready for the holidays! This designer-led home is created for elevated everyday living and effortless entertaining. Offering over 5,000 finished square feet, the 1.5 story home showcases 5 bedrooms, 4.5 baths, a main-level primary suite, large bonus room, a dedicated office and finished walkout lower level. The main floor centers on a dramatic great room with 18-foot ceilings, gorgeous stone fireplace and expansive floor-to-ceiling windows. A statement kitchen features a 9' x 5' quartz island, loads of cabinetry, high-end appliances, custom walk-in pantry and convenient wet bar. A generous screen porch extends the main level space outdoors. The private primary suite includes exposed beams, tray ceiling, spa-inspired bath and an oversized custom closet with center island. Upstairs are three generous sized bedrooms, including an ensuite, a shared bath and spacious bonus room. The walkout lower level features an impressive 13-foot ceiling, extensive crown molding, an entertainer's bar, rec room, fifth bedroom, full bath, abundant storage and access to a spacious lower level patio. A finished three-car garage with epoxy flooring, irrigation system, and professional landscape make this home move-in ready. Thoughtful design, exceptional craftsmanship and quality construction are evident throughout, with every detail carefully considered to create a truly distinctive home. Set up a private showing and be moved in before the holiday season! Interior pictures are AI generated renderings that represent anticipated design and finishes. Home is not yet complete.
- Houzeo last checked: 1 hour ago
- Listing updated: September 30, 2026 at 3:12 pm
- Listing Provided by: Lisa Valenti (219) 628-0302 | Coldwell Banker Real Estate Gr (219) 464-3531
- Source: Northwest Indiana REALTORS® Association MLS-IN | MLS#: 846046

Property Details
Status
Active
Type
Single Family Residence
No. of Stories
-
County
City
Neighborhood
--
Year Built
2026
HOA Fees
$36.67/mo
Finished Area
5,085 sqft
Lot Size
13,939.2 sqft lot
Basement Area
- sqft
MLS Name
Northwest Indiana REALTORS® Association MLS
MLS Number
846046
MLS Status
Active
Days on Market
2

Continue Your Journey in App
Find your dream home, receive real-time updates, and many more!
Download App
Continue Your Journey in App
Find your dream home, receive real-time updates, and many more!
Location
HOA Management
Sagamore Property Owners Association
HOA Fees
$440/ Annually
Amenities
 Amenities and services may be covered by one or multiple associations and service providers.
 Other
Other
Disclaimer: Amenities are based on third-party information and may vary; buyers must independently verify all amenities, as information is deemed reliable but not guaranteed.
Facts & Features
Rooms
Bedrooms & bathrooms
Bedrooms: 5
Bathrooms: 5
Interior
Appliances
Built In Gas Range, Washer, Stainless Steel Appliance(s), Range Hood, Refrigerator, Other, Microwave, Dishwasher, Disposal, Dryer
Interior Features
Ceiling Fan(s), Walk In Closet(s), Wet Bar, Stone Counters, Recessed Lighting, Pantry, Open Floorplan, Kitchen Island, High Ceilings, Eat In Kitchen, Entrance Foyer, Crown Molding
Heating
Forced Air, Natural Gas
Sewer
Public Sewer
Construction
Year Built
Year Built: 2026
Home type
Single Family Residence
Property Condition
Under Construction
Utilities & Energy
Fireplace Features
Great Room
Parking Features
Attached, Kitchen Level, Driveway, Garage Door Opener
Association Amenities
Other
Basement
Bath/stubbed, Walk Out Access, Storage Space, Sump Pump, Full, Finished
Pool Features
None
Water Source
Public
Laundry Features
Gas Dryer Hookup, Washer Hookup, Sink, Main Level
Security Features
Carbon Monoxide Detector(s), Smoke Detector(s)
Other Features
Patio And Porch Features
Covered, Screened, Patio, Front Porch, Deck
Lot Features
Landscaped, Wooded, Sprinklers In Rear, Sprinklers In Front, Paved
Subdivision Name
Sagamore
Price History
| Date | Event | Price |
|---|---|---|
09/30/2026 Source: | Listed for Sale | $1,324,900 $261/sqft |

Nearby Homes
Find Homes by Property Features in Valparaiso, IN
Nearby New Homes For Sale

Based on information provided by the Northwest Indiana REALTORS® Association, Inc. Multiple Listing Service through Oct 01, 2026, 12:32PM as submitted to and distributed by MLS GRID. Information Deemed Reliable But Not Guaranteed. All data is obtained from various sources and may not have been verified by broker or MLS GRID. Supplied Open House Information is subject to change without notice. All information is provided exclusively for personal, non-commercial use, and may not be used for any purpose other than to identify prospective properties consumers may be interested in purchasing. All information should be independently reviewed and verified for accuracy. Properties may or may not be listed by the office/agent presenting the information. © 2026 Northwest Indiana REALTORS® Association, Inc. Multiple Listing Service. All rights reserved.
 Advertising Broker: Donna Mink | Mink Realty