- Overview
- Description
- Property Details
- Location
- HOA Management
- Facts & Features
- Getting Around
- Nearby Homes

Street View
$775,000
Monthly Est:$3,857
 5 Beds
 5 Baths
3 full baths + 1 half bath
 5,445sqft
284 Muirfield Dr, Valparaiso, IN 46385
$775,000
$3,857/moEst:
Get Pre-Approved
Single Family Residence
Built in 1999
$206/mo HOA
12,196.8 sqft lot
$142/sq.ft
Description
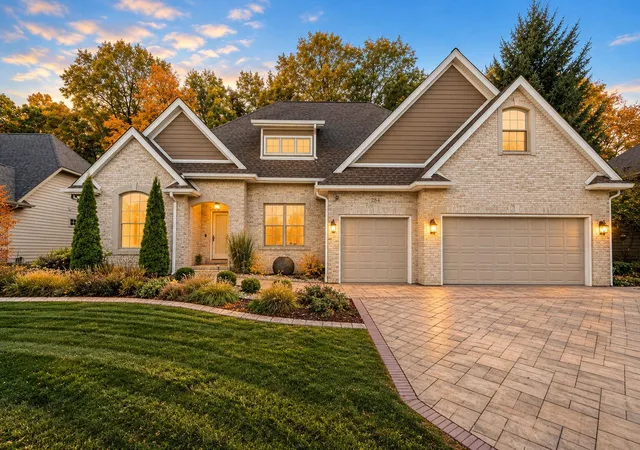
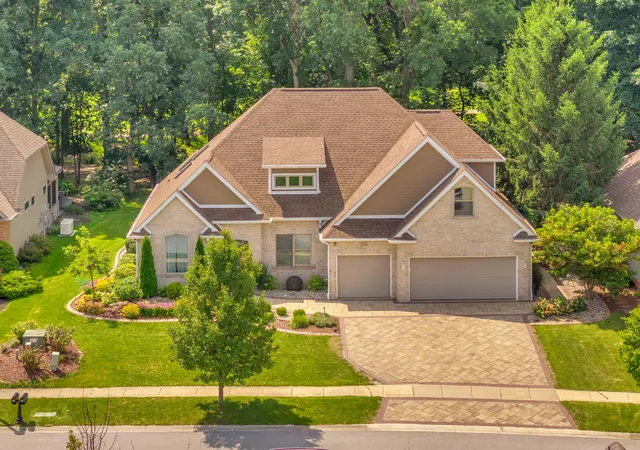
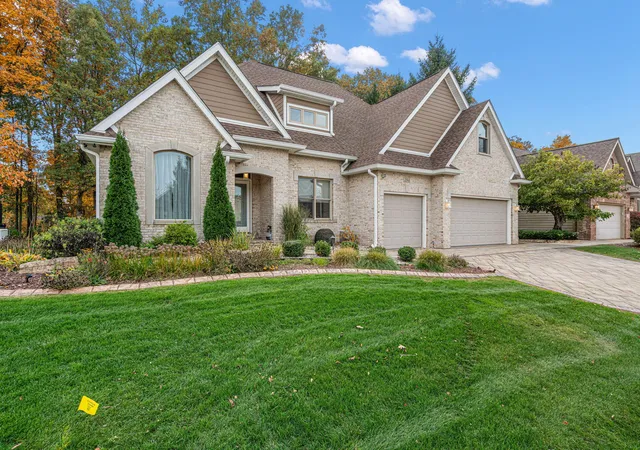
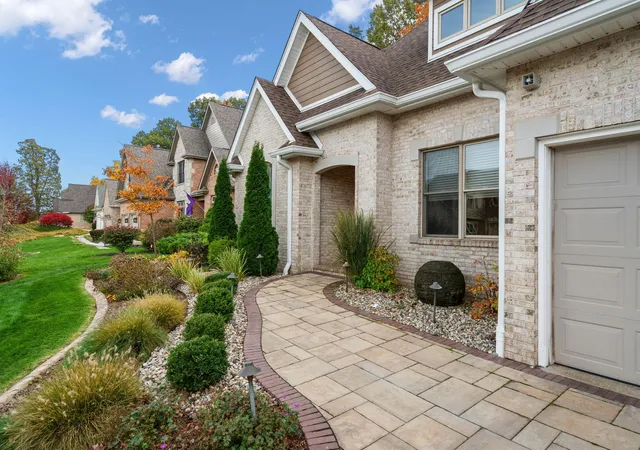
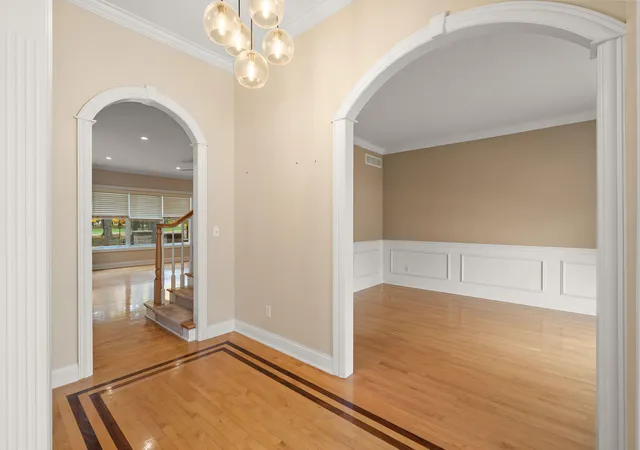
Welcome to over 5,000 square feet of beautifully maintained living space in the sought-after Aberdeen neighborhood! This 5 bedroom, 4.5 bath home offers the perfect blend of luxury, comfort, and everyday functionality. As you walk through the front door, you're welcomed by a beautiful foyer. To the right is a flexible room that can be used as an office, sitting room, or whatever fits your needs. The main level also features an expansive primary suite, laundry room, a gorgeous eat-in kitchen, and a formal dining room. Just off the kitchen is a spacious family room with large windows overlooking the incredible backyard and golf course. Upstairs, you'll find four additional bedrooms. One of the bedrooms includes an en-suite bathroom and two of the bedrooms are oversized bedrooms. Another full bath completes the upstairs. The fully finished basement is an entertainer's dream with a second kitchen, full bathroom, a massive recreation area, plenty of storage, and so much more. Step outside and you'll quickly see what makes this home so special. Overlooking the golf course, the backyard has been completely transformed into a stunning outdoor retreat by Vega's Landscaping. Completed in 2022, the custom patio, pergola, fire pit, professional landscaping, landscape lighting, paver driveway, water feature, and sprinkler system create a space that's just as impressive in the evening as it is during the day. Major updates include a new roof and gutters (2024), fireplace (2024), dishwasher (2024), A/C (2022), interior painting on the main level and upstairs (2024), and basement paint (2026). Additional features include a whole house generator, EV charger, overhead garage storage lift, cleaned air ducts (2024), and a furnace professionally maintained every six months. Two upstairs bedrooms include CAT 8 ethernet connections for high-speed wired internet. From top to bottom, this home has been exceptionally maintained and thoughtfully updated. It's truly one of a kind!
- Houzeo last checked: 9 minutes ago
- Listing updated: November 6, 2026 at 1:37 am
- Listing Provided by: Melissa Robinson (219) 743-1017 , Isaac Gonzales | Brokerworks Group (219) 462-5478
- Source: Northwest Indiana REALTORS® Association MLS-IN as distributed by MLS GRID | MLS#: 843386

Property Details
Status
Active
Type
Single Family Residence
No. of Stories
-
County
City
Neighborhood
--
Year Built
1999
HOA Fees
$206/mo
Finished Area
5,445 sqft
Lot Size
12,196.8 sqft lot
Basement Area
- sqft
MLS Name
Northwest Indiana REALTORS® Association MLS
MLS Number
843386
MLS Status
Active
Days on Market
96

Continue Your Journey in App
Find your dream home, receive real-time updates, and many more!
Continue Your Journey in App
Find your dream home, receive real-time updates, and many more!
Location
HOA Management
First American Management
HOA Fees
$206.24/ Monthly
Amenities
 Amenities and services may be covered by one or multiple associations and service providers.
 Club House
 Lawn Care
 Trash Pickup
 Park Playground
 Pool
 Management
Disclaimer: Amenities are based on third-party information and may vary; buyers must independently verify all amenities, as information is deemed reliable but not guaranteed.
Facts & Features
Rooms
Bedrooms & bathrooms
Bedrooms: 5
Bathrooms: 5
Interior
Heating
Forced Air, Zoned
Interior Features
Ceiling Fan(s), Walk In Closet(s), Tray Ceiling(s), Soaking Tub, Recessed Lighting, High Ceilings, Granite Counters, Eat In Kitchen, Entrance Foyer, Double Vanity, Crown Molding
Exterior Features
Fire Pit, Lighting
Appliances
Dryer, Washer, Stainless Steel Appliance(s), Refrigerator, Microwave, Gas Water Heater, Electric Range, Electric Cooktop, Dishwasher, Disposal
Sewer
Public Sewer
Utilities & Energy
Security Features
Smoke Detector(s)
Water Source
Public
Laundry Features
Main Level
Basement
Daylight, Full, Finished
Fireplace Features
Blower Fan, Gas
Association Amenities
Clubhouse, Pool, Playground, Park, Management, Landscaping
Parking Features
Attached, Kitchen Level, Garage Faces Front, Other, Garage Door Opener
Electric
200+ Amp Service, Generator
Other Features
Lot Features
Back Yard, Sprinklers In Rear, Sprinklers In Front
Subdivision Name
Aberdeen Ph G
Patio And Porch Features
Patio
Price History
| Date | Event | Price |
|---|---|---|
11/06/2026 Source: | Price Decreased | $775,000 -3.12% $142/sqft |
09/17/2026 Source: | Listed for Sale | $800,000 +88.24% $147/sqft |
02/28/2024 Source: | Price Decreased | $425,000 -27.97% $78/sqft |
02/28/2024 Source: | Price Decreased | $590,000 -1.65% $108/sqft |
07/02/2021 Source: | Price Increased | $599,900 +33.61% $110/sqft |

Show more
Nearby Homes

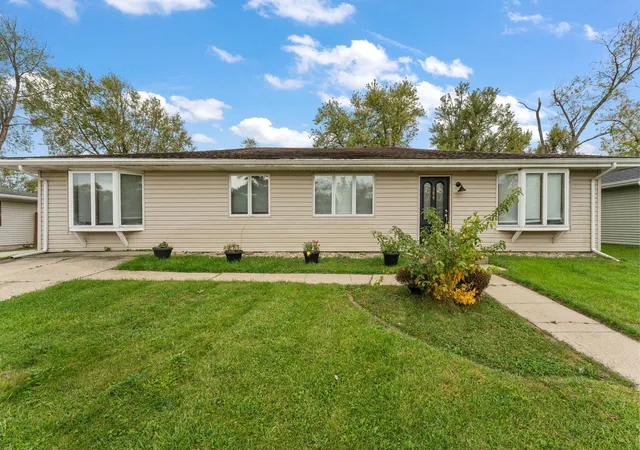
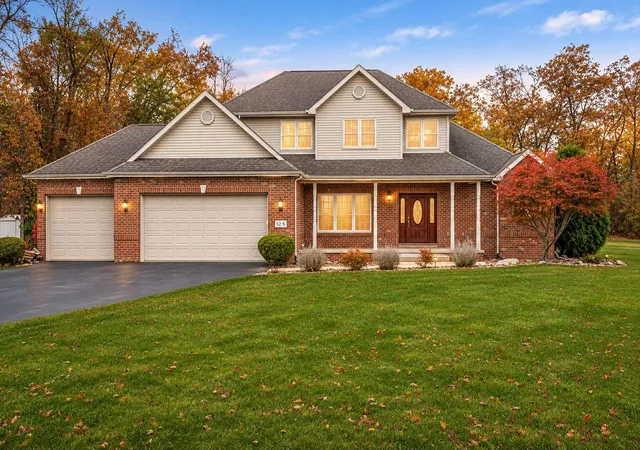
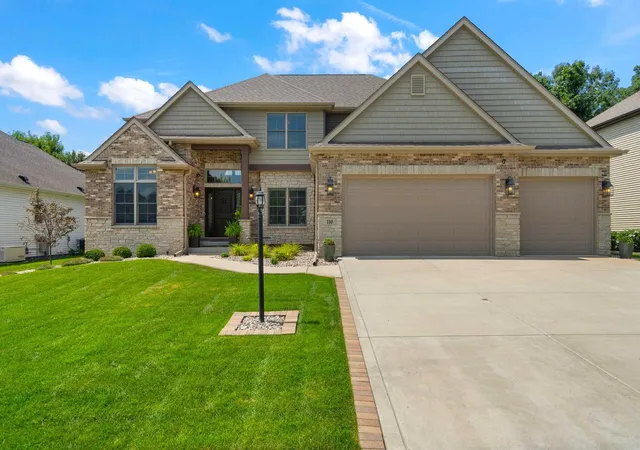
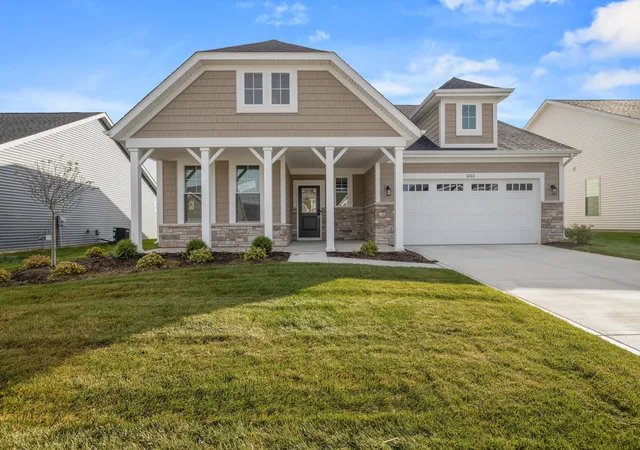

Find Homes by Property Features in Valparaiso, IN
Nearby New Homes For Sale

Based on information provided by the Northwest Indiana REALTORS® Association, Inc. Multiple Listing Service through Nov 08, 2026, 05:01AM as submitted to and distributed by MLS GRID. All data is obtained from various sources and may not have been verified by the broker or MLS GRID. Supplied Open House Information is subject to change without notice. All information should be independently reviewed and verified for accuracy. Properties may or may not be listed by the office/agent presenting the information. IDX information is provided exclusively for consumers personal non-commercial use. It may not be used for any purpose other than to identify prospective properties consumers may be interested in purchasing. The data is deemed reliable but is not guaranteed by MLS GRID. The use of the MLS GRID Data may be subject to an end-user license agreement prescribed by the Member Participant’s applicable MLS, if any, and as amended from time to time. © 2026 Northwest Indiana REALTORS® Association, Inc. Multiple Listing Service. All rights reserved.
 Advertising Broker: Donna Mink | Mink Realty
