- Overview
- Description
- Property Details
- Location
- HOA Management
- Facts & Features
- Getting Around
- Nearby Homes

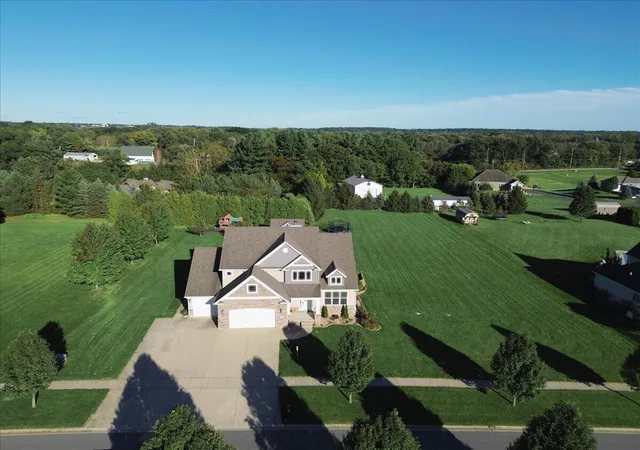

Street View
$700,000
Monthly Est:$3,484
 5 Beds
 5 Baths
4 full baths + 1 half bath
 4,850sqft
137 Windridge Rd, Valparaiso, IN 46385
$700,000
$3,484/moEst:
Get Pre-Approved
Single Family Residence
Built in 2011
$61/mo HOA
1.13 acres lot
$144/sq.ft
Description
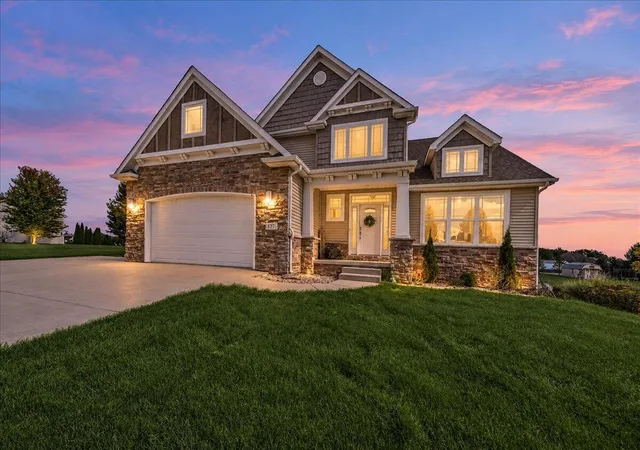
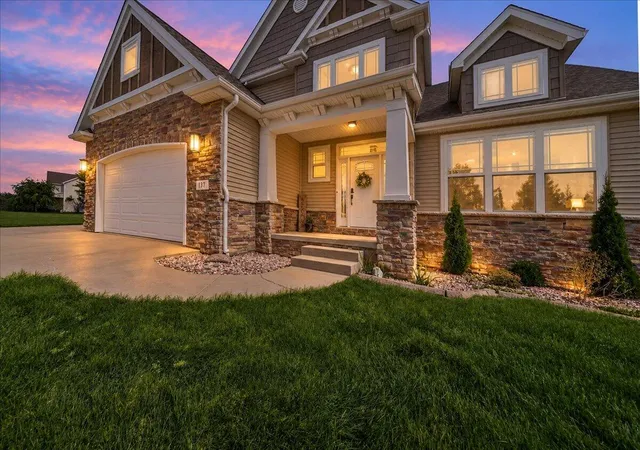
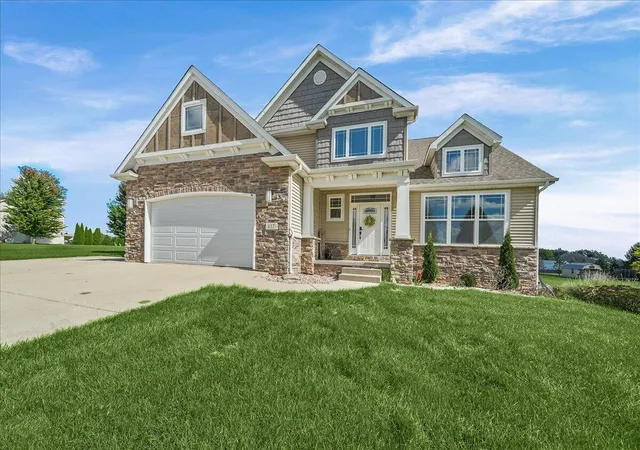
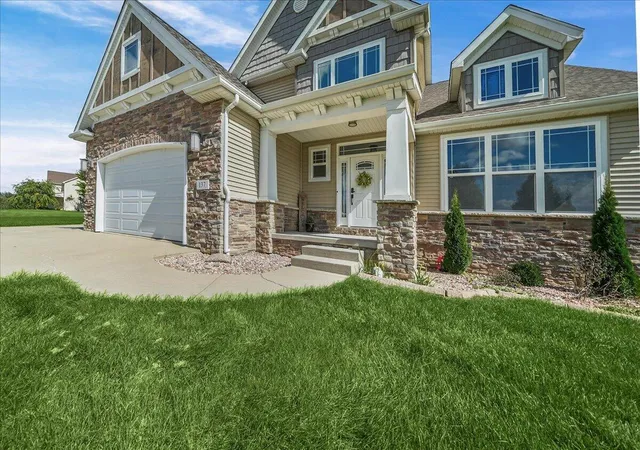
CUSTOM CRAFTSMANSHIP, TIMELESS ELEGANCE & EXCEPTIONAL FLEXIBILITY IN THE HIGHLANDS! Beautifully situated on 1.13 acres in one of Valparaiso's most sought-after neighborhoods, this impressive custom two-story residence offers 4,850 square feet, 5 bedrooms, 4.5 baths, and the rare advantage of TWO PRIMARY SUITES - ONE ON EACH LEVEL - IDEAL FOR RELATED LIVING, MULTIGENERATIONAL HOUSEHOLDS, OR EXTENDED GUESTS!Stately columns and stone accents create a striking first impression, while the interior showcases quality craftsmanship with solid oak flooring, soaring 10-foot ceilings, graceful archways, and elegant tray ceilings. At the heart of the home, a beautifully appointed kitchen features rich cabinetry, granite island, distinctive stone range alcove, double ovens, and pantry, flowing effortlessly into the inviting gathering spaces anchored by a stunning stone fireplace.A standout feature is the thoughtfully designed dual-primary-suite layout, providing privacy, comfort, and versatility for a variety of living arrangements. Each suite enjoys its own private bath, while the main-level retreat features a whirlpool soaking tub, tiled walk-in shower, and double vanity. Convenient laundry rooms on BOTH levels further enhance the home's exceptional functionality.The finished lower level offers even more room to entertain or unwind, complete with a spacious recreation area, wet bar, striking stone TV wall, full bath, and abundant storage.Outdoors, enjoy your own private retreat with expansive grounds, a covered entertaining pavilion, hot tub, and inviting seating areas. A 3.5-car garage and custom outbuilding with electricity provide additional space for hobbies and storage.Timeless craftsmanship, exceptional living flexibility, and over an acre of beautiful surroundings - all within the desirable Highlands community, just minutes from downtown Valparaiso and within the Valparaiso school system. A truly special place to call home.
- Houzeo last checked: 8 minutes ago
- Listing updated: November 7, 2026 at 11:02 pm
- Listing Provided by: Jodi Gheaja (219) 771-5634 , Melissa Rivera | Realty Executives Premier (219) 462-2224
- Source: Northwest Indiana REALTORS® Association MLS-IN as distributed by MLS GRID | MLS#: 847981

Property Details
Status
Active
Type
Single Family Residence
No. of Stories
-
County
City
Neighborhood
--
Year Built
2011
HOA Fees
$61/mo
Finished Area
4,850 sqft
Lot Size
1.13 acres lot
Basement Area
- sqft
MLS Name
Northwest Indiana REALTORS® Association MLS
MLS Number
847981
MLS Status
Active
Days on Market
1

Continue Your Journey in App
Find your dream home, receive real-time updates, and many more!
Continue Your Journey in App
Find your dream home, receive real-time updates, and many more!
Location
HOA Management
First American Management
HOA Fees
$732/ Annually
Amenities
 Amenities and services may be covered by one or multiple associations and service providers.
 Other
Disclaimer: Amenities are based on third-party information and may vary; buyers must independently verify all amenities, as information is deemed reliable but not guaranteed.
Facts & Features
Rooms
Bedrooms & bathrooms
Bedrooms: 5
Bathrooms: 5
Interior
Heating
Forced Air, Natural Gas
Interior Features
Cathedral Ceiling(s), Wet Bar, Vaulted Ceiling(s), Other, Open Floorplan, Kitchen Island, In Law Floorplan, Granite Counters, Eat In Kitchen, Entrance Foyer
Sewer
Septic Tank
Appliances
Dishwasher, Water Softener Owned, Stainless Steel Appliance(s), Microwave, Gas Cooktop
Utilities & Energy
Parking Features
Garage Door Opener, Garage Faces Front, Off Street
Electric
200+ Amp Service
Fireplace Features
Great Room, Living Room
Association Amenities
Other
Basement
Bath/stubbed, Storage Space, Full, Finished, Daylight
Water Source
Well
Other Features
Subdivision Name
Highlands
Lot Features
Back Yard, Landscaped, Front Yard
Patio And Porch Features
Covered, Porch, Patio
Price History
| Date | Event | Price |
|---|---|---|
11/07/2026 Source: | Listed for Sale | $700,000 $144/sqft |

Nearby Homes
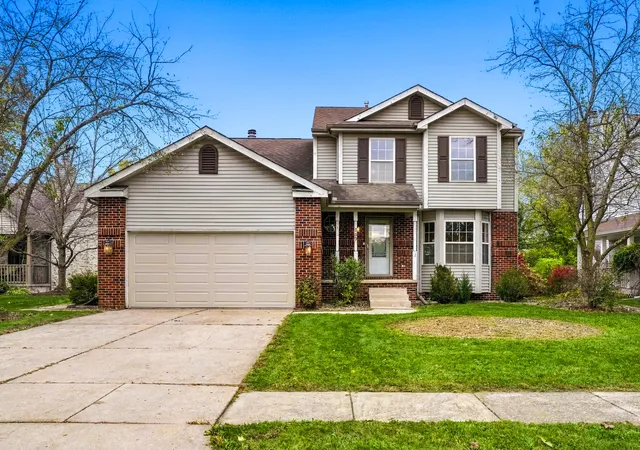
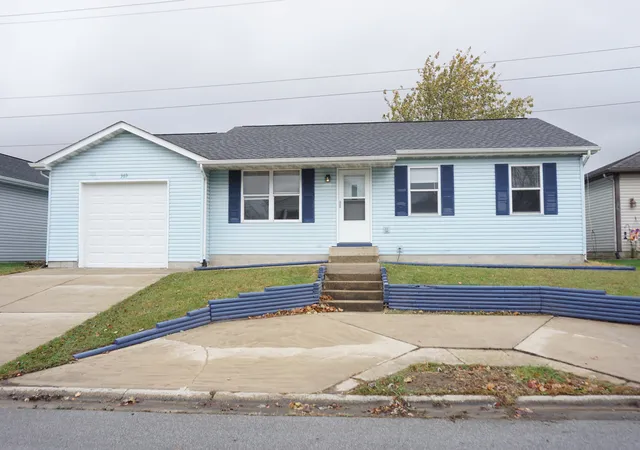

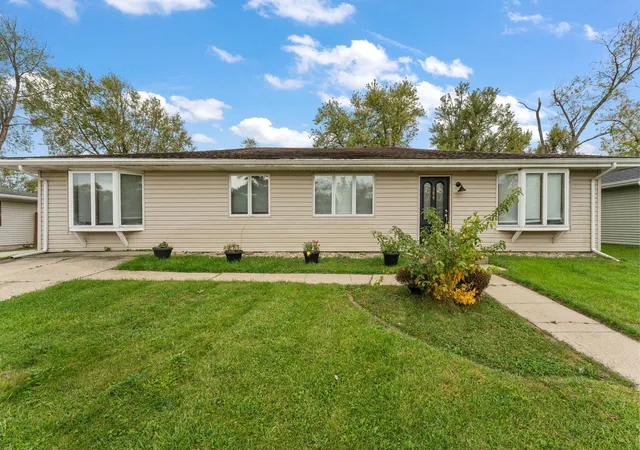
Find Homes by Property Features in Valparaiso, IN
Nearby New Homes For Sale

Based on information provided by the Northwest Indiana REALTORS® Association, Inc. Multiple Listing Service through Nov 08, 2026, 04:45AM as submitted to and distributed by MLS GRID. All data is obtained from various sources and may not have been verified by the broker or MLS GRID. Supplied Open House Information is subject to change without notice. All information should be independently reviewed and verified for accuracy. Properties may or may not be listed by the office/agent presenting the information. IDX information is provided exclusively for consumers personal non-commercial use. It may not be used for any purpose other than to identify prospective properties consumers may be interested in purchasing. The data is deemed reliable but is not guaranteed by MLS GRID. The use of the MLS GRID Data may be subject to an end-user license agreement prescribed by the Member Participant’s applicable MLS, if any, and as amended from time to time. © 2026 Northwest Indiana REALTORS® Association, Inc. Multiple Listing Service. All rights reserved.
 Advertising Broker: Donna Mink | Mink Realty
