- Overview
- Description
- Property Details
- Location
- HOA Management
- Facts & Features
- Getting Around
- Nearby Homes

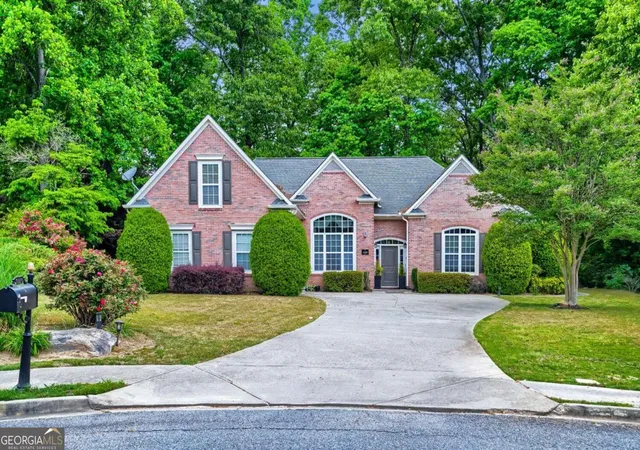
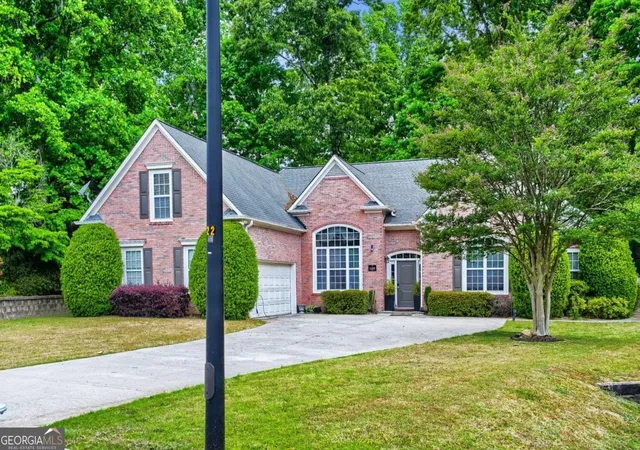
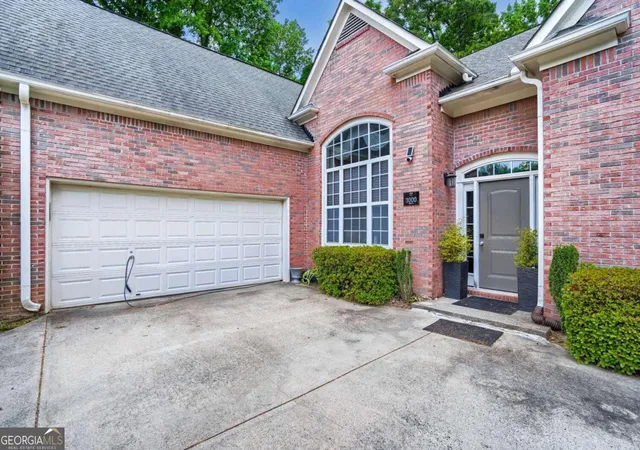
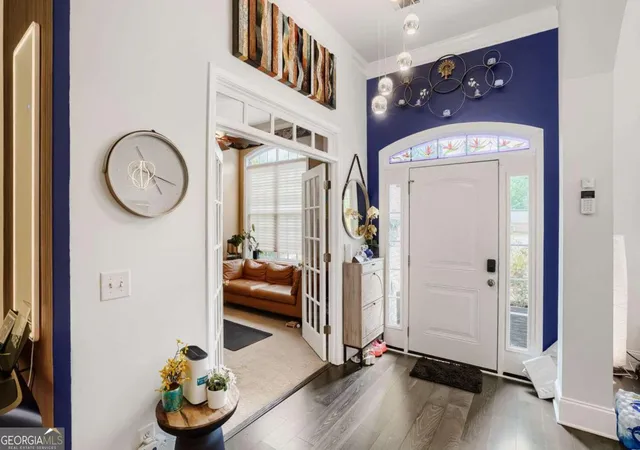


$570,000
Monthly Est:$2,837
 4 Beds
 3 Baths
3 full baths
 2,676sqft
3000 Barimore Pl, Dacula, GA 30019
$570,000
$2,837/moEst:
Get Pre-Approved
Single Family Residence
Built in 2002
$-- HOA
22,651.2 sqft lot
$213/sq.ft
Description
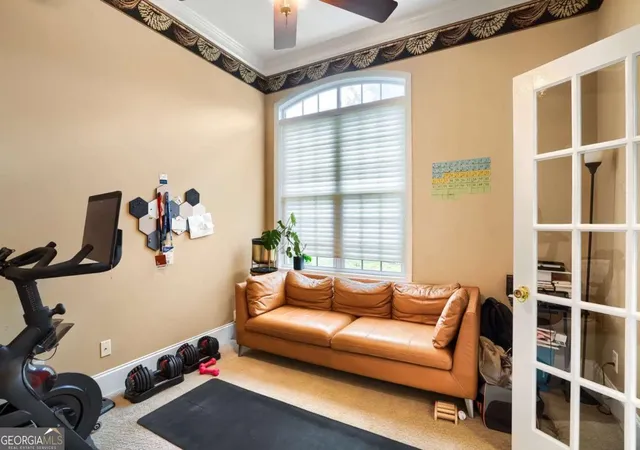
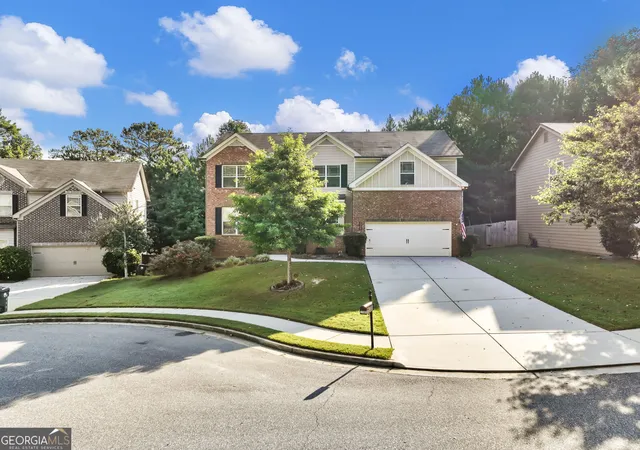
Welcome to this beautifully situated home in the sought-after Barimore community of Dacula, offering a blend of comfort, space, and versatile living in a quiet cul-de-sac setting. The neighborhood is known for its established feel, sidewalk-lined streets, and convenient access to everyday essentials while still maintaining a peaceful residential atmosphere. Barimore is located in growing Gwinnett County, where residents enjoy proximity to parks, schools, and expanding retail and dining options throughout Dacula and nearby Lawrenceville. Inside, the home offers a thoughtfully designed layout featuring a primary suite on the main level with tray ceilings, a cozy fireplace, and a spa style ensuite bath with dual sinks, a separate tub, and a walk-in shower. A dedicated home office with glass French doors sits at the front of the home, creating an ideal workspace with privacy and natural light. The main level also includes a formal dining room and formal living room, along with a well-appointed eat-in kitchen featuring a breakfast nook and center island that opens seamlessly for everyday living and entertaining. Upstairs, a private bedroom with its own full bath offers excellent flexibility, perfect for generational living, guests, or a private home office retreat. The split bedroom layout enhances privacy, keeping the primary suite comfortably separated from secondary bedrooms. A converted garage game room adds even more functional space for recreation, media, or hobbies. Outdoor living is just as inviting with an in-ground pool and covered rear patio, creating a private backyard escape ideal for relaxing or entertaining. Beyond the home, Barimore offers quick access to GA-316 and Highway 29, making travel into Lawrenceville, Athens, and metro Atlanta convenient. Nearby, residents enjoy shopping and dining at Hamilton Mill and Harbins Road retail corridors, along with everyday conveniences like grocery stores, local restaurants, coffee shops, and casual dining options just minutes away. Outdoor recreation is close by with parks and green spaces throughout Dacula and the surrounding area, including walking trails and community parks that highlight Gwinnett's suburban charm. This home combines space, flexibility, and a highly desirable location, offering a lifestyle that balances comfort at home with easy access to everything North Georgia has to offer. Discounted rate options and no lender fee future refinancing may be available for qualified buyers of this home.
- Houzeo last checked: 14 minutes ago
- Listing updated: May 12, 2026 at 5:07 am
- Listing Provided by: | Orchard Brokerage, LLC (844) 819-1373
- Source: Georgia MLS-GA | MLS#: 10742479

Property Details
Status
Active
Type
Single Family Residence
No. of Stories
-
County
City
Neighborhood
--
Year Built
2002
HOA Fees
-
Finished Area
2,676 sqft
Lot Size
22,651.2 sqft lot
Basement Area
- sqft
MLS Name
Georgia MLS
MLS Number
10742479
MLS Status
Active
Days on Market
193
Cumulative Days on Market
15

Continue Your Journey in App
Find your dream home, receive real-time updates, and many more!
Continue Your Journey in App
Find your dream home, receive real-time updates, and many more!
Location
HOA Management
N/A
HOA Fees
$190/
Amenities
 Amenities and services may be covered by one or multiple associations and service providers.
 Other
Disclaimer: Amenities are based on third-party information and may vary; buyers must independently verify all amenities, as information is deemed reliable but not guaranteed.
Facts & Features
Rooms
Bedrooms & bathrooms
Bedrooms: 4
Bathrooms: 3
Interior
Sewer
Septic Tank
Interior Features
Double Vanity, Master On Main Level, Other, Tray Ceiling(s), Walk In Closet(s)
Cooling
Ceiling Fan(s), Central Air
Flooring
Carpet, Other
Heating
Central, Natural Gas
Exterior Features
Other
Appliances
Dishwasher, Microwave
Construction
Year Built
Year Built: 2002
Home type
Single Family Residence
Construction Materials
Concrete, Other
Architectural Style
Brick Front, Traditional
Property Condition
Resale
Roof
Composition
Utilities & Energy
Parking Features
Garage, Attached, Side/rear Entrance
Basement
None
Utilities
Electricity Available, Natural Gas Available, Water Available
Laundry Features
Other
Fireplace Features
Family Room, Master Bedroom
Water Source
Public
Pool Features
In Ground
Other Features
Community Features
None
Patio And Porch Features
Patio
Subdivision Name
Barimore
Lot Features
Cul De Sac
Price History
| Date | Event | Price |
|---|---|---|
04/27/2026 Source: | Listed for Sale | $570,000 +9.62% $213/sqft |
04/04/2024 Source: | Sold | $520,000 $194/sqft |


Nearby Homes
Find Homes by Property Features in Dacula, GA
Nearby New Homes For Sale


Information Deemed Reliable But Not Guaranteed. © 2026 Georgia Multiple Listing Service. All Rights Reserved.
 Advertising Broker: Fred McGill | Simple Showing, Inc
