- Overview
- Description
- Property Details
- Location
- HOA Management
- Facts & Features
- Getting Around
 Price Drop: $50K (10/24)
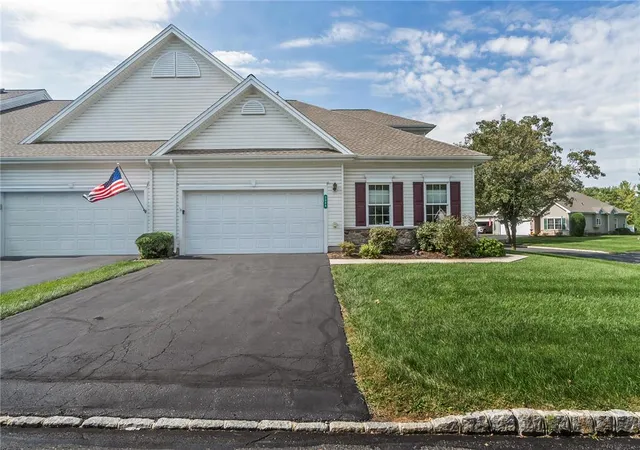

Street View
$449,900
Monthly Est:$2,239
 3 Beds
 3 Baths
3 full baths
 2,453sqft
3000 Oak Hills Dr, Northampton, PA 18067
$449,900
$2,239/moEst:
Get Pre-Approved
Townhouse
Built in 2006
$433/mo HOA
2,859 sqft lot
$183/sq.ft
Description
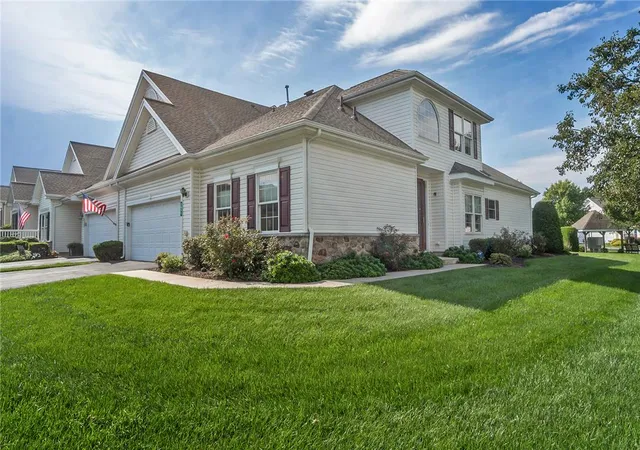
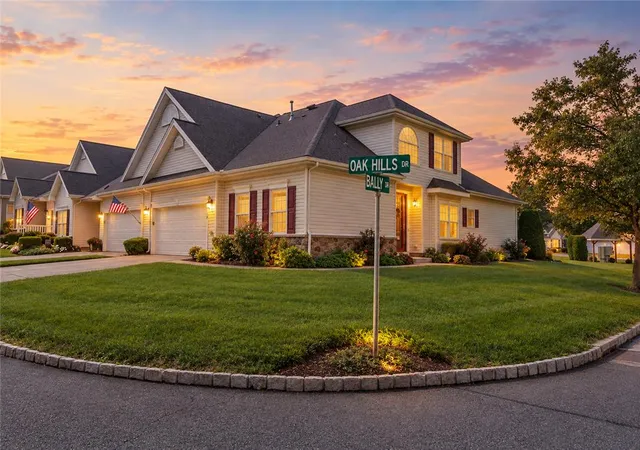
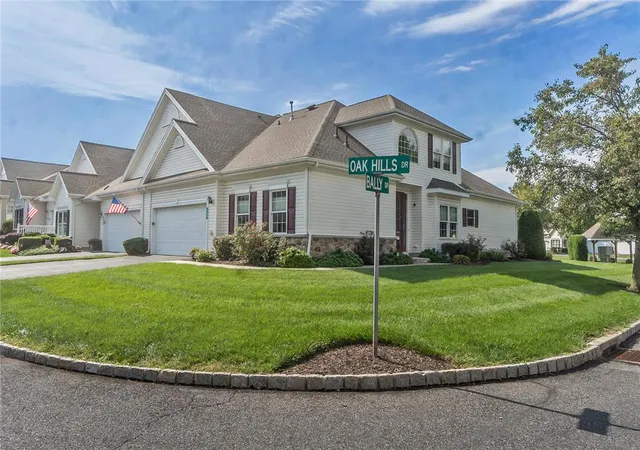
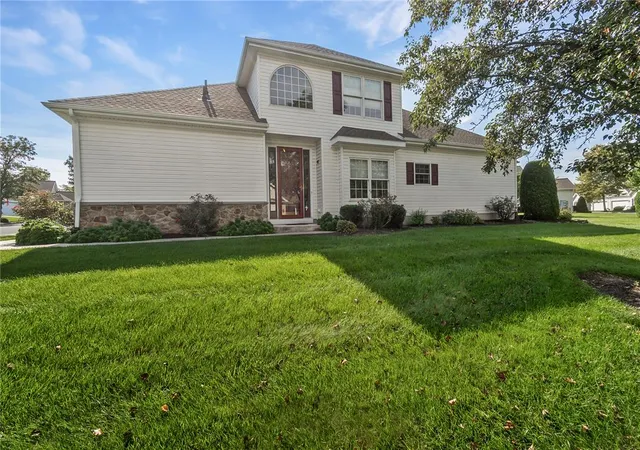
Discover a different kind of 55+ living at 3000 Oak Hills Drive, where generous space, thoughtful updates, and an end-unit setting come together inside gated Willow Green in Northampton. With 2,453 square feet of finished living space, three bedrooms, three full baths, a two-car garage, and a flexible layout, this home offers room to live comfortably while enjoying the benefits of a low-maintenance community. Natural light fills the interior, while the end-unit location provides an added sense of privacy. The layout offers flexibility for guests, a home office, hobbies, entertaining, or simply having extra space to spread out. Recent improvements include a newer roof, refrigerator, dishwasher, hot water heater, and updated primary shower. Natural gas forced-air heat and central air provide year-round comfort, while the two-car garage adds valuable parking and storage. Outside, the extended stone porch and retractable awning create a comfortable place for morning coffee, reading, relaxing, or spending time with friends. Life at Willow Green extends well beyond the home. The gated 55+ community offers a clubhouse with an exercise room, game and card areas, billiards, library, great room, craft space, catering kitchen, computer center, and indoor spa. Outdoor amenities include a community pool and spa, patio areas, bocce, and shuffleboard. Lawn care, snow removal, and exterior maintenance are handled through the association, allowing more time to enjoy the community and everything the Lehigh Valley has to offer. Conveniently located near shopping, dining, healthcare, recreation, and major destinations throughout the area. If you are looking for a 55+ community without giving up space, privacy, storage, or amenities, 3000 Oak Hills Drive offers a compelling combination of comfort, convenience, and lifestyle in Willow Green.
- Houzeo last checked: 5 minutes ago
- Listing updated: October 25, 2026 at 12:34 am
- Listing Provided by: Christopher Stager (570) 242-9072 | CENTURY 21 Pinnacle (610) 691-0535
- Source: Greater Lehigh Valley MLS-PA | MLS#: 784344

Property Details
Status
Pending
Type
Townhouse
No. of Stories
2
County
City
Neighborhood
--
Year Built
2006
HOA Fees
$433/mo
Finished Area
2,453 sqft
Lot Size
2,859 sqft lot
Basement Area
- sqft
MLS Name
Greater Lehigh Valley MLS
MLS Number
784344
MLS Status
Pending
Days on Market
58

Continue Your Journey in App
Find your dream home, receive real-time updates, and many more!
Continue Your Journey in App
Find your dream home, receive real-time updates, and many more!
Location
HOA Management
N/A
HOA Fees
$433/ Monthly
Disclaimer: Amenities are based on third-party information and may vary; buyers must independently verify all amenities, as information is deemed reliable but not guaranteed.
Facts & Features
Rooms
Bedrooms & bathrooms
Bedrooms: 3
Bathrooms: 3
FullBath
Level: Second
Area: 40.00 Square Feet
Dimensions: 8.00 x 5.00
Bedroom
Level: Second
Area: 143.00 Square Feet
Dimensions: 13.00 x 11.00
Bedroom
Level: First
Area: 130.00 Square Feet
Dimensions: 13.00 x 10.00
Laundry
Level: First
Area: 56.00 Square Feet
Dimensions: 7.00 x 8.00
Foyer
Level: First
Area: 91.00 Square Feet
Dimensions: 13.00 x 7.00
PrimaryBathroom
Level: First
Area: 88.00 Square Feet
Dimensions: 11.00 x 8.00
Other
Level: Second
Area: 200.00 Square Feet
Dimensions: 20.00 x 10.00
Other
Level: Second
Area: 357.00 Square Feet
Dimensions: 21.00 x 17.00
Sunroom
Level: First
Area: 110.00 Square Feet
Dimensions: 10.00 x 11.00
FullBath
Level: First
Area: 45.00 Square Feet
Dimensions: 9.00 x 5.00
PrimaryBedroom
Level: First
Area: 256.00 Square Feet
Dimensions: 16.00 x 16.00
Kitchen
Level: First
Area: 221.00 Square Feet
Dimensions: 17.00 x 13.00
DiningRoom
Level: First
Area: 120.00 Square Feet
Dimensions: 12.00 x 10.00
LivingRoom
Level: First
Area: 285.00 Square Feet
Dimensions: 19.00 x 15.00
Interior
Heating
Forced Air, Gas
Flooring
Carpet, Hardwood, Other, Tile
Interior Features
Attic, Dining Area, Separate Formal Dining Room, Entrance Foyer, Eat In Kitchen, Home Office, Kitchen Island, Loft, Mud Room, Family Room Main Level, Storage, Utility Room, Vaulted Ceilings, Walk In Closets, Window Treatments, Wired For Data
Exterior Features
Awnings, Patio
Window Features
Drapes
Sewer
Public Sewer
Cooling
Central Air, Ceiling Fans
Appliances
Dryer, Dishwasher, Electric Cooktop, Electric Oven, Electric Range, Disposal, Gas Water Heater, Microwave, Refrigerator, Washer
Construction
Year Built
Year Built: 2006
Home type
Townhouse
Architectural Style
Colonial
Construction Materials
Stone, Vinyl Siding
Property Condition
Unknown
Roof
Asphalt, Fiberglass
Utilities & Energy
Basement
None
Security Features
Smoke Detectors
Parking Features
Built In, Garage, Garage Door Opener
Electric
Amps200or More, Circuit Breakers
Utilities
Cable Available
Water Source
Public
Laundry Features
Washer Hookup, Dryer Hookup, Main Level
Other Features
Lot Features
Corner Lot, Flat, Views
Subdivision Name
Willow Green
Patio And Porch Features
Patio
Price History
| Date | Event | Price |
|---|---|---|
10/24/2026 Source: | Pending | $449,900 $183/sqft |
09/30/2026 Source: | Price Decreased | $449,900 -10.00% $183/sqft |
09/12/2026 Source: | Listed for Sale | $499,900 $204/sqft |

Find Homes by Property Features in Northampton, PA


Based on information from the Greater Lehigh Valley Realtors, Inc. (GLVR) from the Multiple Listing Service through Nov 09, 2026, 10:30AM. MLS Listing Information has not been verified and is not guaranteed by MLS. Information is provided exclusively for consumers’ personal, non-commercial use, it may not be used for any purpose other than to identify prospective properties consumers may be interested in purchasing. The data is deemed reliable but is not guaranteed to be accurate by the MLS. This website may not include listings or property addresses of sellers who have directed their listing brokers to withhold their listing or their property address from display on the Internet. The data relating to real estate for sale on this website comes in part from the IDX program of the GLVR MLS. Real estate listings held by brokerage firms other than Sell Your Home Services.com include the name of the listing broker. © 2026 Greater Lehigh Valley REALTORS® Multiple Listing Service - All Rights Reserved.
 Advertising Broker: Daniel Demers | Sell Your Home Services
