- Overview
- Description
- Property Details
- Location
- Facts & Features
- Getting Around
- Nearby Homes
 Price Drop: $40K (09/16)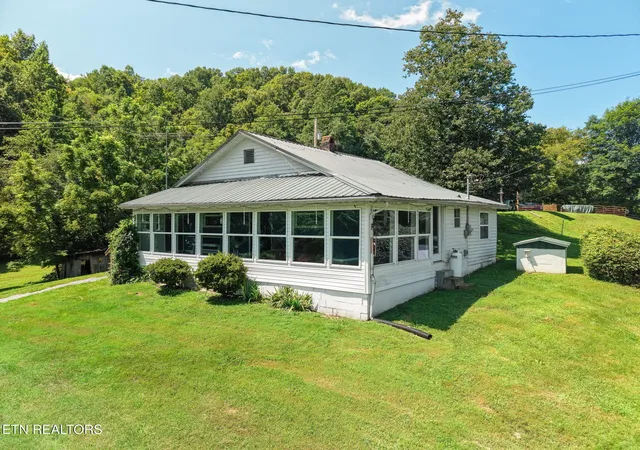
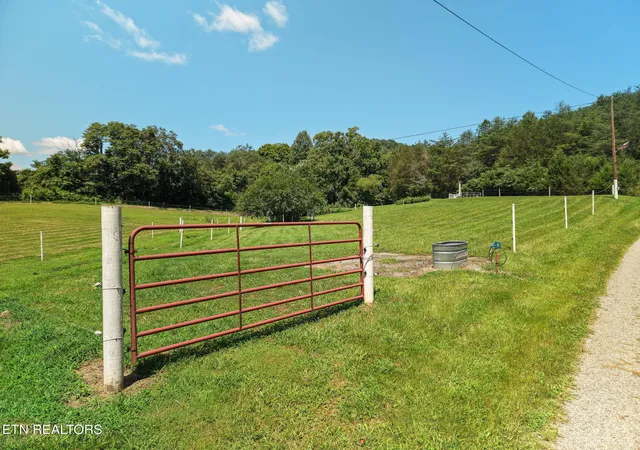

Street View
$409,000
Monthly Est:$2,036
 2 Beds
 2 Baths
2 full baths
 1,190sqft
3000 Upper Caney Valley Rd, Tazewell, TN 37879
$409,000
$2,036/moEst:
Get Pre-Approved
Single Family Residence
Built in 1951
$-- HOA
12.43 acres lot
$344/sq.ft
Description
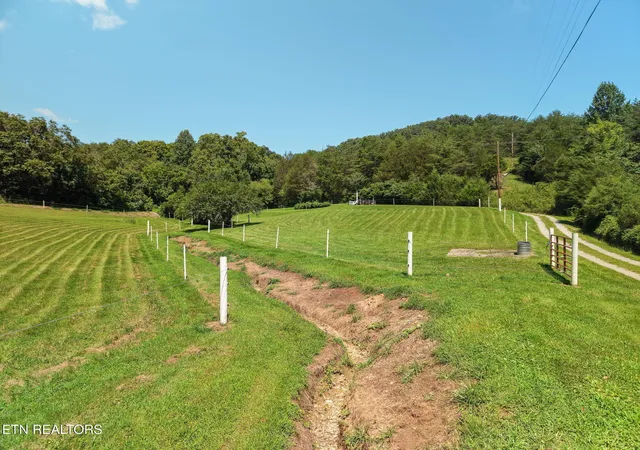
PERFECT MINI FARM! MOTIVATED SELLER! Step back in time with this beautifully restored original 1900s farmhouse, perfectly situated on 12.43 picturesque acres. Offering 2 bedrooms and 2 bathrooms, this charming home blends historic character with today's modern conveniences. One bedroom features an ''in room'' shower, and bathroom, just like a real cowboy's bedroom! The other bedroom showcases the original hardwood flooring stamped ''Tazewell, TN'' on the back--a unique piece of the home's history, adjoined buy a full bathroom, walk-in closet and laundry area.
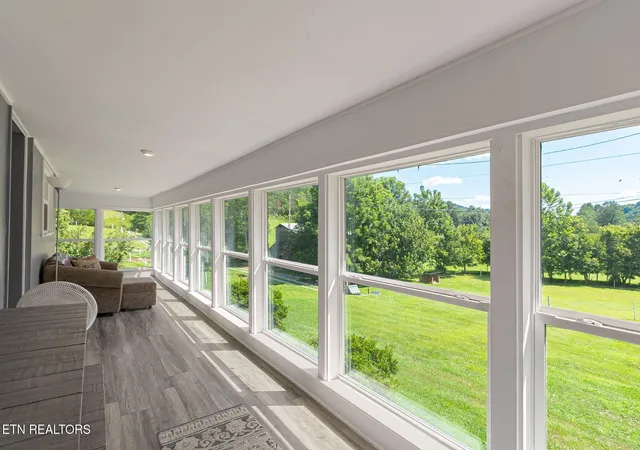
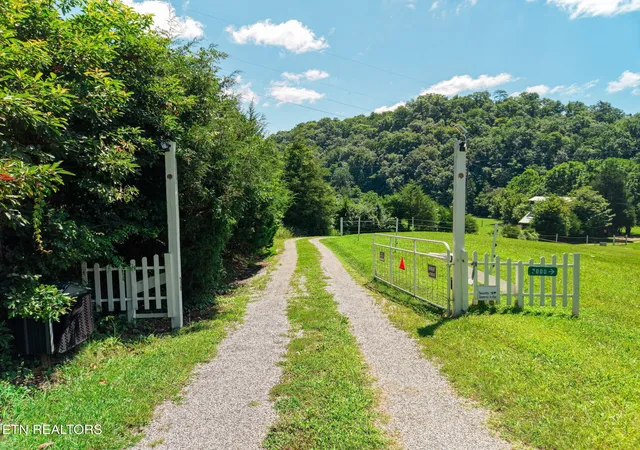
Enjoy year-round relaxation in the enclosed sunroom featuring all new windows, while the spacious living room and large country kitchen provide the perfect setting for everyday living and entertaining. The home has been thoughtfully updated with brand-new electrical wiring, commercial-grade PEX plumbing throughout, a new water heater, new insulation, and three energy-efficient mini-split systems that allow individualized heating and cooling for maximum comfort. A propane fireplace and propane stove add warmth and charm, while a whole-house gas generator with transfer switch provides peace of mind. Additional features include a durable metal roof, a 150-foot-deep well providing water to the home, a 30-amp RV hookup, and a gated private road leading to the property.
Need to work from home? Just steps from the house is an adorable separate office building complete with its own fiber-optic internet line and Wi-Fi capability, making remote work both convenient and reliable.
The impressive 36' x 50' wormy chestnut barn preserves its original craftsmanship while offering modern functionality. Featuring four beautifully reworked horse stalls built using the original wood. Complete with a tack room, reinforced flooring, work area, gutters, and electricity, it's ready for horses and other livestock.
- Houzeo last checked: 13 minutes ago
- Listing updated: September 16, 2026 at 3:40 am
- Listing Provided by: Shelly Kay Renfro (865) 393-3227 DRE #309875 | Century 21 Legacy (865) 966-2121
- Source: Nashville (RealTracs Mid) MLS-TN | MLS#: 3333589

Property Details
Status
Active Under Contract
Type
Single Family Residence
No. of Stories
-
County
City
Neighborhood
--
Year Built
1951
HOA Fees
-
Finished Area
1,190 sqft
Lot Size
12.43 acres lot
Basement Area
- sqft
MLS Name
Nashville (RealTracs Mid) MLS
MLS Number
3333589
MLS Status
Under Contract - Showing
Days on Market
66

Continue Your Journey in App
Find your dream home, receive real-time updates, and many more!
Download App
Continue Your Journey in App
Find your dream home, receive real-time updates, and many more!
Location
Facts & Features
Rooms
Bedrooms & bathrooms
Bedrooms: 2
Bathrooms: 2
Interior
Flooring
Wood, Laminate
Cooling
Other
Heating
Electric, Other, Propane
Appliances
Dryer, Refrigerator, Washer
Sewer
Septic Tank
Construction
Year Built
Year Built: 1951
Home type
Single Family Residence
Construction Materials
Other
Architectural Style
Cottage
Utilities & Energy
Water Source
Well
Basement
Crawl Space
Laundry Features
Washer Hookup, Electric Dryer Hookup
Utilities
Electricity Available
Fireplace Features
Gas
Other Features
Lot Features
Other, Private, Wooded, Rolling Slope
Price History
| Date | Event | Price |
|---|---|---|
09/16/2026 Source: | Contingent (Active Under Contract) | $409,000 $344/sqft |
08/23/2026 Source: | Pending | $409,000 -8.91% $344/sqft |
08/05/2026 Source: | Price Increased | $449,000 +9.78% $377/sqft |
08/05/2026 Source: | Price Decreased | $409,000 -24.12% $344/sqft |
06/13/2025 Source: | Listed for Sale | $539,000 $453/sqft |


Show more
Nearby Homes





Find Homes by Property Features in Tazewell, TN

Based on information from Realtracs® through Oct 11, 2026, 01:30PM. Data courtesy of Realtracs® MLS as distributed by MLS GRID. Some IDX listings have been excluded from this website. All data is obtained from various sources and may not have been verified by the broker or MLS GRID. Supplied Open House Information is subject to change without notice. All information should be independently reviewed and verified for accuracy. Properties may or may not be listed by the office/agent presenting the information. IDX information is provided exclusively for consumers’ personal, noncommercial use. It may not be used for any purpose other than to identify prospective properties consumers may be interested in purchasing. The data is deemed reliable but is not guaranteed by MLS GRID. The use of the MLS GRID Data may be subject to an end-user license agreement prescribed by Realtracs® MLS. © 2026 RealTracs Solutions. All Rights Reserved. Angela Fowler Real Estate, LLC | 423.320.4620 | afowler@catt.com Mailing Address: 452 Kailors Cove Cir, Ringgold, GA 30736
 Advertising Broker: Angela Fowler | Angela Fowler Real Estate, LLC.