Realty Solution
Powered by 
- 0
- 7
- Overview
- Description
- Property Details
- Location
- Facts & Features
- Getting Around
- Nearby Homes




Listed by: Stephen Day (310) 373-1036 DRE #01200586, Jackson Day DRE #02143132 | Day & Associates (310) 373-1036
$2,400,000
Monthly Est:$11,946
 3 Beds
 4 Baths
2 full baths + 1 half bath
 2,586sqft
30003 Via Victoria, Rancho Palos Verdes, CA 90275
$2,400,000
$11,946/moEst:
Get Pre-Approved
Single Family Residence
Built in 1990
$-- HOA
11,043 sqft lot
$928/sq.ft
Description
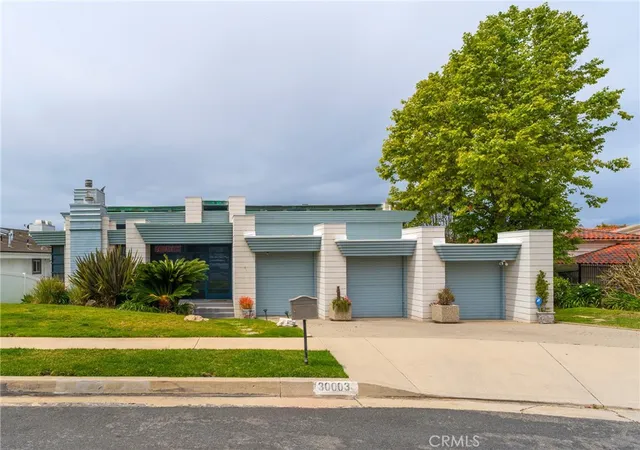
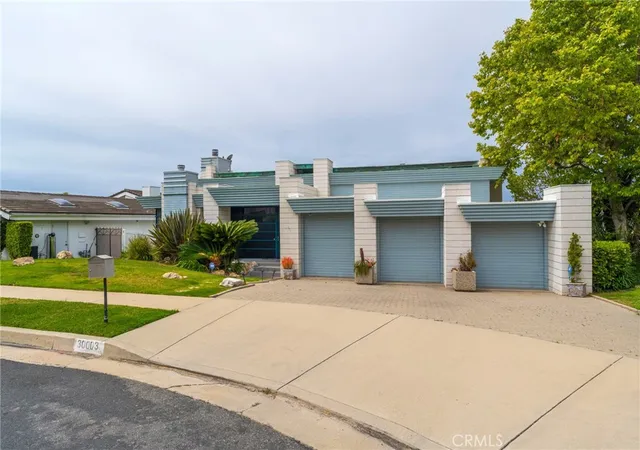
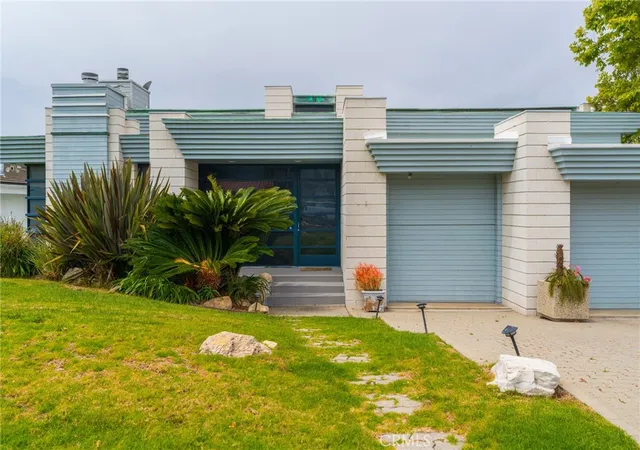
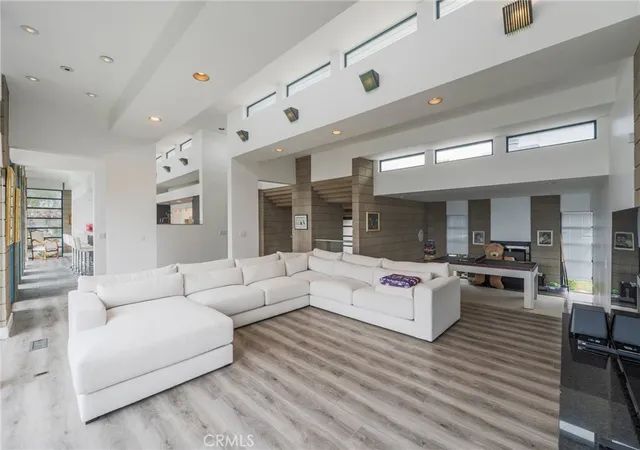
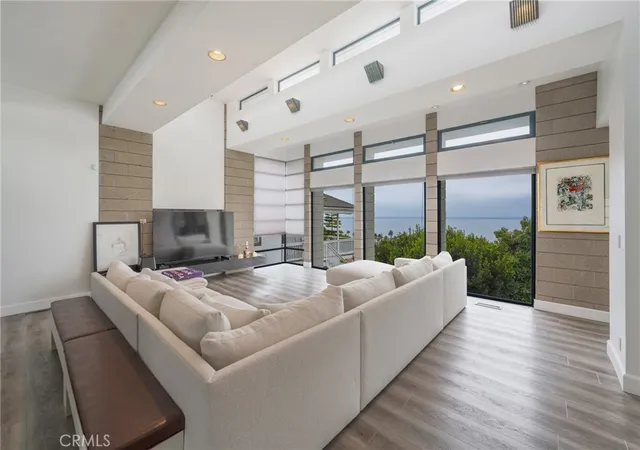
Custom built home designed by renowned architect Wade Killefer. This beautiful home was designed to fully enjoy the breathtaking ocean views with custom accents throughout. As you enter, a gorgeously designed curved architectural stairwell leads you to the upper or lower levels of the home. The upper level includes a living room, den, dining room and kitchen with views of the ocean and Catalina. An open kitchen designed for gourmet cooking and entertaining. Clerestory windows illuminate the home with 20 custom lights throughout the kitchen and living room. Upper deck access with built in barbecue. Fireplaces located in the den and living room with custom stainless steel and glass framed doors. Large master suite with custom built in teak furniture. Bright master bathroom with a double shower and separate tub. Walk out onto the deck from the master suite and enjoy the lower deck or take stroll down through the garden. Spiral outdoor staircase leading from the upper to lower deck. Large terraced yard. So many possibilities for gardens, landscaping, and outdoor living. Separate laundry room with custom drainage and access to storage room. Located on a quiet cul de sac.
- Houzeo last checked: 12 hours ago
- Listing updated: October 3, 2026 at 7:21 pm
- Source: California Regional MLS-CA | MLS#: SB26076593

Property Details
Status
Active Under Contract
Type
Single Family Residence
No. of Stories
2
County
City
Neighborhood
--
Year Built
1990
HOA Fees
-
Finished Area
2,586 sqft
Lot Size
11,043 sqft lot
Basement Area
- sqft
MLS Name
California Regional MLS
MLS Number
SB26076593
MLS Status
ActiveUnderContract
Days on Market
167
Cumulative Days on Market
159

Continue Your Journey in App
Find your dream home, receive real-time updates, and many more!
Download App
Continue Your Journey in App
Find your dream home, receive real-time updates, and many more!
Location
Facts & Features
Rooms
Bedrooms & bathrooms
Bedrooms: 3
Bathrooms: 4
Interior
Interior Features
Breakfast Bar, Balcony, Block Walls, Ceramic Counters, Cathedral Ceilings, Separate Formal Dining Room, All Bedrooms Down, Primary Suite, Utility Room, Walk In Closets, Workshop
Sewer
Public Sewer
Exterior Features
Lighting
Cooling
Central Air
Flooring
Bamboo, Carpet, Stone
Heating
Central
Construction
Year Built
Year Built: 1990
Home type
Single Family Residence
Architectural Style
Contemporary
Roof
Tar Gravel
Construction Materials
Block
Utilities & Energy
Pool Features
None
Laundry Features
Laundry Room
Utilities
Electricity Connected, Natural Gas Connected, Sewer Connected, Water Connected
Parking Features
Driveway
Fireplace Features
Den, Living Room
Water Source
Public
Other Features
Lot Features
Back Yard, Cul De Sac, Front Yard, Garden, Gentle Sloping, Sprinklers In Rear, Sprinklers In Front, Lawn, Landscaped, Sprinklers Timer, Sprinkler System, Yard
Community Features
Curbs
Patio And Porch Features
Covered, Deck, Enclosed, Wood
Price History
| Date | Event | Price |
|---|---|---|
10/03/2026 Source: | Contingent (Active Under Contract) | $2,400,000 $928/sqft |
06/16/2026 Source: | Price Decreased | $2,400,000 -7.69% $928/sqft |
04/27/2026 Source: | Listed for Sale | $2,600,000 $1,005/sqft |
04/27/2026 Source: | Price Increased | $2,600,000 +37042.86% $1,005/sqft |
12/09/2025 Source: | Sold | $7,000 -6.67% $3/sqft |

Show more
Nearby Homes


Find Homes by Property Features in Rancho Palos Verdes, CA


Based on information from California Regional Multiple Listing Service, Inc. as of Oct 12, 2026, 10:30AM and /or other sources. All data, including all measurements and calculations of area, is obtained from various sources and has not been, and will not be, verified by broker or MLS. All information should be independently reviewed and verified for accuracy. Properties may or may not be listed by the office/agent presenting the information. Information being provided is for consumers’ personal, non-commercial use and may not be used for any purpose other than to identify prospective properties consumers may be interested in purchasing. This website may not include listings or property addresses of sellers who have directed their listing brokers to withhold their listing or their property address from display on the Internet. © 2026 California Regional Multiple Listing Service. All Rights Reserved.
 Advertising Broker: William Johnson DRE #01463271 | William Johnson Brokerage