- Overview
- Description
- Property Details
- Location
- Facts & Features
- Getting Around
- Nearby Homes



$849,900
Monthly Est:$4,230
 3 Beds
 3 Baths
2 full baths + 1 half bath
 2,729sqft
3001 E Fm 4, Cleburne, TX 76031
$849,900
$4,230/moEst:
Get Pre-Approved
Farm
Built in 1980
$-- HOA
15.48 acres lot
$311/sq.ft
Description
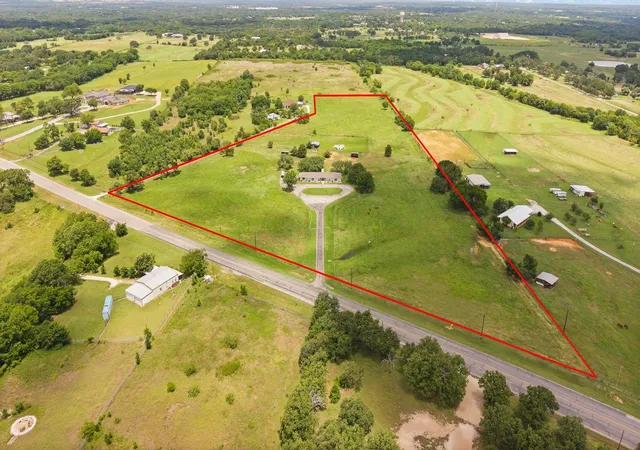
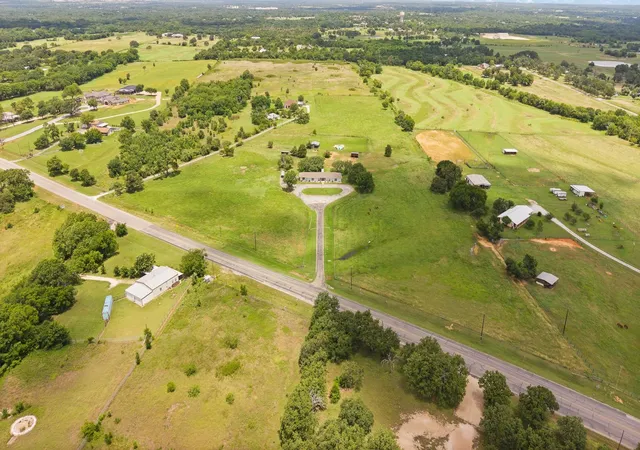
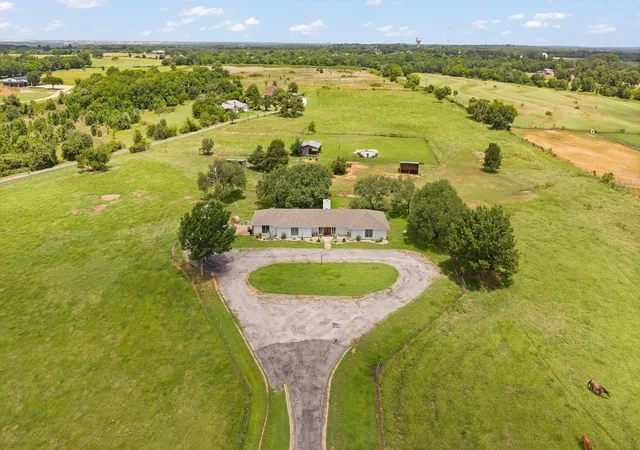
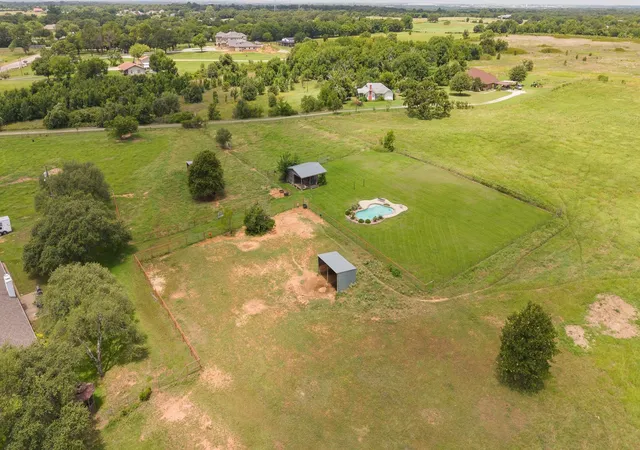
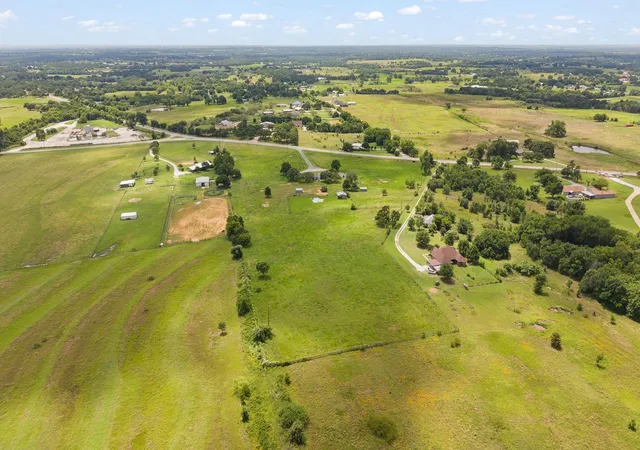
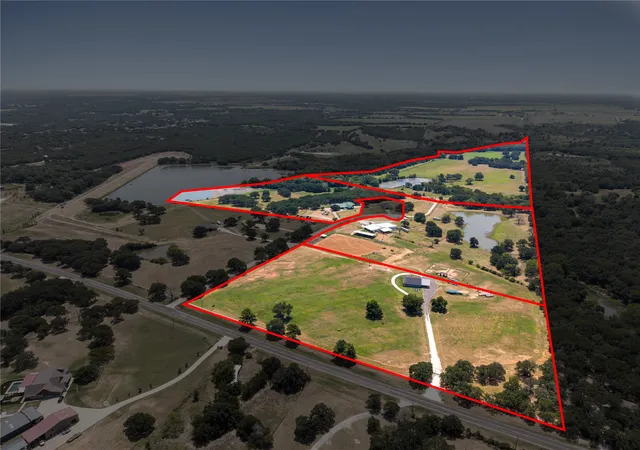
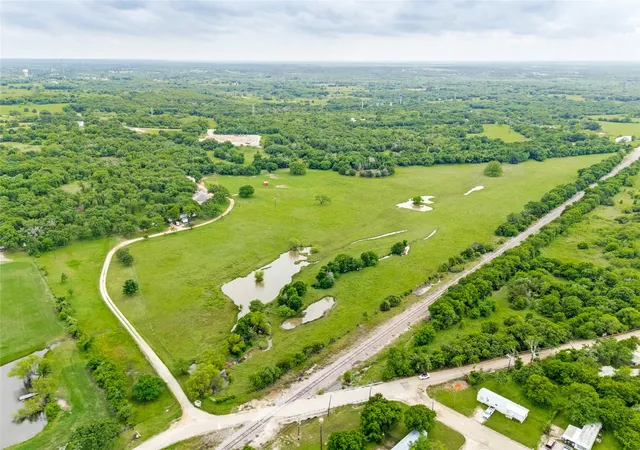
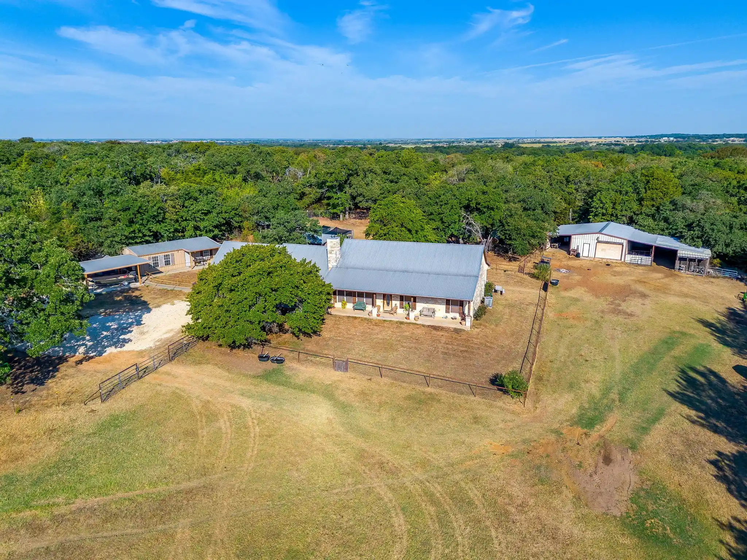
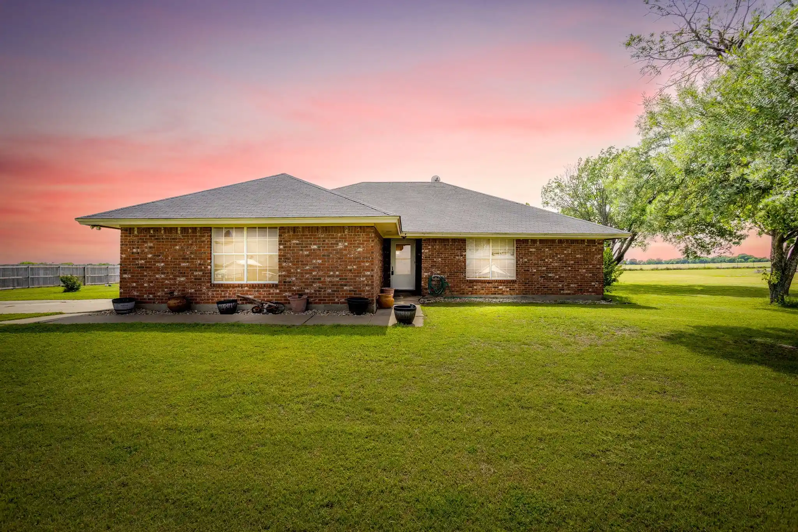
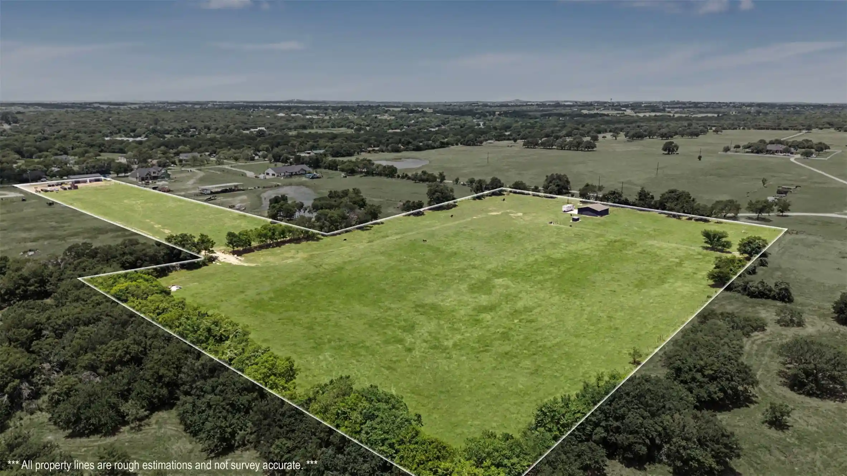
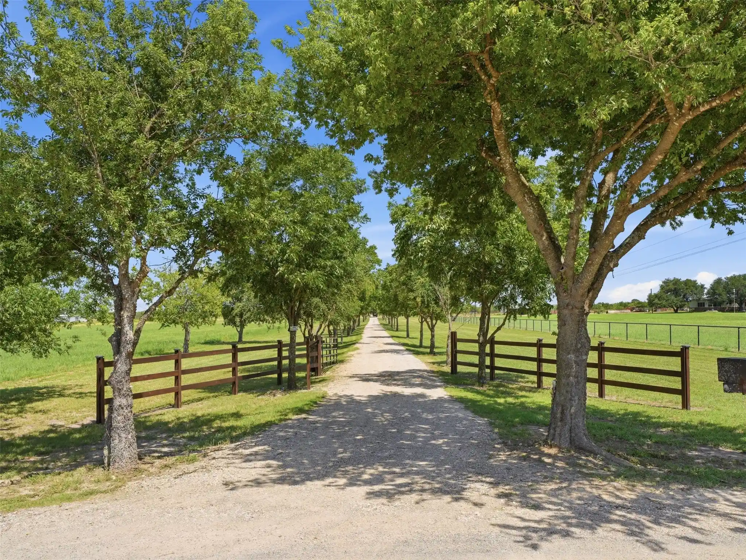
This property has everything you're looking for! Home is a modern day Dutton Ranch ready for you modern rustic touches, pool, tack room, small barn, sandy soil and enough grass and pasture land for animals and cutting hay! Paved circle driveway leads to home that sits off the road, beautiful wooden doors that lead to a large living area, fireplace and french doors to patio. So much counter space in this kitchen with breakfast nook as well breakfast bar and dining area with built ins. Half bath and extra storage room for mud room area near garage. Check out the bedroom room sizes! Beautiful shade trees in the backyard, large patio, pool and alleyway with large fenced pastures. Buyer and Buyer's agent to verify schools and room sizes.
- Houzeo last checked: 0 minutes ago
- Listing updated: September 2, 2026 at 7:12 pm
- Listing Provided by: Tammy Rydell (817) 866-3700 , Cassidy Rhoden-Fedor | Buck Realty (817) 866-3700
- Source: NTREIS MLS-TX | MLS#: 21298428

Property Details
Status
Active
Type
Land
No. of Stories
1
County
City
Neighborhood
--
Year Built
1980
HOA Fees
-
Finished Area
2,729 sqft
Lot Size
15.48 acres lot
Basement Area
- sqft
MLS Name
NTREIS MLS
MLS Number
21298428
MLS Status
Active
Cumulative Days on Market
83

Continue Your Journey in App
Find your dream home, receive real-time updates, and many more!
Continue Your Journey in App
Find your dream home, receive real-time updates, and many more!
Location
Facts & Features
Rooms
Bedrooms & bathrooms
Bedrooms: 3
Bathrooms: 3
Bedroom
Level: First
Area: 156.00 Square Feet
Dimensions: 13 x 12
Bedroom
Level: First
Area: 143.00 Square Feet
Dimensions: 13 x 11
PrimaryBedroom
Level: First
Area: 176.00 Square Feet
Dimensions: 16 x 11
DiningRoom
Level: First
Area: 156.00 Square Feet
Dimensions: 13 x 12
LivingRoom
Level: First
Area: 550.00 Square Feet
Dimensions: 25 x 22
Interior
Heating
Central, Electric
Appliances
Dishwasher, Electric Range, Disposal
Interior Features
Built In Features, Granite Counters
Exterior Features
Rain Gutters
Cooling
Central Air, Electric
Flooring
Carpet, Ceramic Tile
Sewer
Septic Tank
Construction
Year Built
Year Built: 1980
Home type
Farm
Architectural Style
Detached
Foundation Details
Slab
Roof
Composition
Utilities & Energy
Utilities
Septic Available, Water Available
Parking Features
Asphalt
Water Source
Community Coop
Pool Features
Gunite, In Ground, Pool
Fireplace Features
Wood Burning
Other Features
Subdivision Name
Rural
Patio And Porch Features
Covered, Front Porch, Patio
Lot Features
Acreage, Agricultural
Price History
| Date | Event | Price |
|---|---|---|
06/12/2026 Source: | Price Decreased | $849,900 -4.29% $311/sqft |
06/12/2026 Source: | Listed for Sale | $888,000 $325/sqft |

Nearby Homes
Find Homes by Property Features in Cleburne, TX
Nearby New Homes For Sale

Based on information from the North Texas Real Estate Information Systems, Inc., through Oct 31, 2026, 08:30AM. Information is provided exclusively for consumers’ personal, non-commercial use. It may not be used for any purpose other than to identify prospective properties consumers may be interested in purchasing. Data is deemed reliable but is not guaranteed accurate. This website may not include listings or property addresses of sellers who have directed their listing brokers to withhold their listing or their property address from display on the Internet. ©2026 North Texas Real Estate Information Systems, Inc. All Rights Reserved.
 Advertising Broker: Michelle Brecker | Pathway To Home Realty
