- Overview
- Description
- Property Details
- Location
- Facts & Features
- Getting Around
- Nearby Homes

Street View
$595,800
Monthly Est:$2,966
 2 Beds
 2 Baths
1 full bath
 2,199sqft
3001 Eagle Ridge Rd, Longmont, CO
$595,800
$2,966/moEst:
Get Pre-Approved
Single Family Residence
Built in 1995
$-- HOA
10.14 acres lot
$271/sq.ft
Description
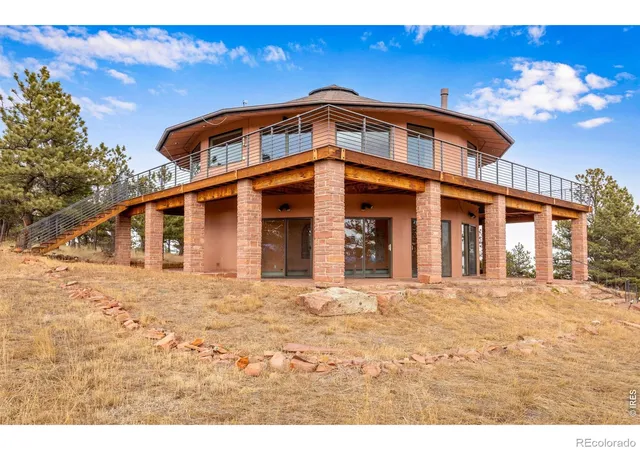
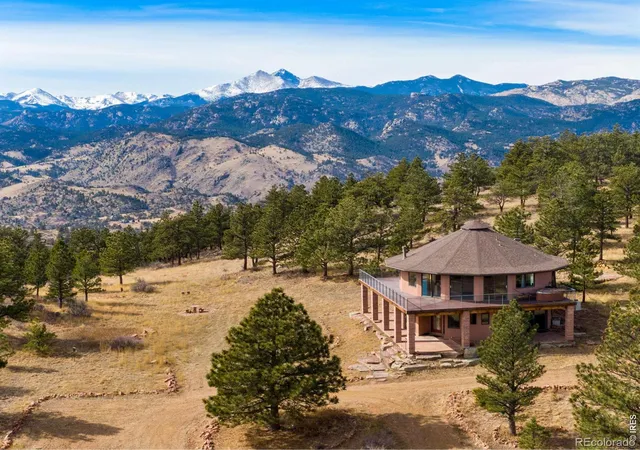
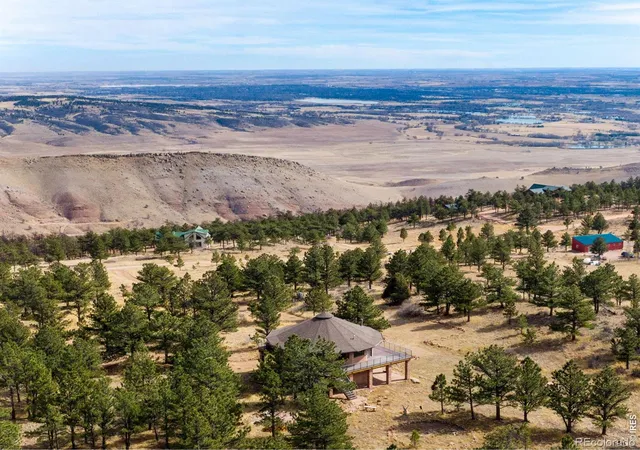
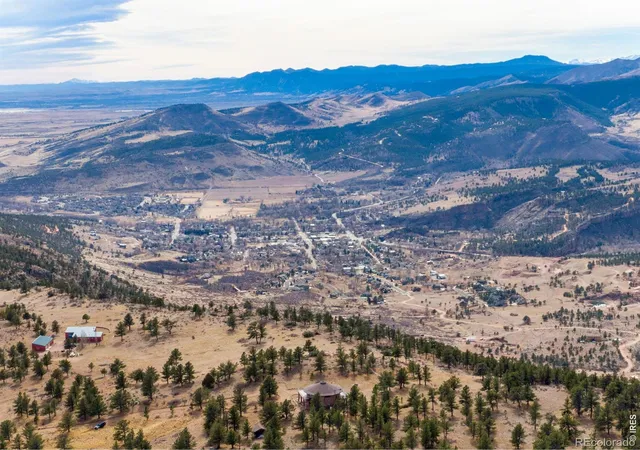
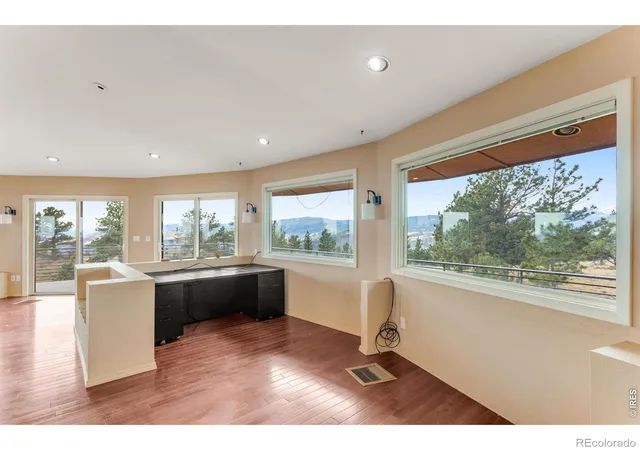
You'll be amazed by this extraordinary architectural gem on 10+ acres in the scenic foothills above the Town of Lyons and overlooking the entire Lyons valley and the mountains beyond, all the way to the Continental Divide. If a spectacular view is your jam, this is the one! This remarkable property stands apart with its 15-sided structure, offering a one-of-a-kind home designed to capture light, views and serenity from every angle. From the moment you enter, you'll appreciate the thoughtful layout and unique form. The entire top floor is open to allow for the 360 view, creating an unparalleled living experience that feels expansive and connected to the landscape. With windows on all sides for fabulous flow-through ventilation, the design brings the outdoors in, bathing the interior with natural light and refreshing breezes year-round. This custom home blends rustic charm with modern comfort, anchored by a soaring central space that is naturally inviting and ideal for both everyday living and entertaining. The open-concept floor plan enhances the circular flow, embracing the panoramic vistas that stretch to the Rocky Mountain peaks and beyond. Outdoors, discover nearly new composite decking that wraps portions of the home, providing durable, low-maintenance outdoor living areas perfect for lounging, dining, or simply taking in the tranquil surroundings. Additional features of the land include unmatched privacy, plenty of relatively flat and quite usable acreage, and abundant solar exposure, mature trees, a sweet 11x10 log studio building, and proximity to natural recreation while still being close to the amenities of Lyons, Longmont and the St. Vrain Valley community. With its blend of distinctive design and dramatic views, this property truly stands out as a rare and special offering! Generac whole house backup generator also included. Eagle Ridge Land & Homeowner's Association fee is $550/year for road maintenance.
- Houzeo last checked: 13 minutes ago
- Listing updated: November 3, 2026 at 11:51 pm
- Listing Provided by: Dan Siddall (303) 918-8400 | Gateway Realty Group (303) 823-8400
- Source: DENVER (RE COLORADO) MLS-CO as distributed by MLS GRID | MLS#: IR1052735

Property Details
Status
Active Under Contract
Type
Single Family Residence
No. of Stories
-
County
City
Neighborhood
--
Year Built
1995
HOA Fees
-
Finished Area
2,199 sqft
Lot Size
10.14 acres lot
Basement Area
- sqft
MLS Name
DENVER (RE COLORADO) MLS
MLS Number
IR1052735
MLS Status
Pending
Days on Market
251

Continue Your Journey in App
Find your dream home, receive real-time updates, and many more!
Continue Your Journey in App
Find your dream home, receive real-time updates, and many more!
Location
Facts & Features
Rooms
Bedrooms & bathrooms
Bedrooms: 2
Bathrooms: 2
Kitchen
Level: Main
Area: Square Feet
Dimensions: 280.00
Bedroom
Level: Lower
Area: Square Feet
Dimensions: 72.00
Dining Room
Level: Main
Area: Square Feet
Dimensions: 99.00
Laundry
Level: Lower
Area: Square Feet
Dimensions: 15.00
Living Room
Level: Main
Area: Square Feet
Dimensions: 176.00
Office
Level: Lower
Area: Square Feet
Dimensions: 176.00
Bathroom Three Quarter
Level: Main
Bathroom Full
Level: Lower
Bedroom
Level: Main
Area: Square Feet
Dimensions: 156.00
Interior
Heating
Hot Water, Propane
Flooring
Vinyl, Wood
Interior Features
Eat In Kitchen, Kitchen Island, Open Floorplan, Vaulted Ceiling(s)
Exterior Features
Spa/hot Tub
Sewer
Septic Tank
Appliances
Dishwasher, Dryer, Microwave, Oven, Refrigerator, Washer
Construction
Year Built
Year Built: 1995
Home type
Single Family Residence
Architectural Style
Contemporary
Foundation Details
Slab
Construction Materials
Stucco, Frame
Roof
Composition
Utilities & Energy
Basement
None
Parking Features
Rv Access/parking
Utilities
Electricity Available, Internet Access (wired)
Water Source
Well
Fireplace Features
Gas, Living Room
Laundry Features
In Unit
Other Features
Vegetation
Wooded
Lot Features
Level, Rock Outcropping, Rolling Slope, Steep Slope
Subdivision Name
None
Price History
| Date | Event | Price |
|---|---|---|
11/03/2026 Source: | Contingent (Active Under Contract) | $595,800 $271/sqft |
10/25/2026 Source: | Listed for Sale | $595,800 +0.02% $271/sqft |
10/01/2026 Source: | Contingent (Active Under Contract) | $595,700 -14.36% $271/sqft |
08/12/2026 Source: | Listing Removed | $695,600 $316/sqft |
08/12/2026 Source: | Listed for Sale | $695,600 +0.09% $316/sqft |

Show more
Nearby New Homes For Sale

Based on information from REcolorado®, Inc.through Nov 09, 2026, 10:15AM. Not all properties were listed and/or closed by Company. This representation is based in whole or in part on content supplied by REcolorado®, Inc. REcolorado®, Inc. does not guarantee nor is it in any way responsible for its accuracy. Content maintained by REcolorado®, Inc. may not reflect all real estate activity in the market. Some IDX listings have been excluded from this website. Any use search of data on the website, other than by a consumer looking to purchase real estate, is prohibited. If Houzeo suspect “scraping” of the data has occurred, the suspicion and any evidence will be reported to the MLS. IDX information is provided exclusively for consumers' personal non-commercial use. It may not be used for any purpose other than to identify prospective properties consumers may be interested in purchasing. The data is deemed reliable but is not guaranteed by REcolorado®. The use of the IDX Data may be subject to an end user license agreement prescribed by REcolorado® as amended from time to time.
Based on information submitted to the MLS GRID as of Nov 09, 2026, 10:15AM. All data is obtained from various sources and may not have been verified by broker or MLS GRID. Supplied Open House information is subject to change without notice. All information should be independently reviewed and verified for accuracy. Properties may or may not be listed by the office/agent presenting the information. ©2026 REcolorado®, Inc. All Rights Reserved.
 Advertising Broker: Albert Gollas | Gollas and Company, Inc.
