- Overview
- Description
- Property Details
- Location
- HOA Management
- Facts & Features
- Getting Around
- Nearby Homes




$445,000
Monthly Est:$2,215
 3 Beds
 2 Baths
2 full baths
 2,131sqft
64 Pine Valley Ct, Rotonda West, FL 33947
$445,000
$2,215/moEst:
Get Pre-Approved
Single Family Residence
Built in 2004
$31.67/mo HOA
19,200 sqft lot
$209/sq.ft
Description
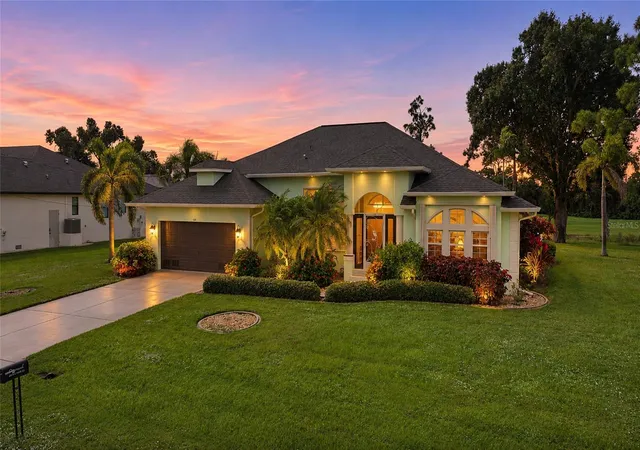
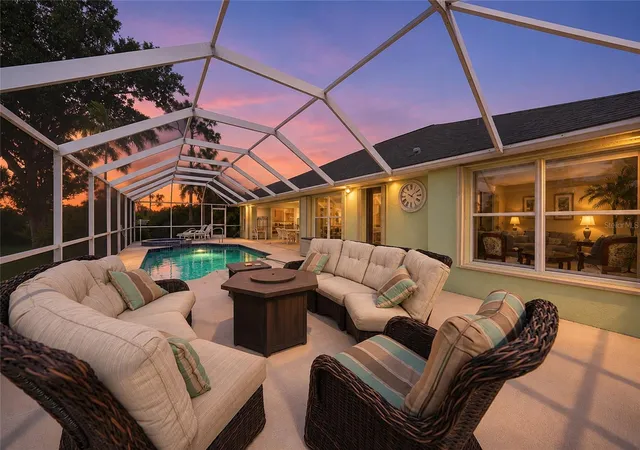
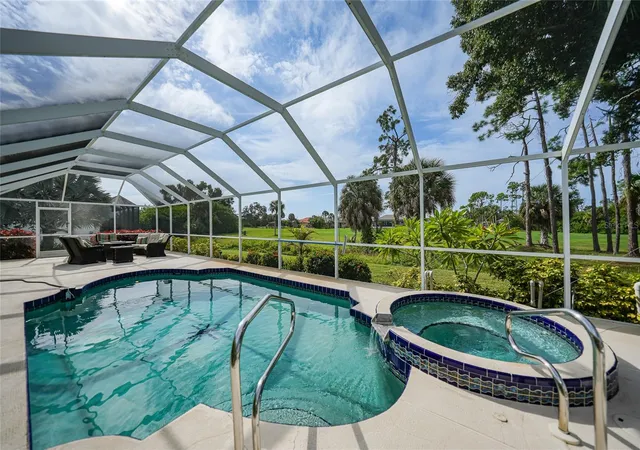
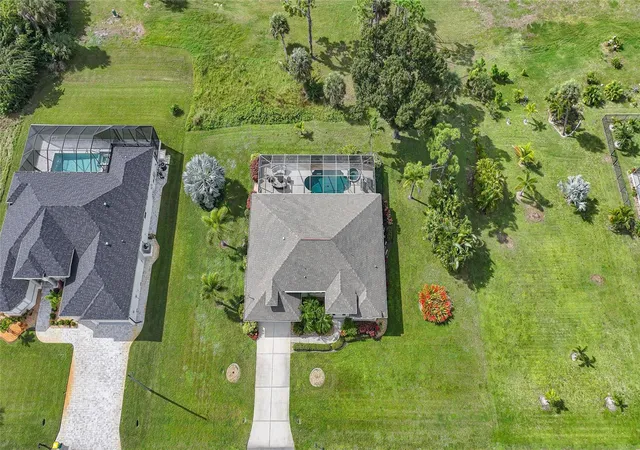
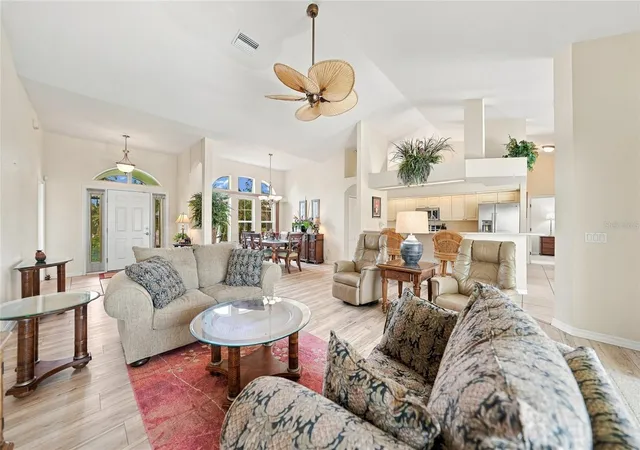
Golf course views, a south-facing heated pool and spa, and a double lot in Rotonda West. This 2,131 sq. ft., 3-bedroom, 2-bath home plus den sits on two lots - about 0.44 acre, double the average lot size. Pristine landscaping and mature trees add privacy. Inside, cathedral and vaulted ceilings and an open floor plan fill the home with tons of natural light. Three sliders open the living room to the screened lanai, pool, spa, and covered seating. The kitchen has a wrap-around breakfast bar and a sunny nook. A formal dining room and a front office/den add flexibility. The primary suite has a walk-in closet, jetted tub, walk-in shower and dual sinks. Both guest bedrooms have vaulted ceilings. Out back, the screened lanai has covered seating and plenty of room for other seating and lounge chairs. Swim laps in the heated pool, then soak in the spa. Golfers play the course to the south. Enjoy the sunset to the west, then gather around the fire pit. Days here can start with a swim and end with a sunset. Englewood Beach is nearby and Venice and Siesta Key beaches are an easy drive. Boca Grande offers world-class fishing and is known as the Tarpon Capital of the World. The Rotonda West community offers golf, parks, trails and a low annual HOA fee. The home comes furnished and you also get a 2-car garage, an inside laundry room, and the washer and dryer. ENJOY THE VIRTUAL TOUR (link 1) and 3-D FLOOR PLAN (link 2).
- Houzeo last checked: 0 minutes ago
- Listing updated: November 9, 2026 at 10:14 am
- Listing Provided by: Crystal Coovert (813) 299-2417 | JOHN R WOOD PROPERTIES (941) 621-8710
- Source: Stellar MLS-FL as distributed by MLS GRID | MLS#: C7533144

Property Details
Status
Active
Type
Single Family Residence
No. of Stories
1
County
City
Neighborhood
--
Year Built
2004
HOA Fees
$31.67/mo
Finished Area
2,131 sqft
Lot Size
19,200 sqft lot
Basement Area
- sqft
MLS Name
Stellar MLS
MLS Number
C7533144
MLS Status
Active

Continue Your Journey in App
Find your dream home, receive real-time updates, and many more!
Continue Your Journey in App
Find your dream home, receive real-time updates, and many more!
Location
HOA Management
Derrick Hedges
HOA Fees
$380/ Annually
Disclaimer: Amenities are based on third-party information and may vary; buyers must independently verify all amenities, as information is deemed reliable but not guaranteed.
Facts & Features
Rooms
Bedrooms & bathrooms
Bedrooms: 3
Bathrooms: 2
Family Room
Level: First
Area: 300.00 Square Feet
Dimensions: 20x15
Kitchen
Level: First
Area: 99.00 Square Feet
Dimensions: 11x9
Dining Room
Level: First
Area: 154.00 Square Feet
Dimensions: 14x11
Primary Bedroom
Level: First
Area: 234.00 Square Feet
Dimensions: 18x13
Primary Bathroom
Level: First
Bedroom 2
Level: First
Area: 144.00 Square Feet
Dimensions: 12x12
Bedroom 3
Level: First
Area: 156.00 Square Feet
Dimensions: 12x13
Den
Level: First
Area: 180.00 Square Feet
Dimensions: 15x12
Balcony/Porch/Lanai
Level: First
Area: 1200.00 Square Feet
Dimensions: 60x20
Utility Room
Level: First
Dinette
Level: First
Area: 81.00 Square Feet
Dimensions: 9x9
Interior
Window Features
Blinds
Cooling
Central Air
Flooring
Carpet, Luxury Vinyl
Appliances
Dishwasher, Disposal, Dryer, Electric Water Heater, Microwave, Range, Refrigerator, Washer
Heating
Central, Electric
Exterior Features
Fire Pit, Lighting
Sewer
Public Sewer
Interior Features
Cathedral Ceiling(s), Ceiling Fans(s), Eat In Kitchen, High Ceilings, Kitchen/family Room Combo, Open Floorplan, Primary Bedroom Main Floor, Split Bedroom, Thermostat, Vaulted Ceiling(s), Window Treatments
Construction
Year Built
Year Built: 2004
Home type
Single Family Residence
Roof
Shingle
Foundation Details
Slab
Construction Materials
Stucco
Architectural Style
Coastal, Florida
Utilities & Energy
Parking Features
Driveway, Ground Level, Off Street, On Street
Laundry Features
Electric Dryer Hookup, Inside, Laundry Room, Washer Hookup
Pool Features
In Ground, Child Safety Fence, Gunite, Heated, Lighting, Outside Bath Access, Screen Enclosure, Tile
Utilities
Bb/hs Internet Available, Cable Available, Electricity Connected, Phone Available, Public, Sewer Connected
Security Features
Secured Garage/parking
Water Source
Public
Other Features
Lot Features
Cul De Sac, In County, Landscaped, Level, On Golf Course, Oversized Lot, Paved
Community Features
Street Lights
Subdivision Name
Rotonda West Pine Valley
Patio And Porch Features
Deck, Enclosed, Patio, Screened
Vegetation
Mature Landscaping, Trees/landscaped
Price History
| Date | Event | Price |
|---|---|---|
11/09/2026 Source: | Listed for Sale | $445,000 +67.92% $209/sqft |
01/31/2014 Source: | Price Decreased | $265,000 -3.64% $124/sqft |
01/31/2014 Source: | Sold | $275,000 $129/sqft |

Nearby Homes


Find Homes by Property Features in Rotonda West, FL
Nearby New Homes For Sale

Based on information from Stellar MLS® through Nov 09, 2026, 10:30AM as submitted to and distributed by MLS GRID. All data is obtained from various sources and may not have been verified by the broker or MLS GRID. Supplied Open House Information is subject to change without notice. All information should be independently reviewed and verified for accuracy. Properties may or may not be listed by the office/agent presenting the information. IDX information is provided exclusively for consumers’ personal non-commercial use. It may not be used for any purpose other than to identify prospective properties consumers may be interested in purchasing. The data is deemed reliable but is not guaranteed by MLS GRID. The use of the MLS GRID Data may be subject to an end-user license agreement prescribed by the Member Participant’s applicable MLS, if any, and as amended from time to time. © 2026 Stellar MLS. All Rights Reserved.
 Advertising Broker: Fred McGill | Simple Showing, Inc
