- Overview
- Description
- Property Details
- Location
- HOA Management
- Facts & Features
- Getting Around
- Nearby Homes


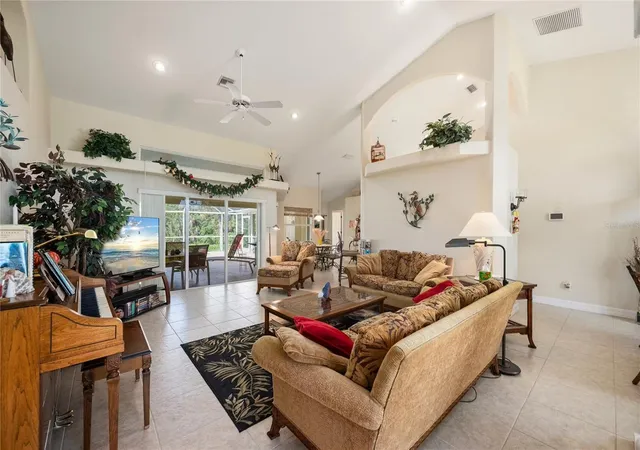


$550,000
Monthly Est:$2,738
 3 Beds
 2 Baths
2 full baths
 2,003sqft
6 Long Meadow Rd, Rotonda West, FL 33947
$550,000
$2,738/moEst:
Get Pre-Approved
Single Family Residence
Built in 2006
$15.83/mo HOA
9,600 sqft lot
$275/sq.ft
Description
**CUSTOM-BUILT ELEGANCE, EXCEPTIONAL PRIVACY & YOUR OWN TROPICAL PARADISE!**
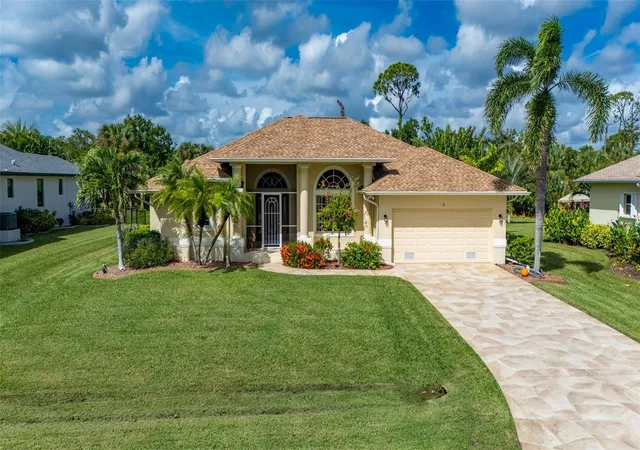
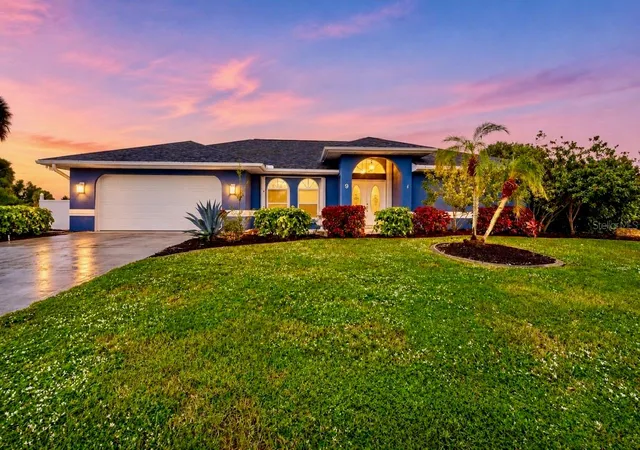
Welcome to 6 Long Meadow Road, a beautifully maintained, ONE-OWNER CUSTOM HOME offering 3 bedrooms, 2 bathrooms, 2,003 square feet of thoughtfully designed living space, and a 2-car garage on a quiet cul-de-sac street in desirable Rotonda West.
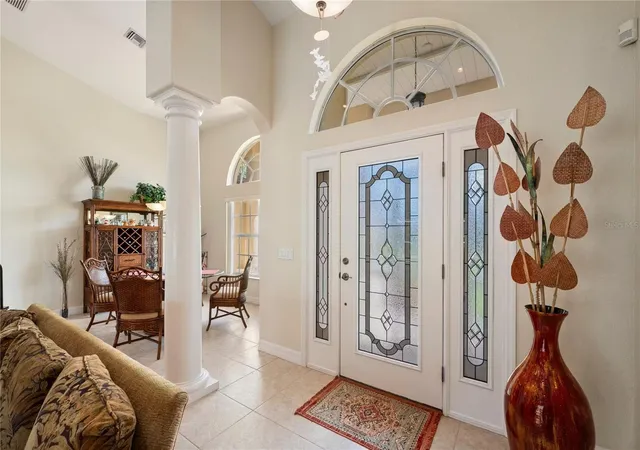
From the moment you step inside, the home’s architectural elegance makes a lasting impression. Soaring volume ceilings, stunning tray ceilings, graceful columns, decorative arches, and beautiful architectural windows create a sense of spaciousness and sophistication. Natural light fills the inviting living areas, with wonderful views of the sparkling pool, tropical landscaping, and peaceful greenbelt surroundings from many of the home’s rooms.
The spacious kitchen offers abundant cabinetry, generous counter space, stainless steel appliances, and a breakfast nook overlooking the living areas, pool & backyard. The elegant dining room, highlighted by its dramatic arched window, provides a lovely setting for entertaining.
The primary suite is a delightful private retreat featuring tray ceilings, a walk-in closet, and direct access to the pool and lanai. The en-suite bathroom includes a dual-sink vanity, separate shower, and relaxing soaking tub.
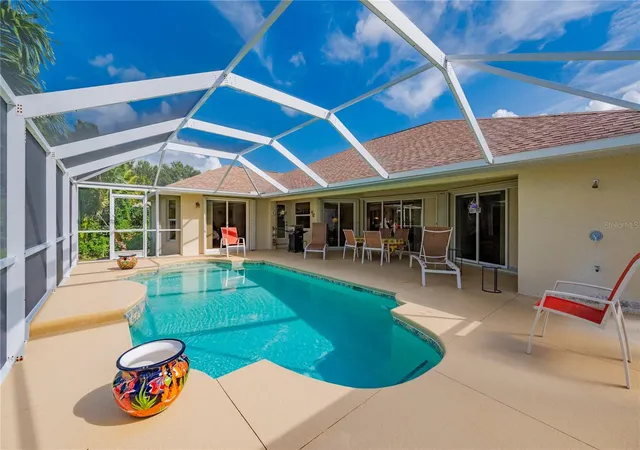
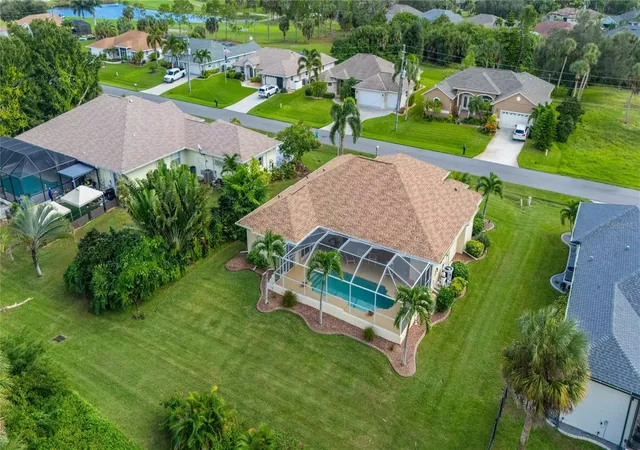
**YOUR PRIVATE FLORIDA OASIS AWAITS!** Step outside to an expansive screened lanai featuring a beautifully designed HEATED POOL, hot water shower, generous covered outdoor living and dining space, and picturesque views of lush tropical landscaping and peaceful greenbelt surroundings. With no immediate rear neighbors, the setting offers a wonderful sense of privacy. Imagine starting your morning with coffee overlooking the tropical greenery, spending relaxing afternoons poolside, and entertaining friends beneath the spacious covered lanai.
**IMPORTANT RECENT IMPROVEMENTS INCLUDE A NEW ROOF IN 2022, A NEWER POOL HEAT PUMP, AND A BRAND-NEW RHEEM MARATHON 50-GALLON ELECTRIC WATER HEATER INSTALLED OCTOBER 2026!** This premium water heater features a corrosion-resistant, nonmetallic tank designed for exceptional longevity. Additional features include a spacious two-car garage, convenient interior laundry room, beautifully maintained landscaping, and an irrigation system that helps keep the grounds looking their best.
The location is equally appealing! Just approximately half a mile from Rotonda Community Park & Preserve, enjoy walking trails, pickleball, tennis, a playground, pavilion, and beautiful natural surroundings. Golf enthusiasts will appreciate Rotonda West’s five golf courses, with a nearby course and lake just a short distance from home. The surrounding area also offers nature preserves, fishing, boating, parks, and convenient access to Southwest Florida’s spectacular Gulf beaches and barrier islands.
**ELEGANT ARCHITECTURE, EXCEPTIONAL PRIVACY, QUALITY IMPROVEMENTS, AND A BEAUTIFUL TROPICAL SETTING—THIS IS FLORIDA LIVING AT ITS FINEST!**
Schedule your private showing and experience this special Rotonda West home for yourself!
- Houzeo last checked: 7 minutes ago
- Listing updated: November 8, 2026 at 2:02 am
- Listing Provided by: Cynthia Logan (941) 380-2456 , Galina Loza | KW PEACE RIVER PARTNERS (941) 875-9060
- Source: Stellar MLS-FL as distributed by MLS GRID | MLS#: C7533052

Property Details
Status
Active
Type
Single Family Residence
No. of Stories
1
County
City
Neighborhood
--
Year Built
2006
HOA Fees
$15.83/mo
Finished Area
2,003 sqft
Lot Size
9,600 sqft lot
Basement Area
- sqft
MLS Name
Stellar MLS
MLS Number
C7533052
MLS Status
Active
Days on Market
1

Continue Your Journey in App
Find your dream home, receive real-time updates, and many more!
Continue Your Journey in App
Find your dream home, receive real-time updates, and many more!
Location
HOA Management
Derrick Hedges
HOA Fees
$190/ Annually
Amenities
 Amenities and services may be covered by one or multiple associations and service providers.
 Golf
 Bike Trails
 Club House
 Storage
 Tennis
 Park Playground
 Sports Court
Recreational Facilities
Common Area Taxes
Management
Recreation Facilities
Disclaimer: Amenities are based on third-party information and may vary; buyers must independently verify all amenities, as information is deemed reliable but not guaranteed.
Facts & Features
Rooms
Bedrooms & bathrooms
Bedrooms: 3
Bathrooms: 2
Living Room
Level: First
Area: 180.00 Square Feet
Dimensions: 12x15
Dining Room
Level: First
Area: 144.00 Square Feet
Dimensions: 12x12
Dinette
Level: First
Area: 130.00 Square Feet
Dimensions: 10x13
Kitchen
Level: First
Area: 196.00 Square Feet
Dimensions: 14x14
Primary Bedroom
Level: First
Area: 208.00 Square Feet
Dimensions: 13x16
Primary Bathroom
Level: First
Area: 80.00 Square Feet
Dimensions: 8x10
Bedroom 2
Level: First
Area: 203.00 Square Feet
Dimensions: 14x14.5
Bedroom 3
Level: First
Area: 162.50 Square Feet
Dimensions: 12.5x13
Bathroom 2
Level: First
Area: 42.50 Square Feet
Dimensions: 8.5x5
Foyer
Level: First
Area: 36.00 Square Feet
Dimensions: 9x4
Laundry
Level: First
Area: 70.00 Square Feet
Dimensions: 10x7
Balcony/Porch/Lanai
Level: First
Area: 310.00 Square Feet
Dimensions: 10x31
Balcony/Porch/Lanai
Level: First
Area: 36.00 Square Feet
Dimensions: 4x9
Interior
Exterior Features
Hurricane Shutters, Lighting, Private Mailbox, Sprinkler Metered, Storage
Sewer
Public Sewer
Appliances
Dishwasher, Dryer, Electric Water Heater, Microwave, Range, Refrigerator, Washer
Flooring
Ceramic Tile, Luxury Vinyl
Interior Features
Ceiling Fans(s), High Ceilings, Living Room/dining Room Combo, Open Floorplan, Pest Guard System, Primary Bedroom Main Floor, Solid Surface Counters, Split Bedroom, Tray Ceiling(s), Vaulted Ceiling(s), Walk In Closet(s), Window Treatments
Cooling
Central Air
Heating
Central, Electric
Window Features
Insulated Windows
Construction
Year Built
Year Built: 2006
Home type
Single Family Residence
Property Condition
Completed
Roof
Shingle
Architectural Style
Custom, Florida, Ranch
Construction Materials
Block, Stucco
Foundation Details
Slab, Stem Wall
Utilities & Energy
Utilities
Cable Connected, Electricity Connected, Public, Sewer Connected, Sprinkler Meter, Water Connected
Laundry Features
Electric Dryer Hookup, Inside, Laundry Room, Washer Hookup
Association Amenities
Clubhouse, Golf Course, Park, Pickleball Court(s), Playground, Recreation Facilities, Storage, Tennis Court(s), Trail(s)
Parking Features
Covered, Driveway, Garage Door Opener
Water Source
Public
Pool Features
In Ground, Heated, Lighting, Screen Enclosure
Other Features
Community Features
Association Recreation Owned, Clubhouse, Deed Restrictions, Dog Park, Golf, Park, Playground, Restaurant, Tennis Court(s)
Subdivision Name
Rotonda West Long Meadow
Vegetation
Mature Landscaping, Trees/landscaped
Lot Features
Cul De Sac, Greenbelt, In County, Landscaped, Near Golf Course, Paved
Patio And Porch Features
Covered, Front Porch, Porch, Rear Porch, Screened
Price History
| Date | Event | Price |
|---|---|---|
11/07/2026 Source: | Listed for Sale | $550,000 +816.67% $275/sqft |
07/07/2004 Source: | Sold | $60,000 $30/sqft |

Nearby Homes


Find Homes by Property Features in Rotonda West, FL
Nearby New Homes For Sale

Based on information from Stellar MLS® through Nov 08, 2026, 06:15AM as submitted to and distributed by MLS GRID. All data is obtained from various sources and may not have been verified by the broker or MLS GRID. Supplied Open House Information is subject to change without notice. All information should be independently reviewed and verified for accuracy. Properties may or may not be listed by the office/agent presenting the information. IDX information is provided exclusively for consumers’ personal non-commercial use. It may not be used for any purpose other than to identify prospective properties consumers may be interested in purchasing. The data is deemed reliable but is not guaranteed by MLS GRID. The use of the MLS GRID Data may be subject to an end-user license agreement prescribed by the Member Participant’s applicable MLS, if any, and as amended from time to time. © 2026 Stellar MLS. All Rights Reserved.
 Advertising Broker: Fred McGill | Simple Showing, Inc
