- Overview
- Description
- Property Details
- Location
- HOA Management
- Facts & Features
- Getting Around
- Nearby Homes




$490,000
Monthly Est:$2,439
 3 Beds
 2 Baths
2 full baths
 2,186sqft
53 Fairway Rd, Rotonda West, FL 33947
$490,000
$2,439/moEst:
Get Pre-Approved
Single Family Residence
Built in 2006
$15.83/mo HOA
9,600 sqft lot
$224/sq.ft
Description
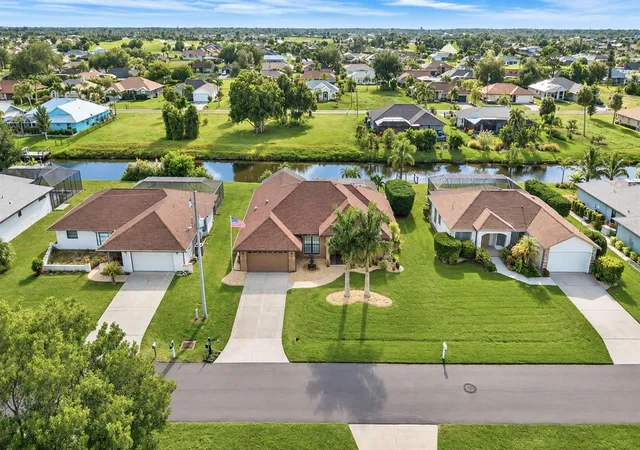
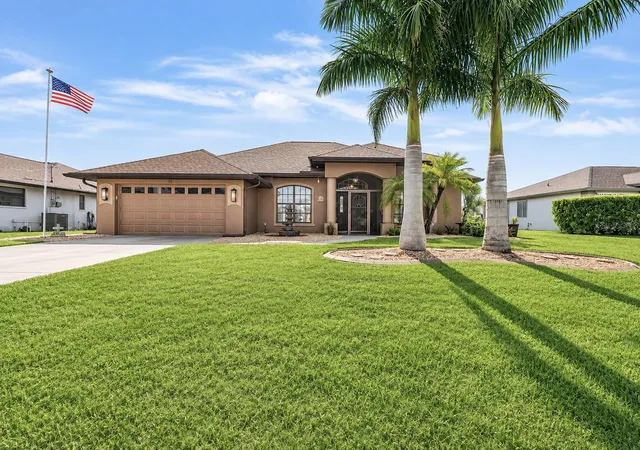
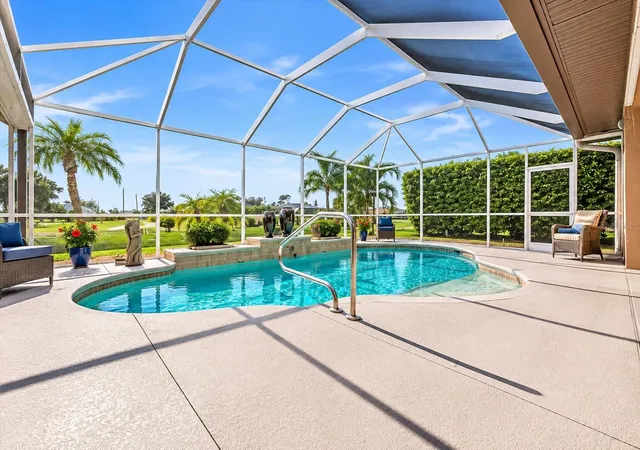
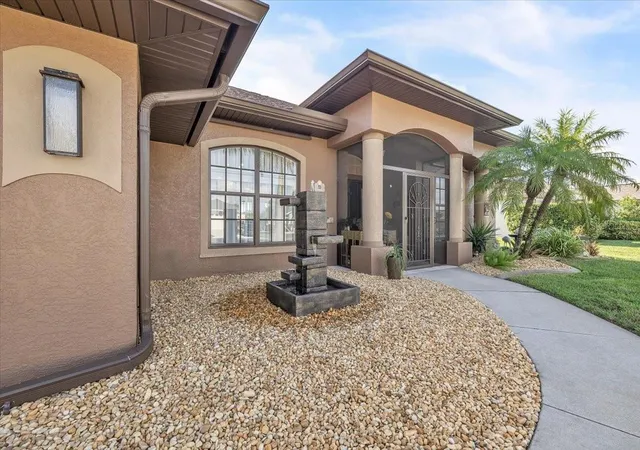
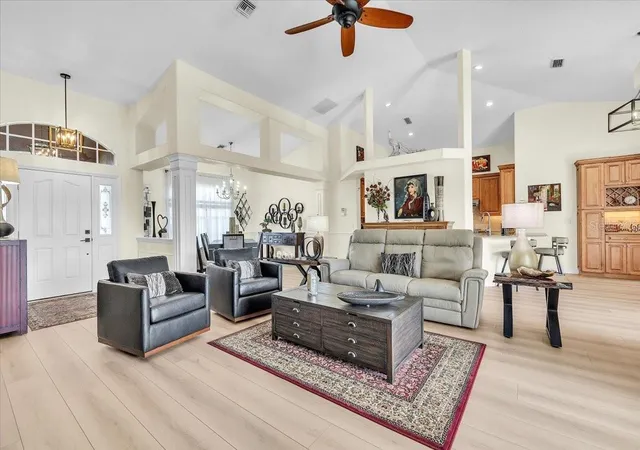
BEAUTIFULLY UPDATED WATERFRONT HOME WITH A HEATED POOL, SOUTHWESTERN EXPOSURE, AND PEACEFUL CANAL VIEWS IN THE DESIRABLE ROTONDA WEST GOLFING COMMUNITY! Welcome to 53 Fairway Road, a meticulously maintained 3-BEDROOM, 2-BATHROOM, 2-CAR GARAGE HOME featuring a split-bedroom floor plan, spacious living areas, and numerous recent improvements. The southwest-facing screened lanai provides abundant afternoon sunshine and an inviting setting for enjoying the Florida lifestyle. Step inside to discover a bright, open interior featuring VAULTED CEILINGS, DECORATIVE ARCHITECTURAL DETAILS, ELEGANT COLUMNS, AND WOOD-LOOK TILE FLOORING throughout the main living areas and one guest bedroom, with carpeting in the primary suite and second guest bedroom. The living room features custom architectural accents and sliding glass doors to the lanai. An adjoining FORMAL DINING ROOM is highlighted by a chandelier, large window, and decorative columns that define the space while maintaining an open feel. The CUSTOM CHEF'S KITCHEN features solid maple cabinetry with crown molding, QUARTZ countertops, a decorative tile backsplash, and newer stainless-steel appliances. Ample storage includes a built-in pantry-style cabinet and wine rack, complemented by recessed and under-cabinet lighting. A CENTER ISLAND WITH BREAKFAST BAR SEATING and additional raised counter provide multiple options for casual dining and entertaining. The PRIVATE PRIMARY SUITE features a tray ceiling, decorative molding, carpeting, and sliding glass doors to the pool area. A generous walk-in closet provides ample storage, while the EN-SUITE BATHROOM offers custom maple cabinetry, expansive countertops, decorative lighting, and an arched window overlooking tropical landscaping. The OVERSIZED CURBLESS WALK-IN SHOWER features floor-to-ceiling tile, frameless glass panels, and a built-in bench with storage beneath. Two guest bedrooms are situated on the opposite side of the home for privacy, BOTH FEATURING WALK-IN CLOSETS. One offers a vaulted ceiling, carpeting, and sliding glass doors to the lanai, while the other features wood-look tile flooring. The GUEST BATHROOM ALSO SERVES AS A POOL BATH, featuring a tiled walk-in shower with glass enclosure, granite countertop, maple cabinetry, and exterior lanai access. A dedicated laundry room includes cabinetry, shelving, and a broom closet. Step outside to your PRIVATE WATERFRONT RETREAT, where the EXPANDED SCREENED LANAI surrounds a HEATED POOL WITH PEBBLE TEC FINISH, SUN SHELF, AND DECORATIVE WATER FEATURES. The extended outdoor living area provides generous space for dining, lounging, and entertaining while overlooking the tranquil freshwater canal. A beautifully maintained lawn, mature palms, tropical landscaping, and CANAL-FED IRRIGATION SYSTEM complete the waterfront setting. MAJOR IMPROVEMENTS INCLUDE A NEW ROOF (2025), NEW SOFFITS (2025), PEBBLE TEC POOL RESURFACING (2025), NEW POOL SKIMMER (2025), HVAC SYSTEM (2021), AND FRESH INTERIOR AND EXTERIOR PAINT. Storm shutters and a HURRICANE-RATED GARAGE DOOR provide additional storm protection. FURNISHINGS ARE NEGOTIABLE. Located in ROTONDA WEST, residents enjoy multiple golf courses, walking and biking opportunities, and convenient access to Gulf beaches, Boca Grande, shopping, dining, fishing, and boating. This exceptional property offers an ideal combination of thoughtful updates, comfortable living, and Southwest Florida charm!
- Houzeo last checked: 7 minutes ago
- Listing updated: November 5, 2026 at 9:41 pm
- Listing Provided by: Brian Ziegler (941) 815-1158 | MARINA PARK REALTY LLC (941) 205-0888
- Source: Stellar MLS-FL as distributed by MLS GRID | MLS#: C7532964

Property Details
Status
Active
Type
Single Family Residence
No. of Stories
-
County
City
Neighborhood
--
Year Built
2006
HOA Fees
$15.83/mo
Finished Area
2,186 sqft
Lot Size
9,600 sqft lot
Basement Area
- sqft
MLS Name
Stellar MLS
MLS Number
C7532964
MLS Status
Active
Days on Market
2

Continue Your Journey in App
Find your dream home, receive real-time updates, and many more!
Continue Your Journey in App
Find your dream home, receive real-time updates, and many more!
Location
HOA Management
Rotonda West HOA
HOA Fees
$190/ Annually
Amenities
 Amenities and services may be covered by one or multiple associations and service providers.
 Tennis
 Storage
 Park Playground
 Security Gate
Disclaimer: Amenities are based on third-party information and may vary; buyers must independently verify all amenities, as information is deemed reliable but not guaranteed.
Facts & Features
Rooms
Bedrooms & bathrooms
Bedrooms: 3
Bathrooms: 2
Laundry
Level: First
Area: 64.00 Square Feet
Dimensions: 8x8
Bedroom 3
Level: First
Area: 169.00 Square Feet
Dimensions: 13x13
Bedroom 2
Level: First
Primary Bathroom
Level: First
Area: 143.00 Square Feet
Dimensions: 13x11
Primary Bedroom
Level: First
Area: 425.00 Square Feet
Dimensions: 25x17
Dinette
Level: First
Area: 81.00 Square Feet
Dimensions: 9x9
Kitchen
Level: First
Area: 182.00 Square Feet
Dimensions: 14x13
Dining Room
Level: First
Area: 143.00 Square Feet
Dimensions: 13x11
Living Room
Level: First
Area: 528.00 Square Feet
Dimensions: 24x22
Interior
Heating
Central, Electric
Interior Features
Built In Features, Cathedral Ceiling(s), Ceiling Fans(s), Dry Bar, High Ceilings, Living Room/dining Room Combo, Open Floorplan, Primary Bedroom Main Floor, Solid Surface Counters, Split Bedroom, Tray Ceiling(s), Vaulted Ceiling(s), Walk In Closet(s), Window Treatments
Exterior Features
Hurricane Shutters, Lighting, Rain Gutters
Window Features
Blinds, Window Treatments
Appliances
Dishwasher, Disposal, Dryer, Electric Water Heater, Range, Range Hood, Refrigerator, Washer
Cooling
Central Air
Flooring
Carpet, Ceramic Tile
Sewer
Public Sewer
Construction
Year Built
Year Built: 2006
Home type
Single Family Residence
Architectural Style
Florida
Foundation Details
Slab
Roof
Shingle
Construction Materials
Block, Stucco
Utilities & Energy
Security Features
Smoke Detector(s)
Water Source
Canal/lake For Irrigation, Public
Laundry Features
Electric Dryer Hookup, Inside, Laundry Room, Washer Hookup
Association Amenities
Fence Restrictions, Park, Playground, Storage, Tennis Court(s)
Pool Features
In Ground, Child Safety Fence, Gunite, Heated, Other, Screen Enclosure, Solar Cover
Parking Features
Driveway, Garage Door Opener, Ground Level, Off Street
Utilities
Cable Available, Electricity Available, Electricity Connected, Public, Sewer Available, Sewer Connected, Water Available, Water Connected
Other Features
Lot Features
Cleared, In County, Landscaped, Near Golf Course, Paved
Community Features
Deed Restrictions, Golf, No Truck/rv/motorcycle Parking, Park, Playground, Tennis Court(s)
Vegetation
Mature Landscaping
Subdivision Name
Rotonda West Pinehurst
Patio And Porch Features
Covered, Deck, Patio, Porch, Screened
Price History
| Date | Event | Price |
|---|---|---|
11/05/2026 Source: | Listed for Sale | $490,000 +4.26% $224/sqft |
10/18/2025 Source: | Sold | $470,000 -1.05% $215/sqft |
09/10/2025 Source: | Pending | $475,000 $217/sqft |
07/18/2025 Source: | Listed for Sale | $475,000 -4.98% $217/sqft |
07/18/2025 Source: | Price Increased | $499,900 +64.04% $229/sqft |

Show more
Nearby Homes


Find Homes by Property Features in Rotonda West, FL
Nearby New Homes For Sale

Based on information from Stellar MLS® through Nov 08, 2026, 06:15AM as submitted to and distributed by MLS GRID. All data is obtained from various sources and may not have been verified by the broker or MLS GRID. Supplied Open House Information is subject to change without notice. All information should be independently reviewed and verified for accuracy. Properties may or may not be listed by the office/agent presenting the information. IDX information is provided exclusively for consumers’ personal non-commercial use. It may not be used for any purpose other than to identify prospective properties consumers may be interested in purchasing. The data is deemed reliable but is not guaranteed by MLS GRID. The use of the MLS GRID Data may be subject to an end-user license agreement prescribed by the Member Participant’s applicable MLS, if any, and as amended from time to time. © 2026 Stellar MLS. All Rights Reserved.
 Advertising Broker: Fred McGill | Simple Showing, Inc
