- Overview
- Description
- Property Details
- Location
- HOA Management
- Facts & Features
- Getting Around
- Nearby Homes
 Price Drop: $25K (09/07)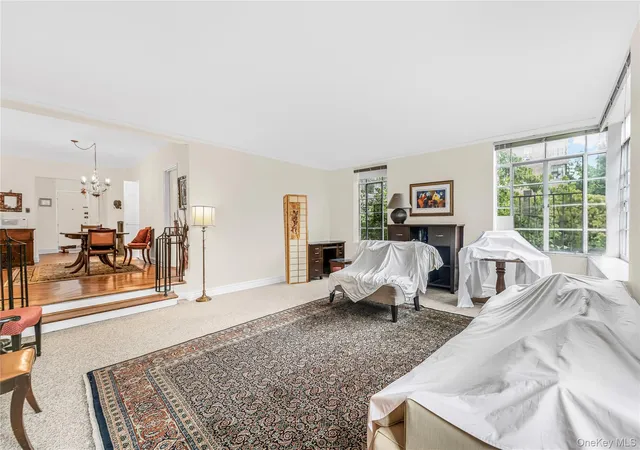

Street View
$749,900
Monthly Est:$3,733
 3 Beds
 2 Baths
2 full baths
 1,400sqft
3001 Henry Hudson Pkwy #2H, New York, NY 10463
$749,900
$3,733/moEst:
Get Pre-Approved
Stock Cooperative
Built in 1934
$1,756/mo HOA
1.55 acres lot
$536/sq.ft
Description
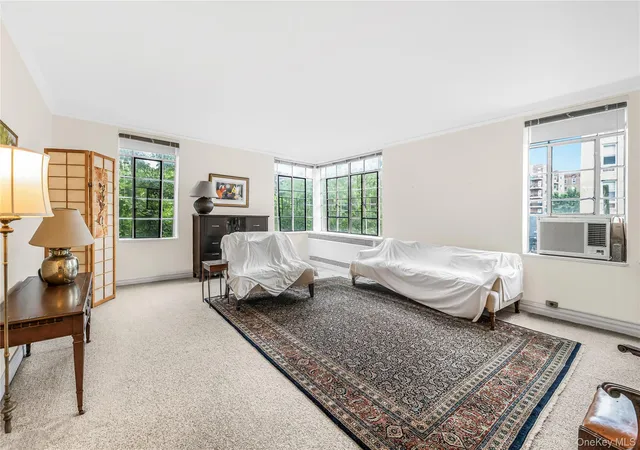
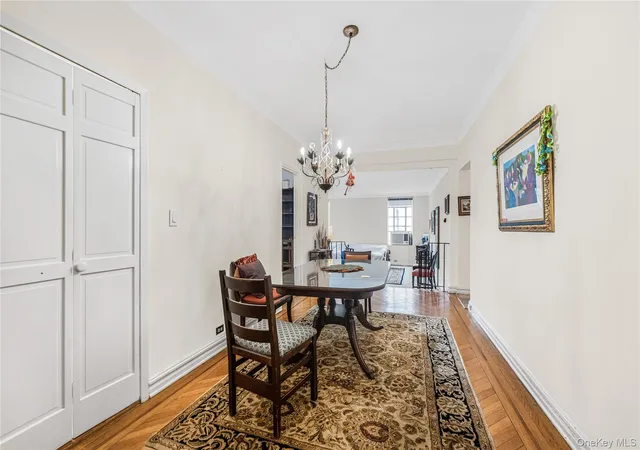
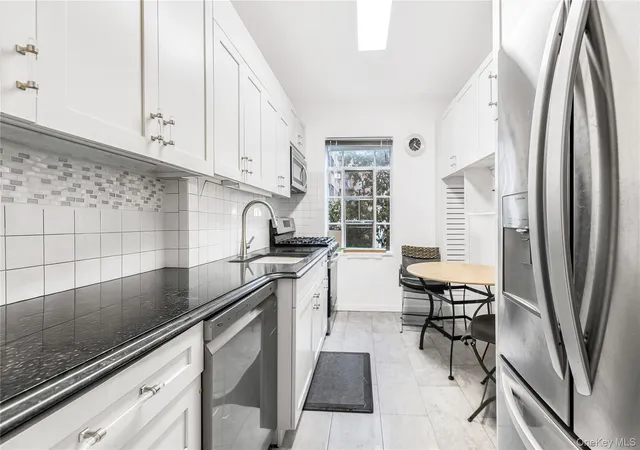
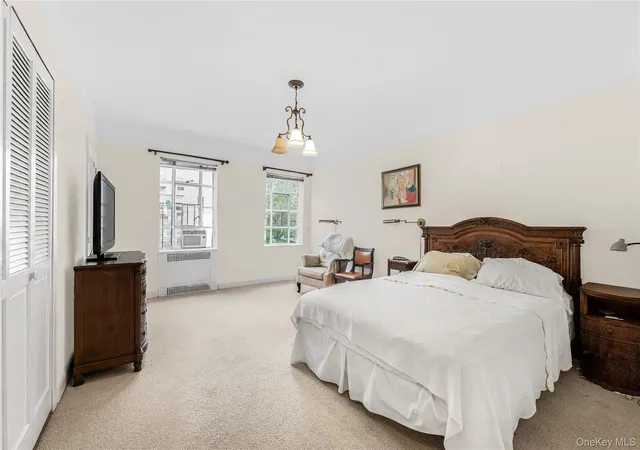
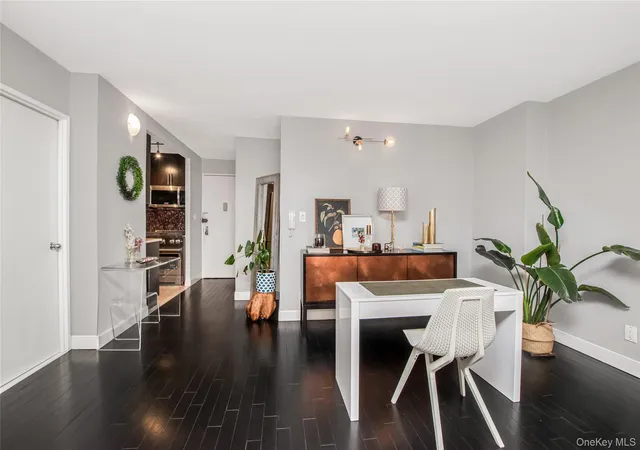
Pre-War Elegance Meets Modern Space! Large 3 Bed Co-Op in Riverdale. Discover space without compromise in this bright, 3-bedroom, 2 bath unit nestled in Riverdale’s prestigious Spuyten Duyvil neighborhood. Situated on the second floor of the historic Linden House (built in 1934), Unit 2H perfectly captures the romance of Art Deco architecture while delivering a highly functional, oversized floor plan, set on the quiet side of the building. The heart of the home is a spectacular sunken living room, boasting high ceilings, classic crown moldings, and large corner windows that flood the room with natural light from its southern exposure. A welcoming entry foyer leads into three generous size, well-spaced bedrooms with ample closets, including a primary suite with walk-in closet. The primary suite also includes a window standing shower. The second, full windowed bath includes a full-sized porcelain bathtub. Whether you need room for, remote workspace, or a playroom, this property accommodates it all seamlessly. The eat-in kitchen features white cabinetry and stainless-steel appliances, with space for a breakfast table and morning coffee by the window. Live like you are at a resort with access to the co-op's exclusive clay tennis court, fitness center, bicycle room, and a gorgeous, shared deck perfect for summer evening relaxation. The building also features a part-time doorman, central laundry room, indoor and outdoor parking (Waitlist), and a live-in super. Access to public transportation and major roads has never been easier. Just a 9-minutes to the Spuyten Duyvil Commuter Rail (Metro-North) and easy access to the Henry Hudson Parkway for easy city and neighborhood access. A short distance away from the Johnson Avenue commercial corridor, which features neighborhood favorites, such Liebman’s, coffee shops parks, grocery stores, and other local dining, schools such as P.S 24, places of worship and much more. Don't miss the opportunity to own a piece of classic New York charm with all the space you've been looking for. Schedule a showing today!
- Houzeo last checked: 10 hours ago
- Listing updated: October 1, 2026 at 6:01 pm
- Listing Provided by: Chintan Trivedi (917) 637-0161 | RE/MAX In The City (929) 222-4200
- Source: OneKey MLS-NY | MLS#: 1044467

Part of

Property Details
Status
Active
Type
Condominium
No. of Stories
6
County
City
Neighborhood
Year Built
1934
HOA Fees
$1756/mo
Finished Area
1,400 sqft
Lot Size
1.55 acres lot
Basement Area
- sqft
MLS Name
OneKey MLS
MLS Number
1044467
MLS Status
Active
Days on Market
23
Cumulative Days on Market
24

Continue Your Journey in App
Find your dream home, receive real-time updates, and many more!
Download App
Continue Your Journey in App
Find your dream home, receive real-time updates, and many more!
Location
HOA Management
N/A
HOA Fees
$1,756/ Monthly
Amenities
 Amenities and services may be covered by one or multiple associations and service providers.
 Heating
 Gym
Gym
 Water
Water
 Snow Removal
 Sewer
Sewer
 Maintenance
 Lawn Care
 Parking
 Trash Pickup
 Elevator
 Other
Other
Exterior Maintenance
Grounds Care
Recreation Facilities
Common Area Maintenance
Live In Super
Disclaimer: Amenities are based on third-party information and may vary; buyers must independently verify all amenities, as information is deemed reliable but not guaranteed.
Facts & Features
Rooms
Bedrooms & bathrooms
Bedrooms: 3
Bathrooms: 2
Interior
Flooring
Combination, Hardwood
Appliances
Dishwasher, Gas Range, Refrigerator
Exterior Features
Tennis Court(s)
Sewer
Public Sewer
Interior Features
Entrance Foyer
Heating
Steam
Window Features
Casement
Cooling
Wall/window Unit(s)
Construction
Year Built
Year Built: 1934
Home type
Stock Cooperative
Architectural Style
Mid Rise
Property Condition
Actual
Foundation Details
Concrete Perimeter
Construction Materials
Brick
Utilities & Energy
Parking Features
Assigned, Garage, On Street, Waitlist
Association Amenities
Elevator(s), Fitness Center, Landscaping, Live In Super, Maintenance, Maintenance Grounds, Parking, Recreation Facilities, Snow Removal
Laundry Features
Common Area, In Basement
Security Features
Fire Escape, Key Card Entry, Security System, Smoke Detector(s), Video Cameras
Basement
Common, Finished, Storage Space, Walk Out Access
Water Source
Public
Utilities
Cable Available, Electricity Available, Electricity Connected, Natural Gas Available, Natural Gas Connected, Phone Available, Sewer Available, Sewer Connected, Trash Collection Public, Water Available, Water Connected
Other Features
Disclosures
None
Lot Features
Landscaped, Level, Near Public Transit, Near School, Near Shops
Community Features
Fitness Center, Tennis Court(s)
Price History
| Date | Event | Price |
|---|---|---|
09/07/2026 Source: | Price Decreased | $749,900 -3.23% $536/sqft |
09/07/2026 Source: | Listed for Sale | $774,900 $554/sqft |

Spuyten Duyvil Ranks #239 in New York, NY


Homes

Rental Prices

Median Home Price
Nearby Homes



Find Homes by Property Features in New York, NY


Based on information from OneKey MLS, through Oct 01, 2026, 02:47PM. IDX information is provided exclusively for personal, non-commercial use, and may not be used for any purpose other than to identify prospective properties consumers may be interested in purchasing. Information is deemed reliable but not guaranteed. © 2026 OneKey® MLS. All rights reserved.
 Advertising Broker: Derek Greene | The Greene Realty Group