 Street View
3001 Henry Hudson Pkwy
3001 Henry Hudson Pkwy, New York, NY 10463
Rate 3001 Henry Hudson Pkwy

Stories
6

Units
36

Available Units For Sale
1

Unit Types
3bd

Built Year
1934

HOA Fees
N/A
About
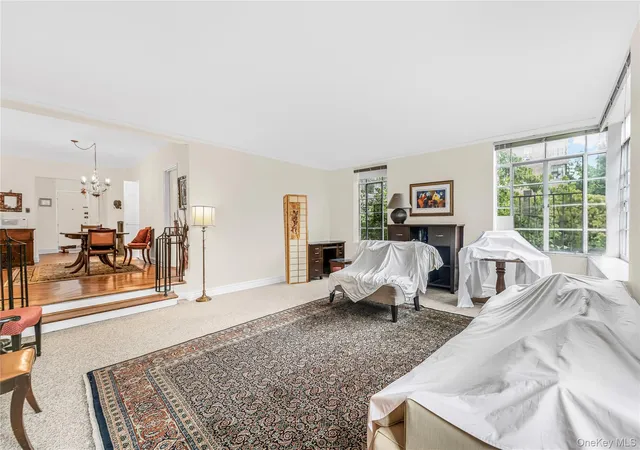
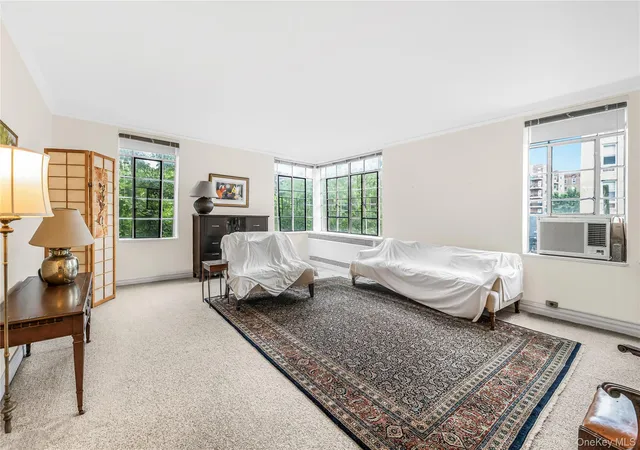
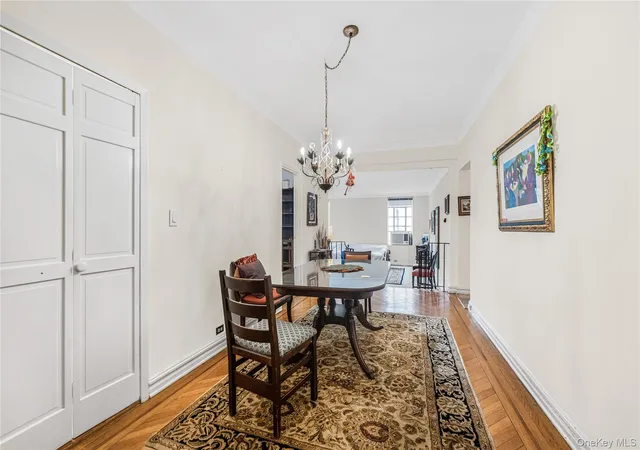
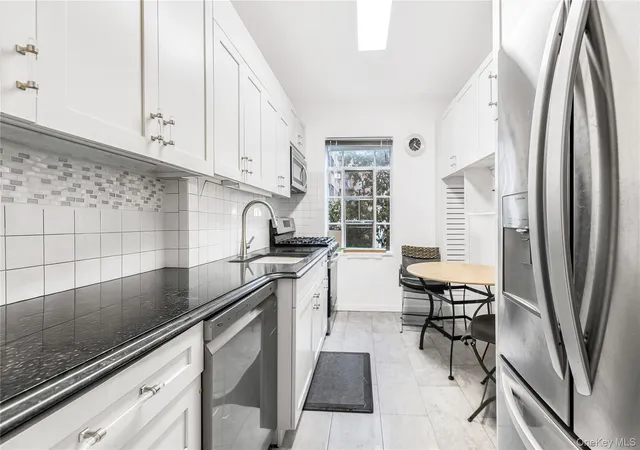
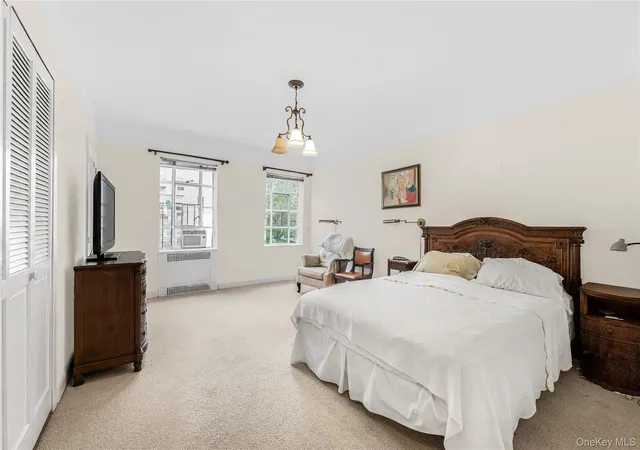
The Linden House is a six-story prewar cooperative constructed in 1934 that reads as a classic Art Deco residence in Riverdale. The midrise masonry structure houses predominantly three-bedroom layouts and a range of combined oversized units created over time, with high ceilings, original casement windows and inlaid herringbone hardwood flooring as recurring interior motifs. Apartment interiors often feature formal entrance foyers, sunken living rooms, separate dining areas, windowed kitchens with granite counters and kitchen islands or galley configurations, built-ins, picture moldings and period details alongside renovated baths and updated appliances. Common areas reflect a service-oriented prewar program: an attended lobby with part-time doorman and porter, an elevator, live-in superintendent, mailroom and storage rooms. Shared amenities extend outdoors and below grade and include a clay tennis court, sun deck/patio, landscaped circular drive, indoor garage parking, basement laundry, fitness room, bike storage and additional private storage. The building accepts pets with board approval and typically allows one dog in some unit types; parking and parking garages are available for residents. Situated in South Riverdale, Linden House sits close to local and express bus lines, the Spuyten Duyvil Metro-North connection and the Henry Hudson Parkway, placing it within walking distance of shops, parks, schools and neighborhood restaurants while offering river and treetop views from many exposures.

Building Features
Interior
Interior Features
Built In Features
Cathedral Ceiling(s)
Eat In Kitchen
Elevator
Entrance Foyer
Formal Dining
Galley Type Kitchen
Granite Counters
High Ceilings
Kitchen Island
Open Kitchen
Original Details
Pantry
Primary Bathroom
Recessed Lighting
Walk In Closet(s)
Flooring
Combination
Hardwood
Heating
Hot Water
Natural Gas
Oil
Radiant
See Remarks
Steam
Cooling
Wall/window Unit(s)
Appliances
Dishwasher
Energy Star Qualified Appliances
Exhaust Fan
Gas Oven
Gas Range
Gas Water Heater
Indirect Water Heater
Microwave
Range
Refrigerator
Stainless Steel Appliance(s)
Tankless Water Heater
Washer Dryer Allowed
Amenities & Parking
Other Features
Parking Features
Assigned
Attached
Detached
Driveway
Garage
Heated Garage
Off Street
On Street
Parking Lot
Private
Waitlist
Exterior Amenities
Mailbox
Tennis Court(s)
Disclaimer: Unit Features may vary by unit; buyers must independently verify all features. Information is deemed reliable but not guaranteed
- Home
- Homes For Sale
- New York
- New York
- 3001 Henry Hudson Pkwy
Frequently Asked Questions
How many units are for sale at 3001 Henry Hudson Pkwy?

How much does a condo at 3001 Henry Hudson Pkwy cost?
What bedroom options are available in 3001 Henry Hudson Pkwy?


