- Overview
- Description
- Property Details
- Location
- HOA Management
- Facts & Features
- Getting Around
- Nearby Homes




$1,100,000
Monthly Est:$5,475
 3 Beds
 3 Baths
2 full baths + 1 half bath
 2,984sqft
3001 Isola Bella Blvd, Mount Dora, FL 32757
$1,100,000
$5,475/moEst:
Get Pre-Approved
Single Family Residence
Built in 2005
$166.25/mo HOA
20,689 sqft lot
$369/sq.ft
Description
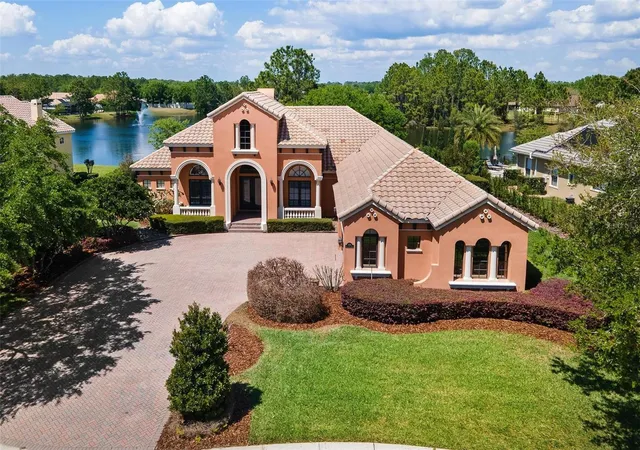
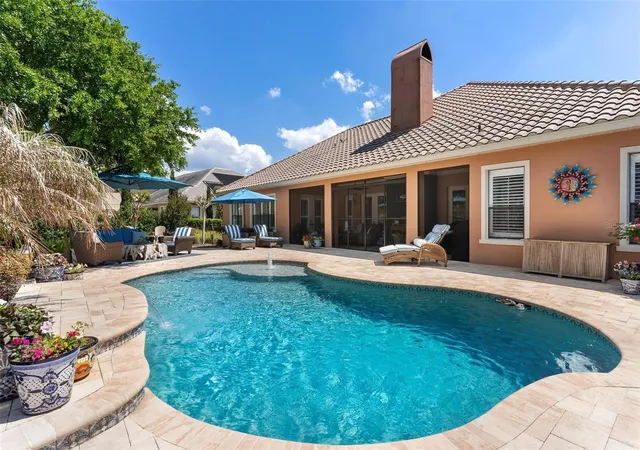
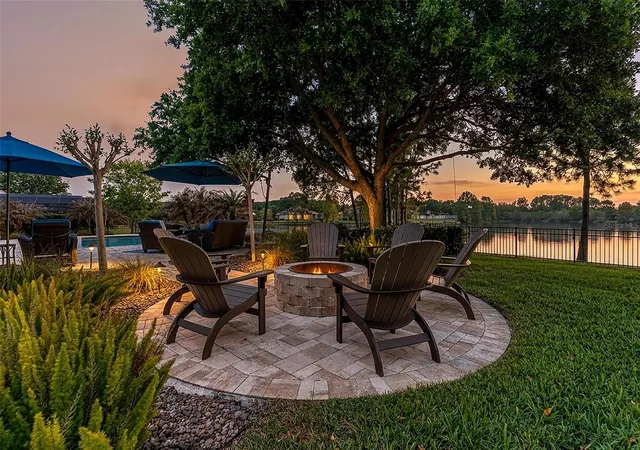
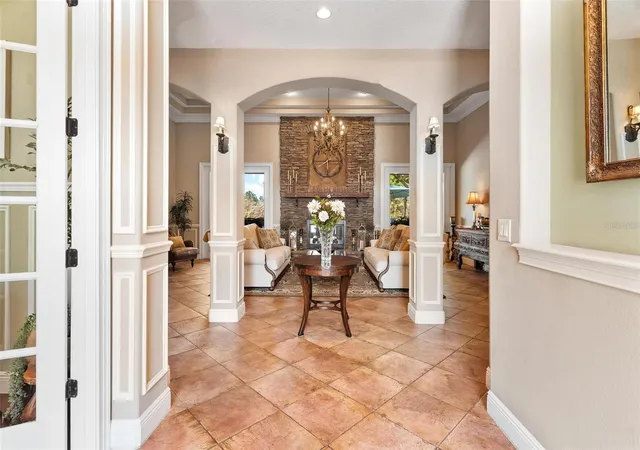
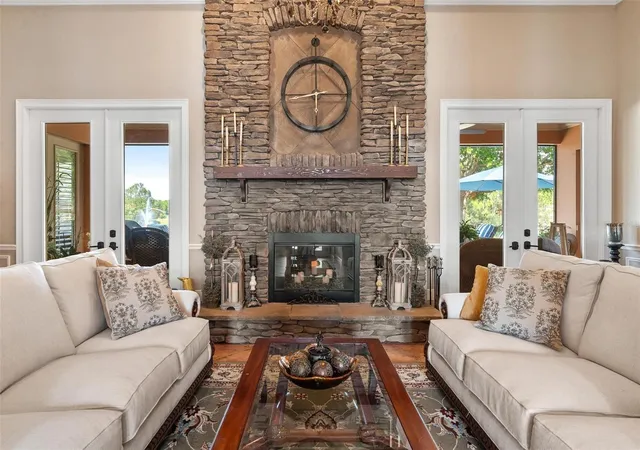
DISCOVER WATERFRONT LUXURY in the highly sought-after gated community of Loch Leven! This STUNNING POOL HOME offers 3 bedrooms, 2.5 baths, and an OVERSIZED 3 CAR GARAGE—perfectly designed for both everyday living and entertaining. Step through the grand entrance into a beautiful living room featuring a striking stone fireplace and breathtaking views of the pool and waterfront. The spacious family room flows seamlessly into the gourmet kitchen and dining area, complete with updated stainless steel appliances, a granite center island, and a breakfast bar. Wine lovers will appreciate the elegant iron door wine cellar, complete with a wine fridge and additional cabinetry. The luxurious primary suite is a true retreat, featuring its own wet bar, wine fridge, and French doors that open directly to the pool and lanai. The spa-like primary bath includes dual vanities, a jetted garden tub, a walk-in shower, and an expansive walk-in closet. DOUBLE TRAYED SOARING HIGH CEILINGS, CROWN MOLDING, PLANTATION SHUTTERS, AND DETAILED UPGRADES THROUGHOUT. Step outside to your private oasis—an impressive pool overlooking the water, surrounded by custom pavers and a built-in firepit, perfect for relaxing evenings and entertaining guests. Additional highlights include a paver driveway, oversized 3-car garage with extra storage, and an inside laundry room with built-in cabinets and a utility sink. POOL WITH SALT FILTER 2022, HW HEATER 2020, AND HVAC 2021. Residents of Loch Leven enjoy exceptional amenities including a picnic area, playground, tennis courts, basketball court, fishing dock, and private boat ramp. Ideally located just minutes from downtown Mount Dora’s charming shops, dining, and entertainment, with convenient access to Florida's turnpike and major highways. Experience the perfect blend of elegance and Florida waterfront living-this is the dream home you have been waiting for.
- Houzeo last checked: 12 hours ago
- Listing updated: October 6, 2026 at 8:08 pm
- Listing Provided by: Jo Leen Howe (352) 267-0770 | MORRIS REALTY AND INVESTMENTS (352) 435-4663
- Source: Stellar MLS-FL | MLS#: G5110322

Property Details
Status
Active
Type
Single Family Residence
No. of Stories
1
County
City
Neighborhood
--
Year Built
2005
HOA Fees
$166.25/mo
Finished Area
2,984 sqft
Lot Size
20,689 sqft lot
Basement Area
- sqft
MLS Name
Stellar MLS
MLS Number
G5110322
MLS Status
Active
Days on Market
192
Cumulative Days on Market
189
Open House

Continue Your Journey in App
Find your dream home, receive real-time updates, and many more!
Download App
Continue Your Journey in App
Find your dream home, receive real-time updates, and many more!
Location
HOA Management
Loch Leven Homeowners Assoc/ Sentry Mgmt
HOA Fees
$1,995/ Annually
Amenities
 Amenities and services may be covered by one or multiple associations and service providers.
 Security Gate
 Common Area Taxes
Disclaimer: Amenities are based on third-party information and may vary; buyers must independently verify all amenities, as information is deemed reliable but not guaranteed.
Facts & Features
Rooms
Bedrooms & bathrooms
Bedrooms: 3
Bathrooms: 3
Living Room
Level: First
Area: 500.00 Square Feet
Dimensions: 25x20
Kitchen
Level: First
Area: 168.00 Square Feet
Dimensions: 14x12
Dinette
Level: First
Area: 130.00 Square Feet
Dimensions: 13x10
Family Room
Level: First
Area: 322.00 Square Feet
Dimensions: 23x14
Dining Room
Level: First
Area: 168.00 Square Feet
Dimensions: 14x12
Bedroom 3
Level: First
Area: 143.00 Square Feet
Dimensions: 13x11
Primary Bedroom
Level: First
Area: 266.00 Square Feet
Dimensions: 19x14
Primary Bathroom
Level: First
Area: 135.00 Square Feet
Dimensions: 15x9
Bedroom 2
Level: First
Area: 168.00 Square Feet
Dimensions: 14x12
Balcony/Porch/Lanai
Level: First
Area: 330.00 Square Feet
Dimensions: 30x11
Interior
Cooling
Central Air
Window Features
Shutters
Appliances
Built In Oven, Dishwasher, Disposal, Electric Water Heater, Exhaust Fan, Microwave, Range, Range Hood, Refrigerator, Wine Refrigerator
Interior Features
Ceiling Fans(s), Crown Molding, High Ceilings, Open Floorplan, Solid Surface Counters, Solid Wood Cabinets, Wet Bar, Window Treatments
Flooring
Ceramic Tile, Hardwood
Sewer
Public Sewer
Heating
Central, Electric
Construction
Year Built
Year Built: 2005
Home type
Single Family Residence
Property Condition
Completed
Foundation Details
Slab
Construction Materials
Block, Stucco
Roof
Tile
Architectural Style
Mediterranean
Utilities & Energy
Association Amenities
Gated
Laundry Features
Inside
Utilities
Bb/hs Internet Available, Electricity Connected, Public, Underground Utilities
Pool Features
In Ground
Fireplace Features
Gas, Living Room, Stone, Wood Burning
Security Features
Gated Community
Parking Features
Garage Door Opener, Garage Faces Side, Golf Cart Garage, Oversized, Workshop In Garage
Water Source
Public
Other Features
Patio And Porch Features
Covered, Patio, Screened
Community Features
Deed Restrictions, Gated Community No Guard, Playground, Tennis Court(s)
Vegetation
Mature Landscaping, Trees/landscaped
Subdivision Name
Mount Dora Loch Leven Ph 05
Price History
| Date | Event | Price |
|---|---|---|
09/10/2026 Source: | Price Decreased | $1,100,000 -12.63% $369/sqft |
08/03/2026 Source: | Price Decreased | $1,259,000 -0.47% $422/sqft |
07/01/2026 Source: | Price Decreased | $1,265,000 -0.39% $424/sqft |
06/15/2026 Source: | Price Decreased | $1,270,000 -1.93% $426/sqft |
03/31/2026 Source: | Listed for Sale | $1,295,000 $434/sqft |

Show more
Nearby Homes










Find Homes by Property Features in Mount Dora, FL
Nearby New Homes For Sale

Based on information from Stellar MLS® through Oct 09, 2026, 02:30PM as submitted to and distributed by MLS GRID. All data is obtained from various sources and may not have been verified by the broker or MLS GRID. Supplied Open House Information is subject to change without notice. All information should be independently reviewed and verified for accuracy. Properties may or may not be listed by the office/agent presenting the information. IDX information is provided exclusively for consumers’ personal non-commercial use. It may not be used for any purpose other than to identify prospective properties consumers may be interested in purchasing. The data is deemed reliable but is not guaranteed by MLS GRID. The use of the MLS GRID Data may be subject to an end-user license agreement prescribed by the Member Participant’s applicable MLS, if any, and as amended from time to time. © 2026 Stellar MLS. All Rights Reserved.
 Advertising Broker: Fred McGill | Simple Showing, Inc