- Overview
- Description
- Property Details
- Location
- Facts & Features
- Getting Around
- Nearby Homes

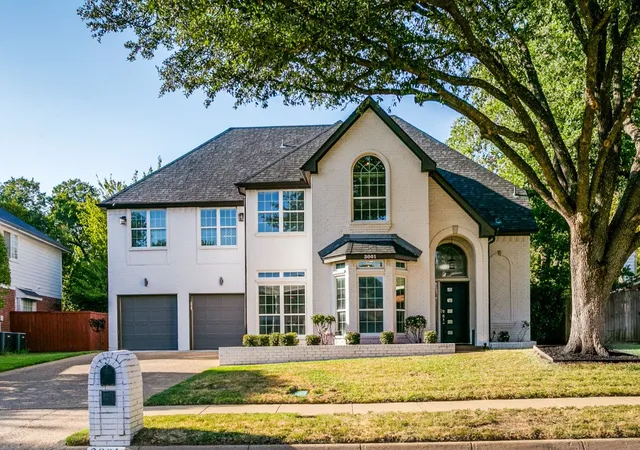


$450,000
Monthly Est:$2,240
 4 Beds
 3 Baths
2 full baths + 1 half bath
 3,269sqft
3001 Redstone Dr, Arlington, TX 76001
$450,000
$2,240/moEst:
Get Pre-Approved
Single Family Residence
Built in 1989
$-- HOA
0.2 acre lot
$138/sq.ft
Description
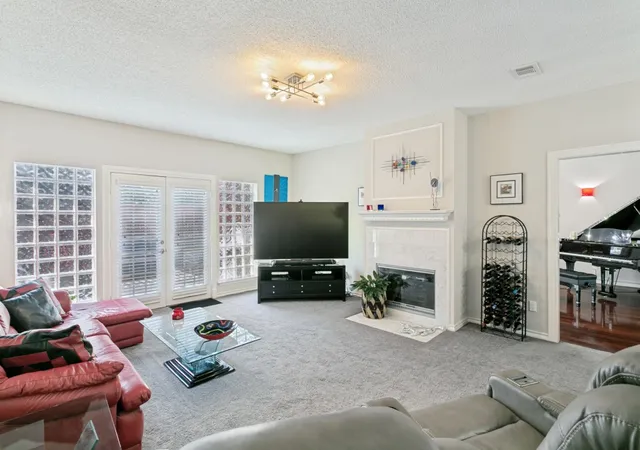
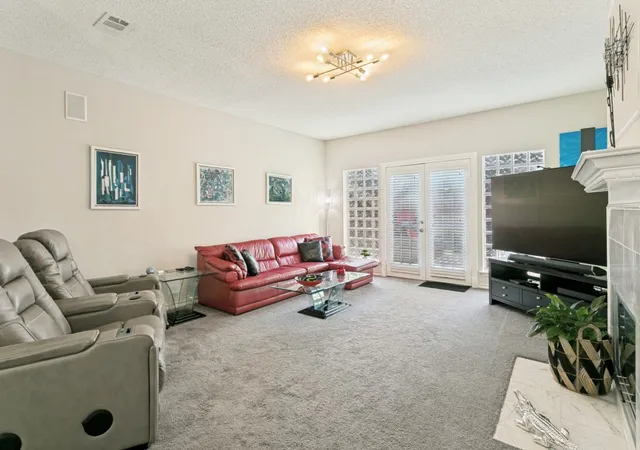
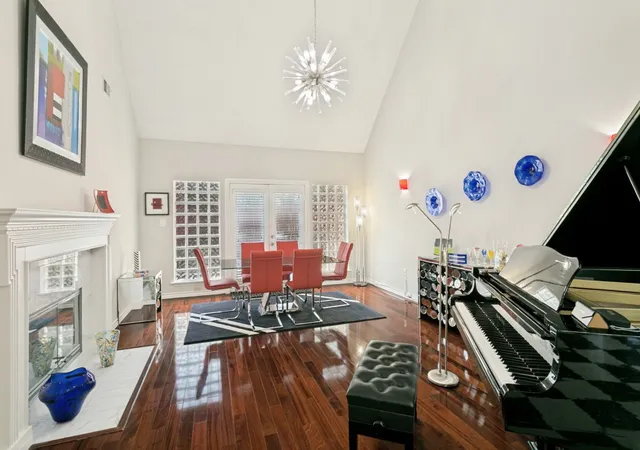
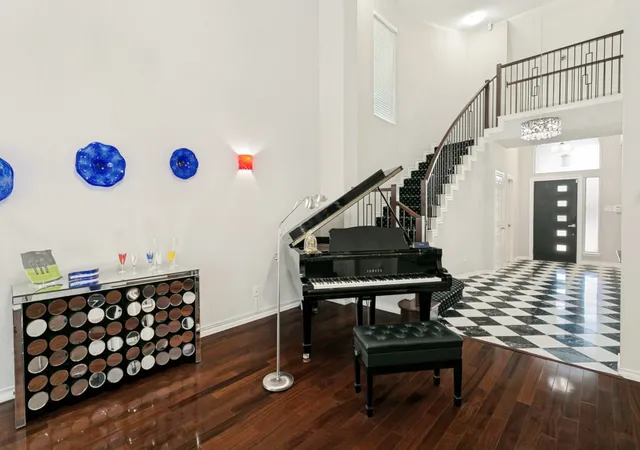
WOW, WHAT AN AMAZING, COMPLETELY UPDATED HOME in highly desirable SW Arlington! Recent additional updates and minor repairs! ONE-OWNER home, non-smoker, no pets, so to say this home is better than new is an understatement! Sought-after schools in Wood, Boles, Martin HS! There's nothing in this home that hasn't been very tastefully and meticulously updated and maintained! 2 living, 2 dining, 2 fireplaces. Several rooms are staged for sellers personal use, but features and rooms stated in MLS are accurate. Stunning curved custom staircase bannister with modern iron railing! Beautiful exquisite lighting fixtures throughout! 4th bedroom currently used as large utility room, but washer-dryer can be relocated to hallway leading to garage where it is plumbed for washer-dryer in wall behind cabinets per original builder floor plan! Garage has pebble-tech epoxy coating, as well as a 220 volt plug for use with an electric vehicle or power tools! List of items for sale is in home, as well as in docs in MLS. Area near-by Stovall Park has sport courts, walking trails, pool! Minutes to abundant shopping, restaurants, highways. 15 minutes to downtown Fort Worth, 45 minutes to downtown Dallas, and 25 minutes to DFW INTL airport. Major sports venues 25 minutes away ~ Cowboys, Rangers, and entertainment district as well, that includes Six Flags and Hurricane Harbor water park! High-end luxurious restaurants close by in entertainment area, great for entertaining clients or special occasions! This home is a definite MUST-SEE, and will sell quickly. Please contact listing agent for any further questions, information!
- Houzeo last checked: 34 minutes ago
- Listing updated: October 3, 2026 at 5:08 pm
- Listing Provided by: Leanne Nelson (817) 683-1056 | Real Broker, LLC (855) 450-0442
- Source: NTREIS MLS-TX | MLS#: 21368907

Property Details
Status
Active
Type
Single Family Residence
No. of Stories
2
County
City
Neighborhood
--
Year Built
1989
HOA Fees
-
Finished Area
3,269 sqft
Lot Size
0.2 acre lot
Basement Area
- sqft
MLS Name
NTREIS MLS
MLS Number
21368907
MLS Status
Active
Cumulative Days on Market
36

Continue Your Journey in App
Find your dream home, receive real-time updates, and many more!
Download App
Continue Your Journey in App
Find your dream home, receive real-time updates, and many more!
Location
Facts & Features
Rooms
Bedrooms & bathrooms
Bedrooms: 4
Bathrooms: 3
UtilityRoom
Level: Second
Area: 210.00 Square Feet
Dimensions: 15 x 14
Bedroom
Level: Second
Area: 132.00 Square Feet
Dimensions: 12 x 11
Bedroom
Level: Second
Area: 160.00 Square Feet
Dimensions: 16 x 10
PrimaryBedroom
Level: Second
Area: 260.00 Square Feet
Dimensions: 20 x 13
DiningRoom
Level: First
Area: 165.00 Square Feet
Dimensions: 15 x 11
BreakfastRoomNook
Level: First
Area: 80.00 Square Feet
Dimensions: 10 x 8
Kitchen
Level: First
Area: 238.00 Square Feet
Dimensions: 17 x 14
LivingRoom
Level: First
Area: 300.00 Square Feet
Dimensions: 20 x 15
LivingRoom
Level: First
Area: 340.00 Square Feet
Dimensions: 20 x 17
Interior
Window Features
Window Coverings
Sewer
Public Sewer
Flooring
Carpet, Ceramic Tile, Marble
Cooling
Central Air, Electric
Appliances
Dishwasher, Electric Cooktop, Electric Oven, Electric Water Heater, Disposal, Microwave, Some Commercial Grade, Vented Exhaust Fan
Heating
Central, Electric
Interior Features
Chandelier, Cathedral Ceilings, Decorative Designer Lighting Fixtures, Double Vanity, Granite Counters, High Speed Internet, Kitchen Island, Open Floorplan, Pantry, Cable Tv, Vaulted Ceilings, Wired For Data, Natural Woodwork, Walk In Closets, Wired For Sound
Construction
Year Built
Year Built: 1989
Home type
Single Family Residence
Foundation Details
Slab
Construction Materials
Brick
Property Condition
Resale
Architectural Style
Traditional, Detached
Roof
Composition, Shingle
Utilities & Energy
Utilities
Sewer Available, Water Available, Cable Available
Security Features
Security System Owned, Security System, Fire Alarm, Smoke Detectors, Wireless
Fireplace Features
Den, Dining Room, Double Sided, Glass Doors
Pool Features
None
Water Source
Public
Parking Features
Epoxy Flooring, Garage, Garage Door Opener, Lighted, Workshop In Garage
Other Features
Lot Features
Interior Lot, Landscaped, Level
Subdivision Name
Woodbine Add
Patio And Porch Features
Deck
Price History
| Date | Event | Price |
|---|---|---|
09/26/2026 Source: | Price Decreased | $450,000 -2.17% $138/sqft |
09/17/2026 Source: | Contingent (Active Under Contract) | $460,000 -3.16% $141/sqft |
08/28/2026 Source: | Listed for Sale | $475,000 $145/sqft |

Nearby Homes




Find Homes by Property Features in Arlington, TX
Nearby New Homes For Sale

Based on information from the North Texas Real Estate Information Systems, Inc., through Oct 09, 2026, 02:30PM. Information is provided exclusively for consumers’ personal, non-commercial use. It may not be used for any purpose other than to identify prospective properties consumers may be interested in purchasing. Data is deemed reliable but is not guaranteed accurate. This website may not include listings or property addresses of sellers who have directed their listing brokers to withhold their listing or their property address from display on the Internet. ©2026 North Texas Real Estate Information Systems, Inc. All Rights Reserved.
 Advertising Broker: Michelle Brecker | Pathway To Home Realty