- Overview
- Description
- Property Details
- Location
- Facts & Features
- Getting Around
- Nearby Homes


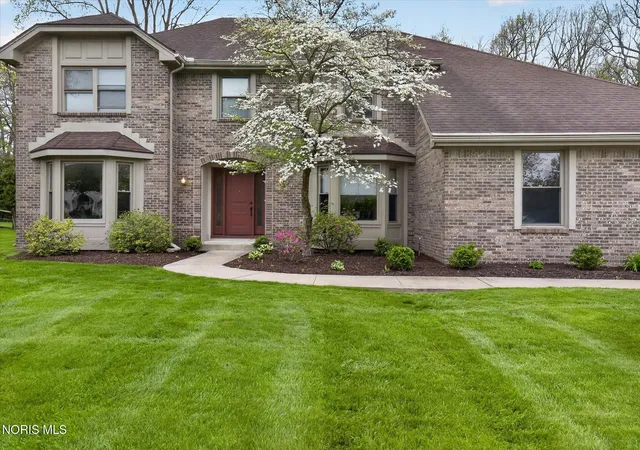
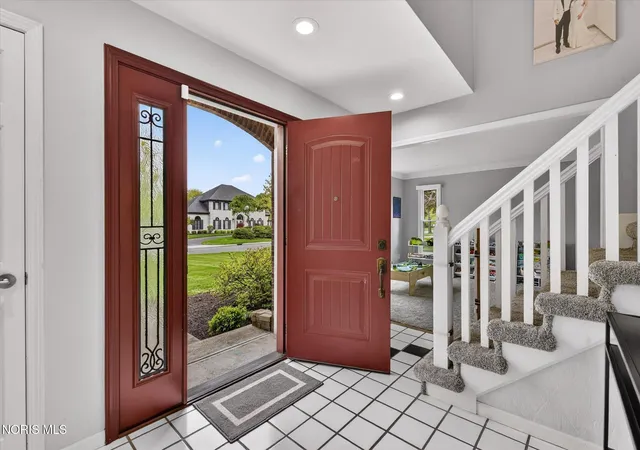
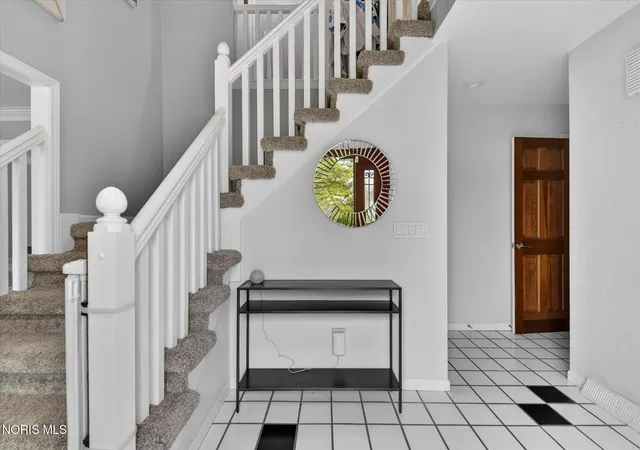


$495,000
Monthly Est:$2,464
 4 Beds
 4 Baths
3 full baths + 1 half bath
 3,015sqft
3001 Secretariat Rd, Ottawa Hills, OH 43615
$495,000
$2,464/moEst:
Get Pre-Approved
Single Family Residence
Built in 1986
$-- HOA
0.41 acre lot
$164/sq.ft
Description
Terrific value for this well-built brick traditional in Ottawa Hills! Large white (eat-in) island kitchen with stainless appliances opening to a Sunroom with beamed cathedral ceilings and a gracious family room with cathedral ceilings, a fireplace and a wet bar. Main floor office with wood flooring, a bay window, library paneling and built-in bookcases. Living room with a bay window opens to a formal dining room with wood flooring and crown molding. Finished lower level with game room, exercise room plus additional living space. Primary bedroom suite features a newly renovated primary bathroom with a spacious walk-in tile shower and skylight, two separate wash bowl spaces plus a vanity space. There also two walk-in closets. All bedrooms are well sized. Large private fenced-in backyard with a brick paver patio off of the Sunroom. Windows, doors, and roof have been replaced. Furnace, humidifier & air purifier new in August of 2021. Hot Water Tank new in October of 2020 (gas valve replaced January of 2026). Home has been prewired for a security system. Award winning school system! Prime location, walk to Wildwood Metro Park and the bike trail.
- Houzeo last checked: 12 minutes ago
- Listing updated: August 30, 2026 at 1:22 pm
- Listing Provided by: Jim Loss (419) 283-5482 , Ellyn R Loss | Loss Realty Group (419) 537-0090
- Source: Northwest Ohio Real Estate Information System (NORIS), Maumee, OH | MLS#: 10007336

Property Details
Status
Active Under Contract
Type
Single Family Residence
No. of Stories
2
County
City
Neighborhood
Year Built
1986
HOA Fees
-
Finished Area
3,015 sqft
Lot Size
0.41 acre lot
Basement Area
- sqft
MLS Name
Northwest Ohio Real Estate Information System (NORIS), Maumee, OH
MLS Number
10007336
MLS Status
Contingent
Days on Market
144

Continue Your Journey in App
Find your dream home, receive real-time updates, and many more!
Download App
Continue Your Journey in App
Find your dream home, receive real-time updates, and many more!
Location
Facts & Features
Rooms
Bedrooms & bathrooms
Bedrooms: 4
Bathrooms: 4
Interior
Flooring
Carpet, Ceramic Tile, Wood, Hardwood
Window Features
Bay Window(s), Double Pane Windows, Skylight(s), Window Screen(s), Window Treatments
Heating
Forced Air, Natural Gas
Appliances
Dishwasher, Microwave, Disposal, Dryer, Electric Oven, Electric Range, Refrigerator, Washer
Sewer
Public Sewer, Sanitary Sewer
Exterior Features
Private Yard
Cooling
Ceiling Fan(s), Central Air
Interior Features
Built In Features, Cathedral Ceiling(s), Ceiling Fan(s), Crown Molding, Double Vanity, Dual Closets, Eat In Kitchen, Entrance Foyer, Pantry, Primary Bathroom, Storage, Vaulted Ceiling(s), Walk In Closet(s), Wet Bar
Construction
Year Built
Year Built: 1986
Home type
Single Family Residence
Construction Materials
Brick
Foundation Details
Poured Concrete
Architectural Style
Traditional
Roof
Shingle
Utilities & Energy
Fireplace Features
Family Room, Gas
Laundry Features
Electric Dryer Hookup, Main Level, Washer Hookup
Water Source
Public
Basement
Finished, Partial
Electric
Circuit Breakers
Utilities
Cable Available, Electricity Connected, Natural Gas Connected, Sewer Connected, Water Connected
Parking Features
Asphalt, Attached Garage, Driveway, Garage Door Opener
Other Features
Disclosures
Property Disclosure
Community Features
Curbs
Patio And Porch Features
Rear Patio
Subdivision Name
Hasty Hill Farms
Lot Features
Landscaped, Wooded
Price History
| Date | Event | Price |
|---|---|---|
07/13/2026 Source: | Listed for Sale | $495,000 +30.30% $164/sqft |
07/05/2026 Source: | Sold | $379,900 -26.80% $126/sqft |
06/17/2026 Source: | Price Decreased | $519,000 -3.71% $172/sqft |
06/05/2026 Source: | Price Increased | $539,000 +8.89% $179/sqft |
05/15/2026 Source: | Contingent (Active Under Contract) | $495,000 -11.45% $164/sqft |

Show more
Nearby Homes


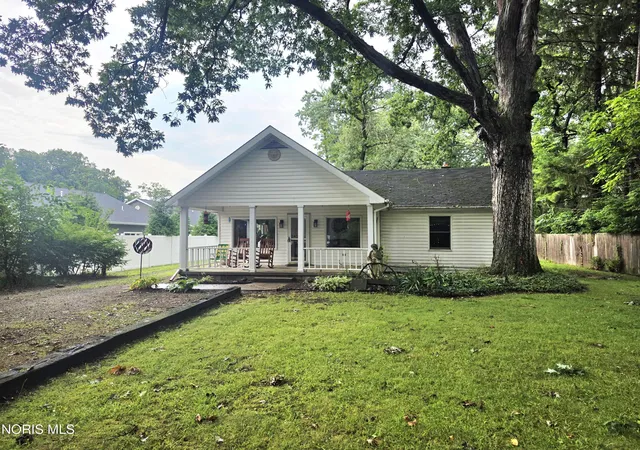


Find Homes by Property Features in Toledo, OH
Based on information from the Northwest Ohio Real Estate Information Systems, Inc. Multiple Listing Service through Oct 06, 2026, 10:45PM. All information is provided exclusively for personal, non-commercial use, and may not be used for any purpose other than to identify prospective properties consumers may be interested in purchasing. Information is deemed reliable but not guaranteed. ©2026 NORIS. All rights reserved.
 Advertising Broker: Nicholas Huscroft | Chosen Realty