- Overview
- Description
- Property Details
- Location
- HOA Management
- Facts & Features
- Getting Around
- Nearby Homes
 Price Drop: $20.9K (10/06)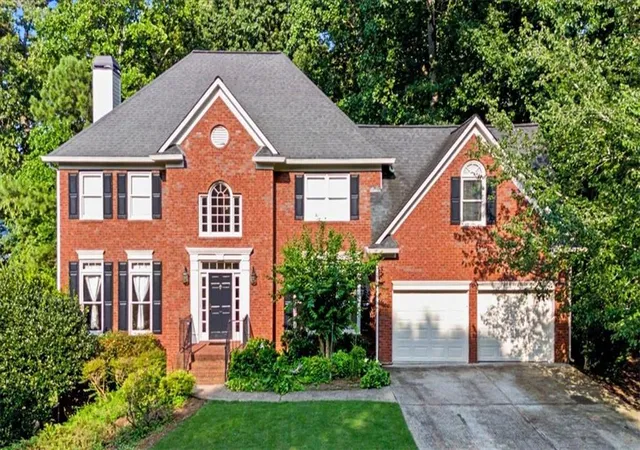

Street View
$599,000
Monthly Est:$2,981
 5 Beds
 4 Baths
3 full baths + 1 half bath
 4,129sqft
3002 High Vista Walk, Woodstock, GA 30189
$599,000
$2,981/moEst:
Get Pre-Approved
Single Family Residence
Built in 1994
$83.33/mo HOA
14,810.4 sqft lot
$145/sq.ft
Description
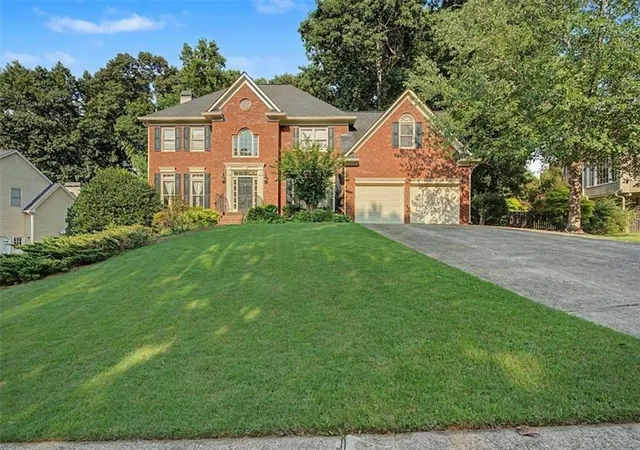
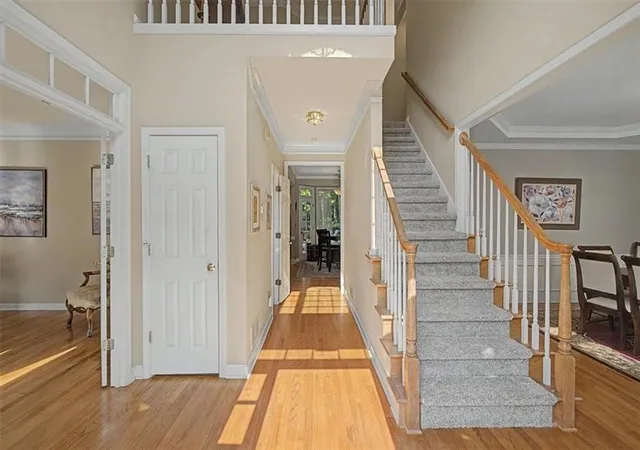
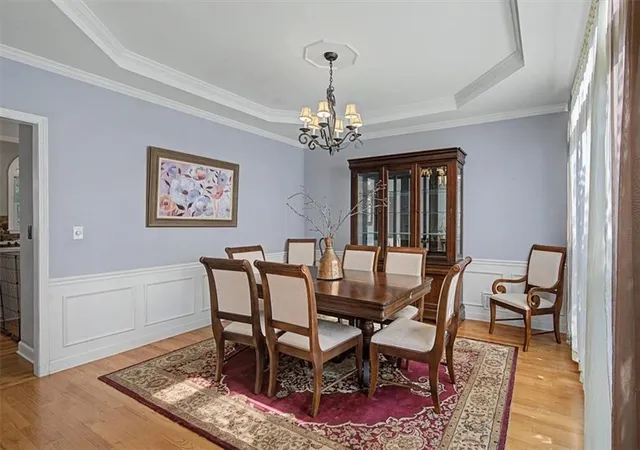
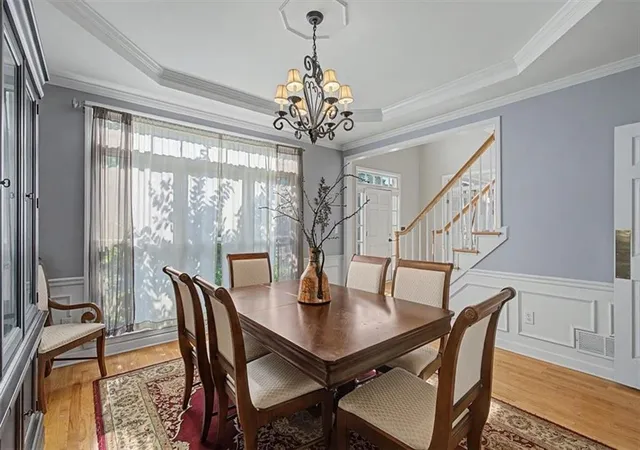
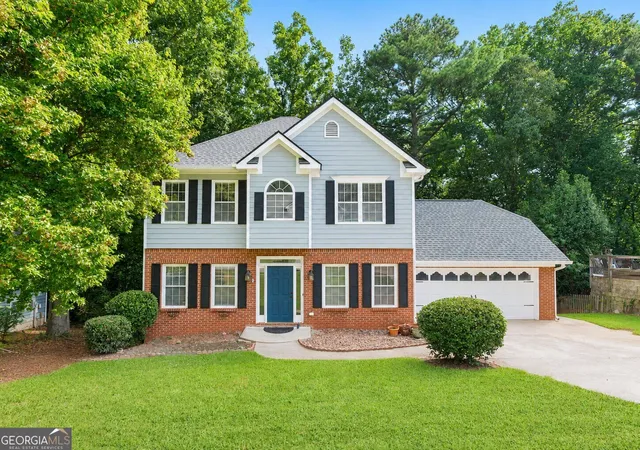
This spacious, classic John Wieland home is located on a wooded lot in Woodstock's sought after Wellesley community. Featuring a brick-front facade, this multi-level residence offers over 4,300 square feet of versatile living space. An attached, two-car garage (with workshop), ample driveway, and a manicured front lawn invite you into an open floor plan defined by high nine-foot ceilings and gleaming hardwood flooring. Through the front door, step into the two-story entrance foyer with the first of two separate staircases leading to the second floor. The generous foyer is flanked by both a formal dining room and an ample study/formal living room complete with double French doors. Follow the hallway toward the back of the home where you will find a cozy family room centered around a warm, gas-lit fireplace with beautiful, built-in bookshelves and cabinets on either side and a wall of tall windows. The bright, open-concept, eat-in kitchen with bar top and double oven features crisp white cabinetry, a walk-in pantry, and direct sightlines to the naturally-lit breakfast nook and family room. Follow the back staircase to the second floor where you will find four, generously-sized bedrooms, including an expansive primary suite with separate walk-in closets and an en-suite bath featuring double vanities and a separate jacuzzi tub and shower. Convenience is built into the second level with an upper-level laundry room and a double vanity in the guest bathroom. The fully finished daylight basement greatly expands the home's footprint, providing another workshop, a fifth bedroom, a full, beautifully tiled bathroom with a built-in sauna and spacious, open shower with dual shower heads. A small bar including a sink and cabinet and a dedicated media space—ideal for a teen suite, extended guests, or recreational entertainment, complete the multifunctional basement living space. Outside the back, off the kitchen, step onto a spacious, wood deck that overlooks a private, fenced, tree-lined backyard. Residents of Wellesley enjoy access to neighborhood swimming pool with slide and tennis amenities, all within walking/biking distance to Cherokee County’s top-rated schools: Bascomb Elementary, E.T. Booth Middle, and Etowah High School, and the Rose Creek Library.
- Houzeo last checked: 11 minutes ago
- Listing updated: October 6, 2026 at 5:27 am
- Listing Provided by: Nikki Lear (404) 395-5140 | Atlanta Communities (770) 240-2005
- Source: First Multiple Listing Service-GA | MLS#: 7810799

Property Details
Status
Pending
Type
Single Family Residence
No. of Stories
-
County
City
Neighborhood
--
Year Built
1994
HOA Fees
$83.33/mo
Finished Area
4,129 sqft
Lot Size
14,810.4 sqft lot
Basement Area
- sqft
MLS Name
First Multiple Listing Service
MLS Number
7810799
MLS Status
Pending
Days on Market
71

Continue Your Journey in App
Find your dream home, receive real-time updates, and many more!
Download App
Continue Your Journey in App
Find your dream home, receive real-time updates, and many more!
Location
HOA Management
N/A
HOA Fees
$1,000/ Annually
Amenities
 Amenities and services may be covered by one or multiple associations and service providers.
 Tennis
 Swim
Swim
Disclaimer: Amenities are based on third-party information and may vary; buyers must independently verify all amenities, as information is deemed reliable but not guaranteed.
Facts & Features
Rooms
Bedrooms & bathrooms
Bedrooms: 5
Bathrooms: 4
Interior
Cooling
Ceiling Fan(s), Central Air
Window Features
Window Treatments
Appliances
Dishwasher, Disposal, Double Oven, Electric Cooktop, Refrigerator
Interior Features
Entrance Foyer, High Ceilings 9 Ft Main
Flooring
Carpet, Hardwood, Tile
Exterior Features
Rain Gutters
Sewer
Public Sewer
Heating
Forced Air, Natural Gas
Construction
Year Built
Year Built: 1994
Home type
Single Family Residence
Property Condition
Resale
Foundation Details
Concrete Perimeter, Slab
Construction Materials
Brick, Brick 3 Sides, Cement Siding
Roof
Composition, Shingle
Architectural Style
Traditional
Utilities & Energy
Electric
110 Volts
Laundry Features
Laundry Room, Upper Level
Utilities
Cable Available, Electricity Available, Natural Gas Available, Phone Available, Sewer Available, Water Available
Pool Features
None
Fireplace Features
Factory Built, Family Room
Security Features
Smoke Detector(s)
Basement
Bath/stubbed, Daylight, Exterior Entry, Finished, Full, Interior Entry
Parking Features
Attached, Garage, Garage Door Opener, Garage Faces Front
Water Source
Public
Other Features
Lot Features
Back Yard, Front Yard, Landscaped
Patio And Porch Features
Deck
Community Features
Homeowners Assoc, Pool, Street Lights, Tennis Court(s)
Subdivision Name
Wellesley
Price History
| Date | Event | Price |
|---|---|---|
10/02/2026 Source: | Pending | $599,000 $145/sqft |
08/21/2026 Source: | Listed for Sale | $599,000 $145/sqft |
08/21/2026 Source: | Contingent (Active Under Contract) | $599,000 -3.37% $145/sqft |
08/14/2026 Source: | Price Decreased | $619,900 -1.60% $150/sqft |
07/31/2026 Source: | Listed for Sale | $630,000 $153/sqft |


Nearby Homes



Find Homes by Property Features in Woodstock, GA
Nearby New Homes For Sale

Listings identified with the FMLS IDX logo come from FMLS and are held by brokerage firms other than the owner of this website. The listing brokerage is identified in any listing details. Information is deemed reliable but is not guaranteed. If you believe any FMLS listing contains material that infringes your copyrighted work, please click here to review our DMCA policy and learn how to submit a takedown request. © 2026 First Multiple Listing Service, Inc.
The listing broker’s offer of compensation is made only to participants of the MLS where the listing is filed.
 Advertising Broker: Fred McGill | Simple Showing, Inc