- Overview
- Description
- Property Details
- Location
- HOA Management
- Facts & Features
- Getting Around
- Nearby Homes


$529,000
Monthly Est:$2,633
 5 Beds
 4 Baths
3 full baths + 1 half bath
 3,509sqft
30039 Morningside Dr, Perrysburg, OH 43551
$529,000
$2,633/moEst:
Get Pre-Approved
Single Family Residence
Built in 1988
$37.5/mo HOA
0.62 acre lot
$151/sq.ft
Description
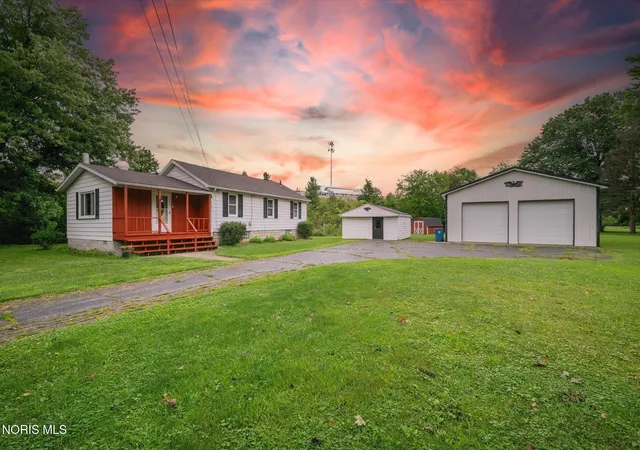
Along the scenic curves of River Road, just moments from the Maumee River, a quiet street reveals one of Perrysburg's most charming hidden gems. Set on more than six- tenths of an acre beneath mature hardwoods, this custom-built, country-inspired home offers a rare blend of timeless character, generous space, and natural beauty. With the trails of W.W. Knight Nature Preserve nearby and the shops, dining, and vibrant charm of Uptown Perrysburg just minutes away, the location offers both peaceful retreat and everyday convenience. Life here begins on the expansive covered wraparound porch, where mornings start slowly with coffee in hand as the sun rises over blooming gardens and birds move through the trees. On summer evenings, the porch becomes the perfect vantage point for watching distant thunderstorms roll across the sky while enjoying the quiet beauty of the surrounding landscape. Step inside and natural light fills the home through large windows and glass doors, creating warm and inviting spaces throughout the main floor. On cooler days, gather around the gas fireplace shared between the kitchen and sitting area, where the glow of the fire creates a welcoming heart to the home. Just a few steps down, the stunning living room offers another distinctive space to relax or entertain, featuring a second gas fireplace with a natural stone hearth and a beautiful pine-paneled ceiling. Large glass doors frame views of the backyard and open directly to the ground-level deck, seamlessly connecting indoor comfort with outdoor living. Designed with entertaining in mind, the living room also features a fully appointed wet bar with cabinetry, a refrigerator, and a wine cooler—perfect for hosting guests, serving cocktails, or simply creating a dedicated space for coffee and conversation. The eat-in kitchen includes granite countertops, stainless steel appliances, and stunning refinished hardwood floors that seemless adjoin the living room separated by an oak bannister while also extending to the front and garage entries and half bath on the main level. Upstairs, a graceful oak bannister wraps the split-level staircase, leading to four of the home's five bedrooms and two full baths. Large windows throughout the bedrooms and bathrooms invite natural light into each space, enhancing the home's bright and airy atmosphere. Highlighting each of three front bedrooms are gabled dormers with a deep built-in window seat—a perfect sunlit reading nook overlooking the beautifully landscaped grounds. The expansive master suite invites you in with vaulted ceiling and large half-moon transom window above standard windows that brings both sunlight and moonlight into the room. The spacious bathroom in the suite has a large walk-in shower and two shower heads, plus a separate jetted jacuzzi tub and private toilet not to mention the double deep walk-in closet lined with cedar to add to the warmth, charater, and thoughtful detail that transforms this home into a private retreat. The rear stairs, accessed through the laundry, discretely allows access to the 5th bedroom, hallway, and private bathroom with brand new shower. Not to impede the flow of the house, the 5th bedroom hallway has a door to access to the master bedroom for a fully open design on both floors. If there isn't enough space on the upper two floors, the basement was just remodeled and partitioned to offer a dry, comfortable space currently used as a media, exercise, and family recreation room that has a basement door access to the ground level. In total, the home offers five bedrooms, three-and-a-half bathrooms, dual staircases, first-floor laundry, a partially finished basement, and a spacious three- car garage. At the center of it all, the kitchen features granite countertops, stainless steel appliances, and newly refinished hardwood floors (2026), flowing seamlessly into the surrounding living spaces for effortless everyday living.
- Houzeo last checked: 8 hours ago
- Listing updated: July 9, 2026 at 1:21 pm
- Listing Provided by: Dustin Cress (419) 705-8529 | The Danberry Co (419) 872-2410
- Source: Northwest Ohio Real Estate Information System (NORIS), Maumee, OH | MLS#: 10005151

Property Details
Status
Active Under Contract
Type
Single Family Residence
No. of Stories
2
County
City
Neighborhood
--
Year Built
1988
HOA Fees
$37.5/mo
Finished Area
3,509 sqft
Lot Size
0.62 acre lot
Basement Area
- sqft
MLS Name
Northwest Ohio Real Estate Information System (NORIS), Maumee, OH
MLS Number
10005151
MLS Status
Contingent
Days on Market
201

Continue Your Journey in App
Find your dream home, receive real-time updates, and many more!
Download App
Continue Your Journey in App
Find your dream home, receive real-time updates, and many more!
Location
HOA Management
N/A
HOA Fees
$450/ Annually
Disclaimer: Amenities are based on third-party information and may vary; buyers must independently verify all amenities, as information is deemed reliable but not guaranteed.
Facts & Features
Rooms
Bedrooms & bathrooms
Bedrooms: 5
Bathrooms: 4
Interior
Flooring
Carpet, Wood
Appliances
Dishwasher, Microwave, Water Heater, Bar Fridge, Disposal, Gas Range, Refrigerator
Interior Features
Cathedral Ceiling(s), Ceiling Fan(s), Double Vanity, Eat In Kitchen, Primary Bathroom, Storage, Vaulted Ceiling(s), Walk In Closet(s), Wet Bar
Heating
Forced Air, Natural Gas
Cooling
Central Air
Sewer
Public Sewer, Sanitary Sewer
Construction
Year Built
Year Built: 1988
Home type
Single Family Residence
Foundation Details
Block, Crawl Space
Architectural Style
Traditional
Construction Materials
Wood Siding
Roof
Wood
Utilities & Energy
Electric
Circuit Breakers
Fireplace Features
Family Room, Gas, Living Room
Water Source
Public
Parking Features
Asphalt, Driveway, Garage Door Opener
Basement
Partial, Sump Pump
Laundry Features
Gas Dryer Hookup, Main Level
Utilities
Electricity Connected, Natural Gas Connected, Sewer Connected, Water Connected
Other Features
Disclosures
Property Disclosure
Lot Features
Wooded
Patio And Porch Features
Wrap Around Porch, Rear Patio, Covered Porch, Deck
Subdivision Name
None
Price History
| Date | Event | Price |
|---|---|---|
06/02/2026 Source: | Price Decreased | $529,000 -3.64% $151/sqft |
05/12/2026 Source: | Price Increased | $549,000 +3.78% $156/sqft |
03/20/2026 Source: | Contingent (Active Under Contract) | $529,000 $151/sqft |
03/20/2026 Source: | Listed for Sale | $529,000 -8.78% $151/sqft |
03/20/2026 Source: | Price Increased | $579,900 +1.03% $165/sqft |

Show more
Nearby Homes




Find Homes by Property Features in Perrysburg, OH
Nearby New Homes For Sale
Based on information from the Northwest Ohio Real Estate Information Systems, Inc. Multiple Listing Service through Oct 07, 2026, 06:00AM. All information is provided exclusively for personal, non-commercial use, and may not be used for any purpose other than to identify prospective properties consumers may be interested in purchasing. Information is deemed reliable but not guaranteed. ©2026 NORIS. All rights reserved.
 Advertising Broker: Nicholas Huscroft | Chosen Realty