Andover RE
Powered by 
- 16
- Overview
- Description
- Property Details
- Location
- Facts & Features
- Getting Around
- Nearby Homes


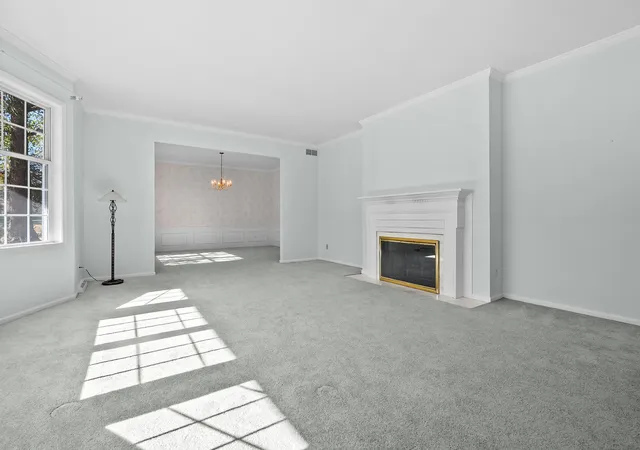


$618,900
Monthly Est:$3,080
 5 Beds
 6 Baths
4 full baths + 2 half baths
 6,722sqft
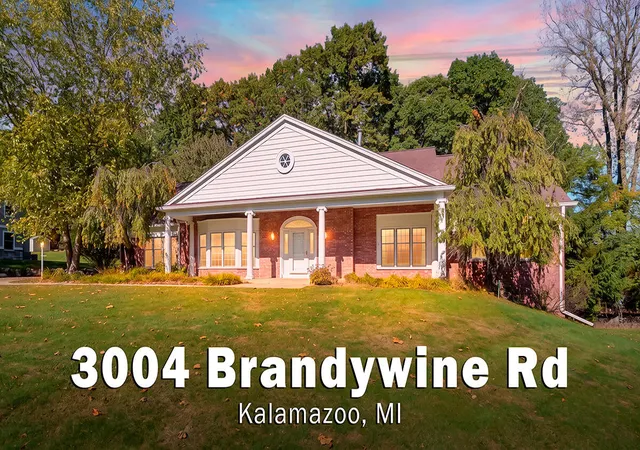
3004 Brandywine Rd, Kalamazoo, MI 49008
$618,900
$3,080/moEst:
Get Pre-Approved
Single Family Residence
Built in 1972
$-- HOA
24,829.2 sqft lot
$92/sq.ft
Description
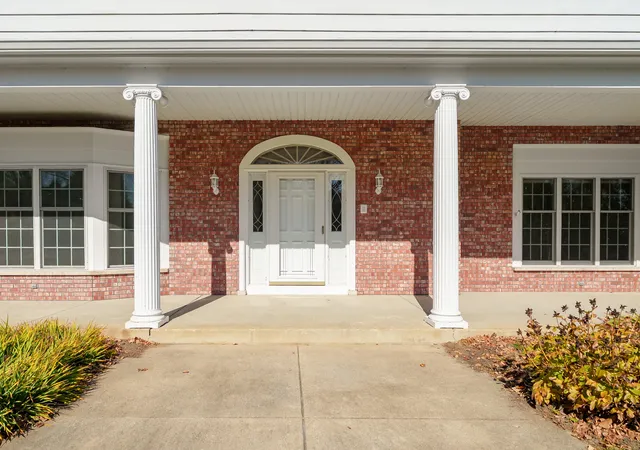
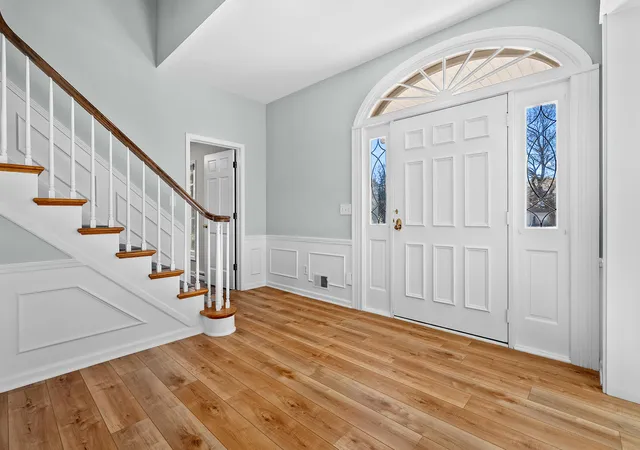
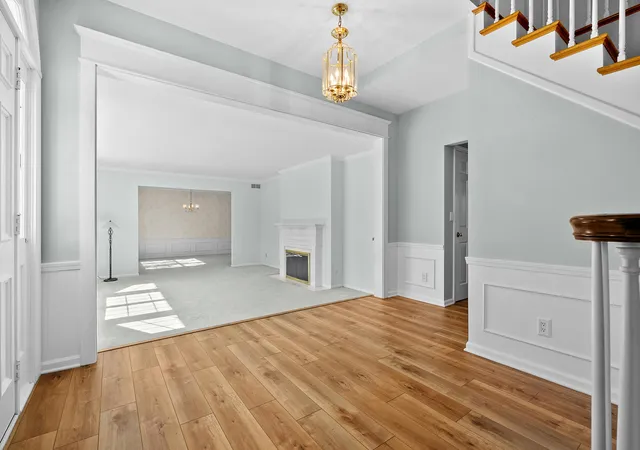
Discover timeless quality, generous living spaces, and enduring craftsmanship at 3004 Brandywine Road, ideally situated in the desirable Hill N Brook neighborhood. Located west of Oakland Drive on Angling Road, directly across from the entrance to the new Kalamazoo Country Club, this sought-after community offers a beautiful natural setting with rolling terrain, picturesque streams, and meandering waterways throughout the development. Convenient access to Oakland Drive provides easy connections to I-94, US-131, Portage, and downtown Kalamazoo. Meticulously cared for by its owners, the home featuring five bedrooms, four full bathrooms, and two half baths, with abundant space for everyday living, entertaining, and comfortable gathering. The gracious main living room features a fireplace and an inviting atmosphere, while the generously proportioned formal dining room is designed for memorable dinners and larger-scale entertaining.The oversized kitchen offers extensive built-ins and a dedicated family dining area, creating a practical and welcoming heart of the home. A spacious family room, complete with two double-door closets, provides exceptional flexibility for family living, recreation, and additional storage. The main-floor primary suite offers the convenience of first-floor living, with two walk-in closets and a private bath featuring both a tub and separate shower. A distinctive den, lined with bookshelves and enhanced by its own fireplace and wet bar, creates an ideal setting for reading, working from home, or entertaining guests. A generous covered porch adds another dimension to the home's appeal, providing a charming outdoor retreat for relaxing, gathering with friends, or enjoying the peaceful surroundings. With its substantial living space, classic architectural character, exceptional care, and premier Hill N Brook location, 3004 Brandywine Road presents a wonderful opportunity to own a truly special Kalamazoo-area residence. A home of this size and character offers remarkable versatility for a varie
- Houzeo last checked: 0 minutes ago
- Listing updated: October 21, 2026 at 5:35 pm
- Listing Provided by: JoAnne Potts (269) 217-5666 | Chuck Jaqua, REALTOR (269) 381-7653
- Source: Realcomp MLS-MI | MLS#: 66026055990

- Originating MLS: Greater Kalamazoo Association of REALTORS
Property Details
Status
Active
Type
Single Family Residence
No. of Stories
2
County
City
Neighborhood
--
Year Built
1972
HOA Fees
-
Finished Area
6,722 sqft
Lot Size
24,829.2 sqft lot
Basement Area
- sqft
MLS Name
Realcomp MLS
MLS Number
66026055990
MLS Status
Active
Days on Market
20
Cumulative Days on Market
91

Continue Your Journey in App
Find your dream home, receive real-time updates, and many more!
Continue Your Journey in App
Find your dream home, receive real-time updates, and many more!
Location
Facts & Features
Rooms
Bedrooms & bathrooms
Bedrooms: 5
Bathrooms: 6
Interior
Cooling
Central Air
Interior Features
Central Vacuum, Wet Bar
Sewer
Public Sewer
Appliances
Dishwasher, Double Oven, Dryer, Microwave, Range, Washer
Window Features
Screens
Flooring
Carpet, Ceramic Tile, Wood
Heating
Forced Air, Natural Gas
Construction
Year Built
Year Built: 1972
Home type
Single Family Residence
Architectural Style
Traditional
Roof
Composition
Construction Materials
Vinyl Siding, Wood Siding
Foundation Details
Basement
Utilities & Energy
Basement
Finished, Full, Walk Out Access
Water Source
Public
Fireplace Features
Den, Living Room
Utilities
Natural Gas Connected
Parking Features
Attached, Garage Door Opener, Paved
Laundry Features
Laundry Chute, Laundry Room, Main Level, Sink
Other Features
Lot Features
Level, Landscaped Ground Cover, Sprinklers
Patio And Porch Features
Covered, Porch
Price History
| Date | Event | Price |
|---|---|---|
10/21/2026 Source: | Price Decreased | $618,900 -8.31% $92/sqft |
08/28/2026 Source: | Price Decreased | $675,000 -12.90% $100/sqft |
08/03/2026 Source: | Listed for Sale | $775,000 $115/sqft |
07/15/2026 Source: | Price Increased | $775,000 +14.81% $115/sqft |
07/15/2026 Source: | Off Market | $675,000 -20.12% $100/sqft |


Show more
Nearby Homes
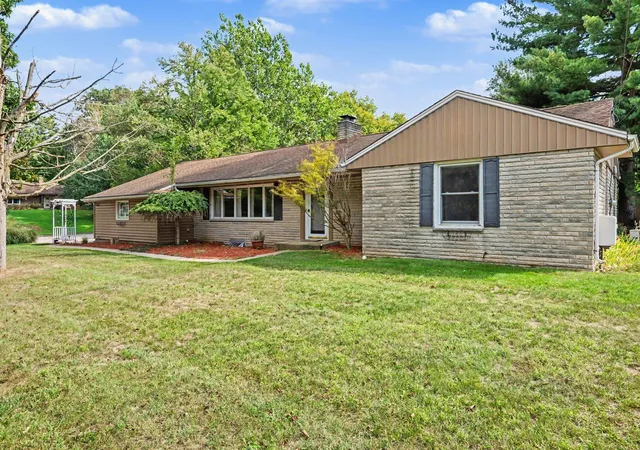
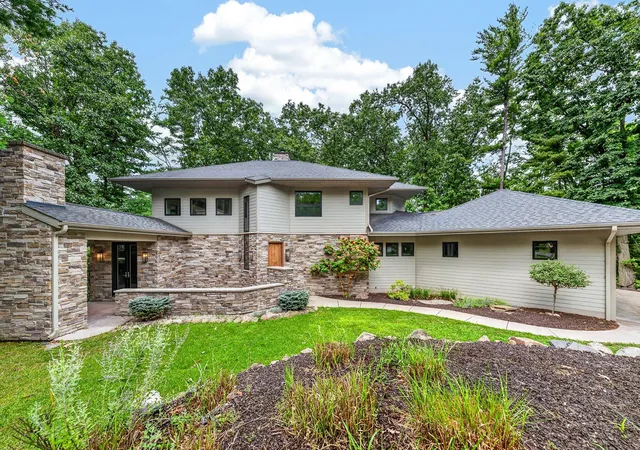
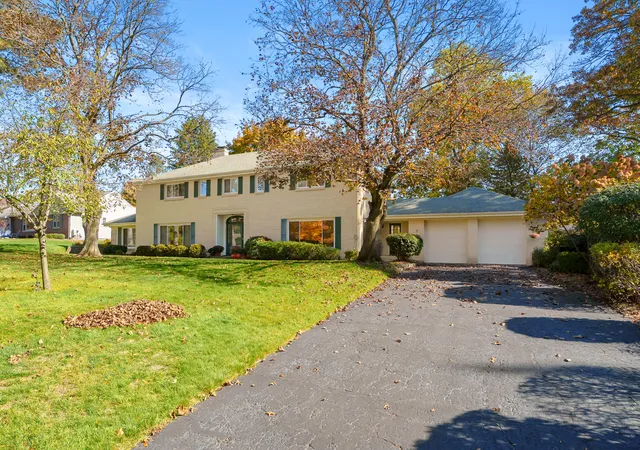
Find Homes by Property Features in Kalamazoo, MI
Nearby New Homes For Sale


Based on information from the Board/Association of REALTORS® (alternatively, from the Realcomp II Ltd. MLS) through Nov 10, 2026, 04:45PM. All information provided is deemed reliable, but is not guaranteed to be accurate and should be independently verified. IDX provided courtesy of Realcomp II Ltd. via Andover Real Estate & Houzeo, Copyright 2026 Realcomp II Ltd. Shareholders Any use of search facilities of data on the site, other than by a consumer looking to purchase real estate, is prohibited. IDX information is provided exclusively for consumers' personal, noncommercial use and may not be used for any purpose other than to identify prospective properties consumers may be interested in purchasing. The accuracy of all information, regardless of source, is not guaranteed or warranted. All information should be independently verified. Listing Information presented by local MLS brokerage: Andover Real Estate, local REALTOR®- Scott Rubin - (248)206-3666 . Any use of search facilities of data on the site, other than by a consumer looking to purchase real estate, is prohibited. © 2024 Realcomp II Ltd. MLS. All Rights Reserved.
 Advertising Broker: Andover Real Estate | Andover Real Estate
