- Overview
- Description
- Property Details
- Location
- Facts & Features
- Getting Around
- Nearby Homes
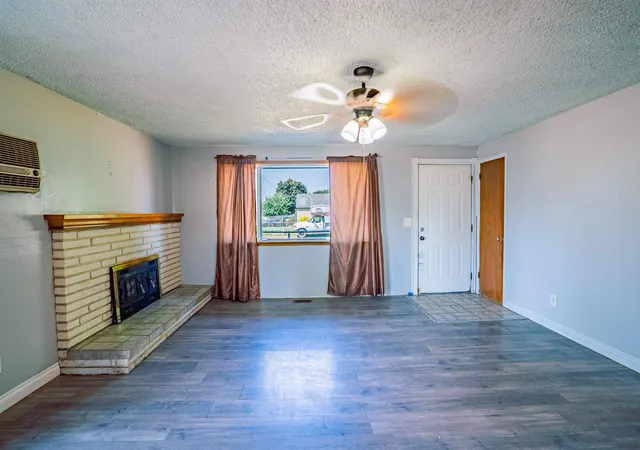

Street View
$320,000
Monthly Est:$1,593
 4 Beds
 2 Baths
 2,023sqft
3004 E Baldwin Ave, Spokane, WA 99207
$320,000
$1,593/moEst:
Get Pre-Approved
Single Family Residence
Built in 1971
$-- HOA
6,000 sqft lot
$158/sq.ft
Description
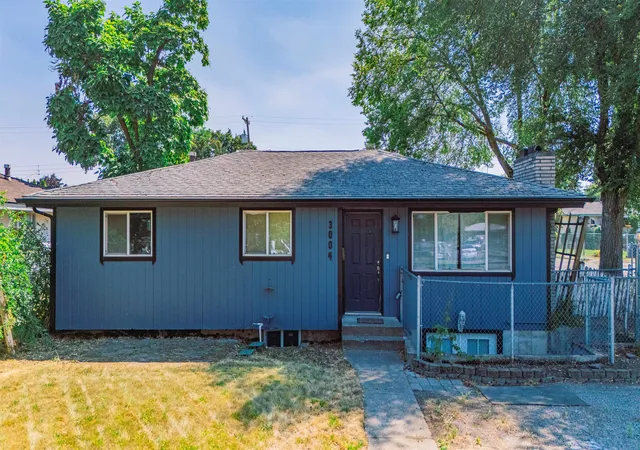
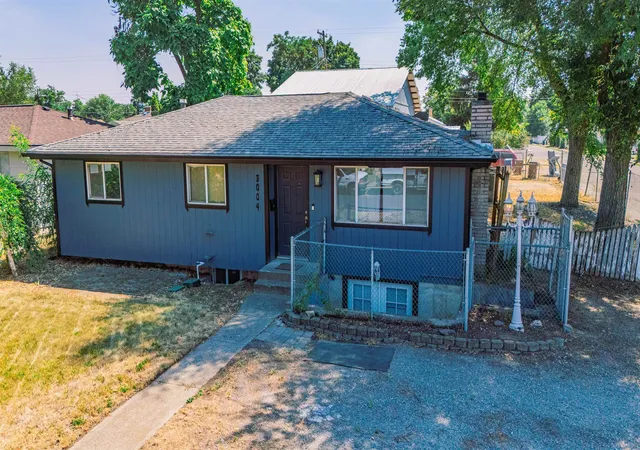
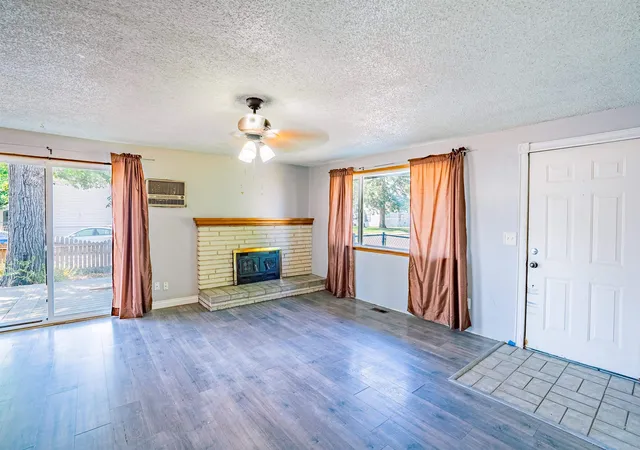
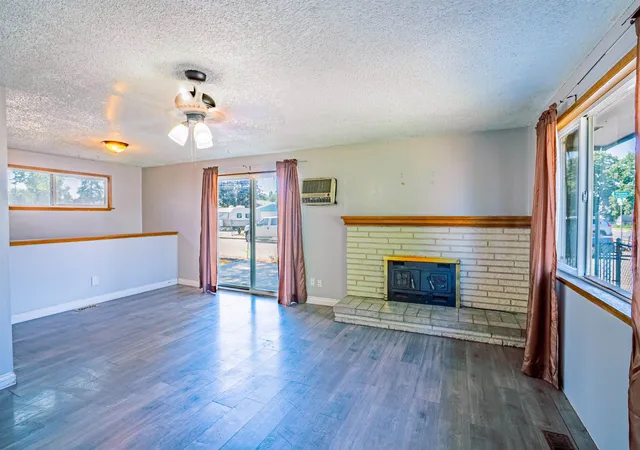
Opportunity awaits with this spacious 4-bedroom, 2-bath home offering over 2,000 square feet of living space! The basement features its own exterior entrance, creating excellent potential for a rental unit (buyer to verify), multigenerational living, or additional living space. A standout feature is the impressive 960-square-foot shop, complete with office space, a large bonus/entertainment room above, and a covered walkway connecting it to the home—so you can stay protected from the elements year-round. Whether you're a hobbyist, business owner, car enthusiast, or simply need extra storage, this versatile shop offers endless possibilities. Step outside to enjoy the fully fenced backyard, offering plenty of space for pets, play, gardening, or entertaining. Conveniently located near schools, parks, shopping, and other amenities, this centrally located property is full of potential and ready for your personal touch. 1 year home warranty included!
- Houzeo last checked: 10 minutes ago
- Listing updated: August 27, 2026 at 7:23 am
- Listing Provided by: Brenda McKinley | Windermere Valley (509) 928-1991
- Source: Spokane MLS-WA | MLS#: 202621707

Property Details
Status
Active
Type
Single Family Residence
No. of Stories
1
County
City
Neighborhood
--
Year Built
1971
HOA Fees
-
Finished Area
2,023 sqft
Lot Size
6,000 sqft lot
Basement Area
- sqft
MLS Name
Spokane MLS
MLS Number
202621707
MLS Status
Active
Days on Market
74

Continue Your Journey in App
Find your dream home, receive real-time updates, and many more!
Download App
Continue Your Journey in App
Find your dream home, receive real-time updates, and many more!
Location
Facts & Features
Rooms
Bedrooms & bathrooms
Bedrooms: 4
Bathrooms: 2
Basement
Level: Basement
First Floor
Level: First
Interior
Interior Features
Hot Water, Pantry
Window Features
Vinyl Frames
Cooling
Wall Unit(s)
Flooring
Wood
Heating
Natural Gas, Forced Air
Appliances
Free Standing Range, Dishwasher, Microwave, Washer, Dryer
Construction
Year Built
Year Built: 1971
Home type
Single Family Residence
Roof
Composition
Architectural Style
Ranch
Construction Materials
Siding
Utilities & Energy
Basement
Full, Partially Finished, Daylight, Rec/family Area, Laundry, Walk Out Access
Utilities
Cable Available
Fireplace Features
Masonry, Insert
Parking Features
Detached, Rv Access/parking, Workshop In Garage, Off Site, Oversized
Other Features
Lot Features
Fenced Yard, Treed, Level
Patio And Porch Features
Patio
Price History
| Date | Event | Price |
|---|---|---|
08/20/2026 Source: | Price Decreased | $320,000 -1.54% $158/sqft |
07/29/2026 Source: | Listed for Sale | $325,000 +6.04% $161/sqft |
03/18/2022 Source: | Sold | $306,500 $152/sqft |

Nearby Homes
Find Homes by Property Features in Spokane, WA
Nearby New Homes For Sale


Based on information from the Spokane Association of REALTORS® through Oct 11, 2026, 08:45AM. IDX information is provided exclusively for consumers’ personal, non-commercial use, that it may not be used for any purpose other than to identify prospective properties consumers may be interested in purchasing. Information is deemed reliable but is not guaranteed accurate. ©2026 Spokane Association of REALTORS®. All Rights Reserved.
 Advertising Broker: Christy Lee-Naumann | Real Estate by You LLC