- Overview
- Description
- Property Details
- Location
- Facts & Features
- Getting Around
- Nearby Homes
 Price Drop: $55K (09/24)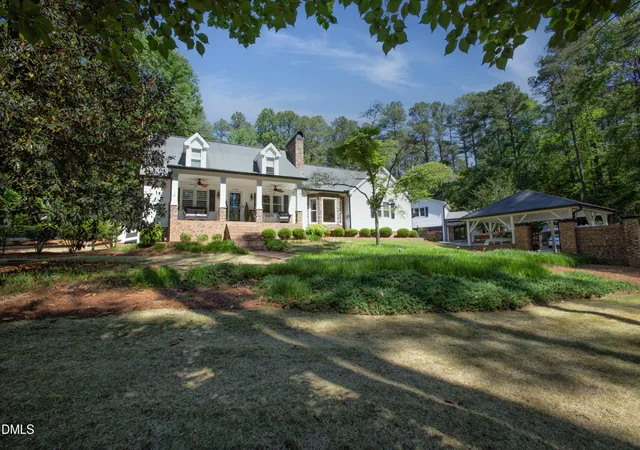
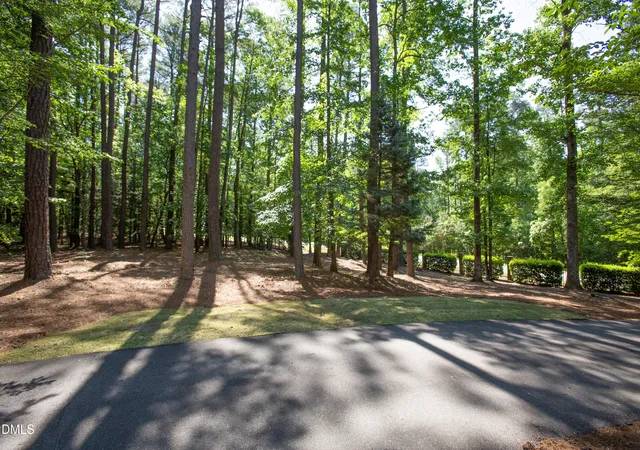

Street View
$1,495,000
Monthly Est:$7,441
 3 Beds
 4 Baths
3 full baths + 1 half bath
 3,032sqft
3005 Horse Shoe Farm Rd, Wake Forest, NC 27587
$1,495,000
$7,441/moEst:
Get Pre-Approved
Single Family Residence
Built in 1980
$-- HOA
5 acres lot
$493/sq.ft
Description
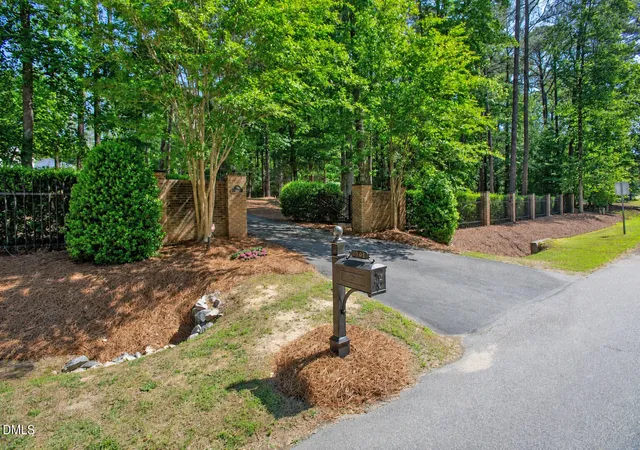
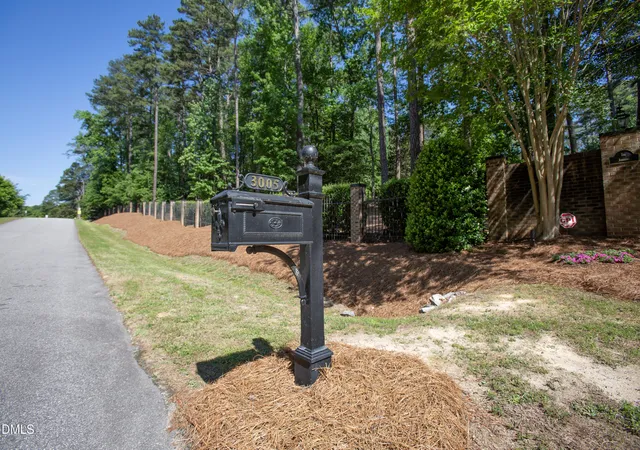
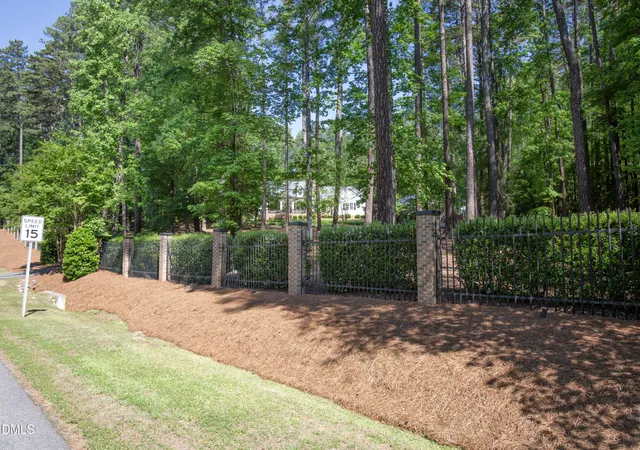
Amazing Gated Property on 5 Acres in Horse Shoe Farm Subdivision in Wake Forest! Close to shopping and schools and just a short stroll to Horse Shoe Farm Nature Preserve, with miles of nearby walking, hiking, and biking trails! Brick columns frame the entrance, while wrought iron fencing--with an added electric gate--provides both elegance and security. The Property offers very private grounds with towering pines and hardwoods and the winding driveway, lined with soft outdoor lighting guides you to a residence perched gracefully on a gently elevated knoll. Well-landscaped grounds change enchantingly with the seasons, offering both beauty and bounty including a grapevine, apple & pear trees. Deer are often seen on the property, along with birds and wildlife. Multiple patios, decks and porches are perfect for entertaining, including around the STUNNING swimming pool with waterfall creating a peaceful retreat. The newly added deck, covered by a pergola, showcases a stone fireplace, perfect for relaxing in the shade during the day -or- enjoying a crackling fire in the evening. The spiral staircase rises from the pool area to a private in-law suite w/balcony--an architectural feature that adds both charm and functionality. The detached garage with giant recreational space, is fully heated and air-conditioned, and offers a beautifully renovated in-law suite with updated appliances, making it ideal for guests, extended family, or additional living space. Moving inside, enjoy extensive updates throughout! The primary suite, living room, breakfast nook (or workspace), kitchen, dining, laundry are on the first floor with stairs down to an expansive den or music room with fireplace. Upstairs, enjoy two additional bedrooms (each with its own balcony!), a large bonus/office space, additional flex space, storage and shared bath. RV or Boat storage, covered parking, garage-shop space, security, and too many extras to list! New roof just installed 9-2026! Home warranty included.
- Houzeo last checked: 9 minutes ago
- Listing updated: September 24, 2026 at 7:32 pm
- Listing Provided by: Gardner Reynolds (919) 749-3177 , Frank Gombatz | Long & Foster Real Estate INC/North Raleigh (919) 781-4452
- Source: Doorify MLS-NC | MLS#: 10166524

Property Details
Status
Pending
Type
Single Family Residence
No. of Stories
2
County
City
Neighborhood
--
Year Built
1980
HOA Fees
-
Finished Area
3,032 sqft
Lot Size
5 acres lot
Basement Area
- sqft
MLS Name
Doorify MLS
MLS Number
10166524
MLS Status
Pending

Continue Your Journey in App
Find your dream home, receive real-time updates, and many more!
Download App
Continue Your Journey in App
Find your dream home, receive real-time updates, and many more!
Location
Facts & Features
Rooms
Bedrooms & bathrooms
Bedrooms: 3
Bathrooms: 4
Interior
Exterior Features
Balcony, Fenced Yard, Fire Pit, Garden, Gas Grill
Sewer
Septic Tank
Interior Features
Apartment/suite, Bar, Built In Features, Ceiling Fan(s), Eat In Kitchen, In Law Floorplan, Kitchen Island, Separate Shower, Smooth Ceilings, Storage, Walk In Closet(s), See Remarks
Heating
Central, Fireplace(s), Forced Air, Heat Pump, Propane, None
Flooring
Ceramic Tile, Hardwood, Luxury Vinyl, Tile
Appliances
Dishwasher, Dryer, Gas Cooktop, Refrigerator, Self Cleaning Oven, Tankless Water Heater, Wall Oven, Washer
Cooling
Ceiling Fan(s), Central Air, Whole House Fan
Window Features
Blinds, Shutters
Construction
Year Built
Year Built: 1980
Home type
Single Family Residence
Foundation Details
Brick/mortar, See Remarks
Architectural Style
Ranch, Transitional
Roof
Shingle
Construction Materials
Brick, Vinyl Siding, Wood Siding, See Remarks
Utilities & Energy
Water Source
Private, Well
Utilities
Electricity Connected, Septic Connected, Propane, See Remarks
Laundry Features
Laundry Room
Parking Features
Asphalt, Carport, Driveway, Garage, Garage Door Opener, Gated
Security Features
Security Service
Other Features
Lot Features
Back Yard, Cleared, Garden, Gentle Sloping, Hardwood Trees, Landscaped, Many Trees, Private, Wooded
Subdivision Name
Horse Shoe Farms
Patio And Porch Features
Covered, Deck, Patio
Price History
| Date | Event | Price |
|---|---|---|
09/24/2026 Source: | Pending | $1,495,000 -3.55% $493/sqft |
05/12/2026 Source: | Listed for Sale | $1,550,000 $511/sqft |

Nearby Homes






Find Homes by Property Features in Wake Forest, NC
Nearby New Homes For Sale


Based on information from the Doorify MLS (Triangle MLS, Inc.) through Oct 08, 2026, 10:45PM. All information provided is deemed reliable but is not guaranteed and should be independently verified. Some IDX listings have been excluded from this IDX display. Brokers make an effort to deliver accurate information, but buyers should independently verify any information on which they will rely in a transaction. The listing broker shall not be responsible for any typographical errors, misinformation, or misprints, and they shall be held totally harmless from any damages arising from reliance upon this data. This data is provided exclusively for consumers’ personal, non-commercial use. Listings marked with an icon are provided courtesy of the Doorify MLS, Inc. of North Carolina, Internet Data Exchange Database. Closed (sold) listings may have been listed and/or sold by a real estate firm other than the firm(s) featured on this website. Closed data is not available until the sale of the property is recorded in the MLS. Home sale data is not an appraisal, CMA, competitive or comparative market analysis, or home valuation of any property. © 2026 Doorify MLS, Inc. of North Carolina. All rights reserved. Non-MLS properties are not included. Properties sold were listed/sold by various MLS participating offices. © 2026 Doorify MLS, Inc. of North Carolina. All Rights Reserved.
 Advertising Broker: Nicholas Huscroft | Chosen Realty