- Overview
- Description
- Property Details
- Location
- HOA Management
- Facts & Features
- Getting Around
- Nearby Homes
 New Construction
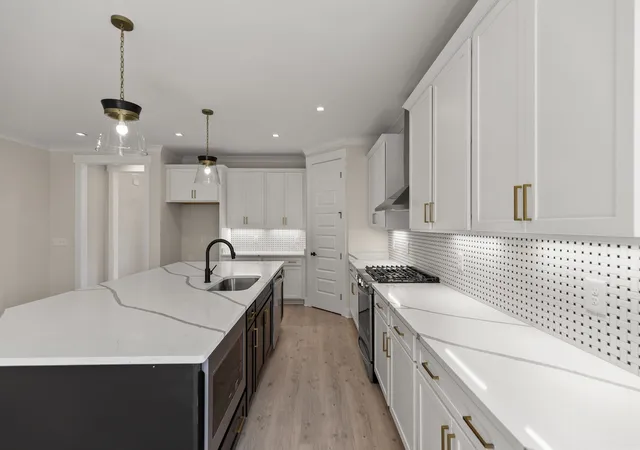

Street View
$734,900
Monthly Est:$3,658
 4 Beds
 4 Baths
3 full baths + 1 half bath
 3,009sqft
3005 Sandstone Way, Hendersonville, TN 37075
$734,900
$3,658/moEst:
Get Pre-Approved
Single Family Residence
Built in 2026
$237/mo HOA
-- sqft lot
$244/sq.ft
Description
Experience elevated living in The Villages of Stoneybrook, a premier gated community ideally situated next
to Bluegrass Yacht & Country Club and just 20 minutes from Nashville. Thoughtfully designed with
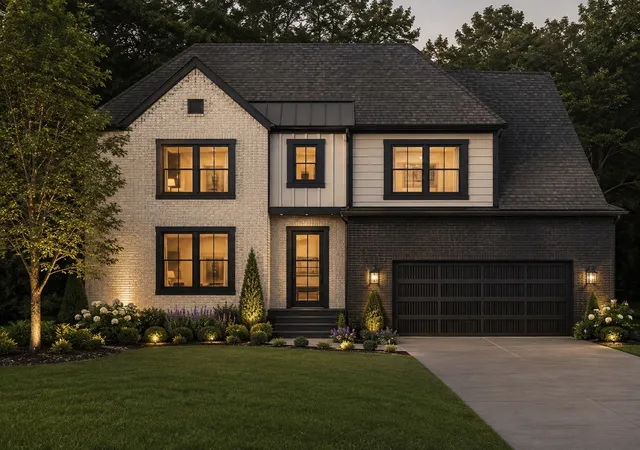
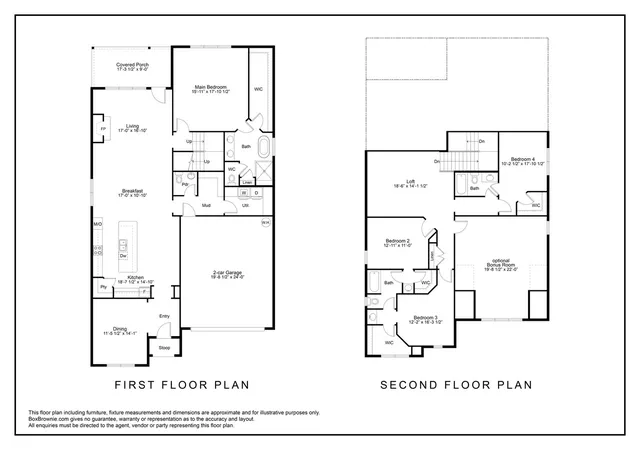
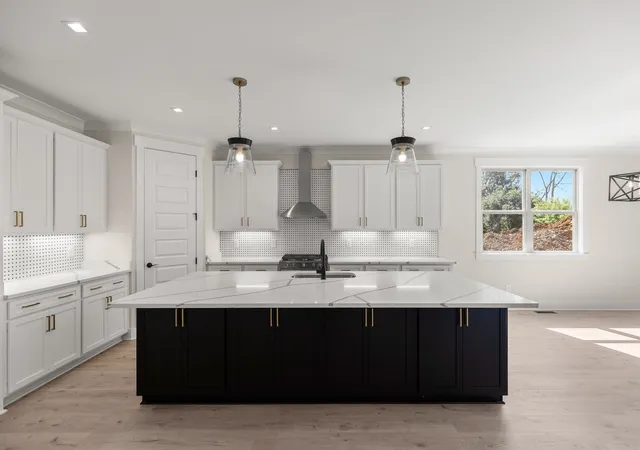
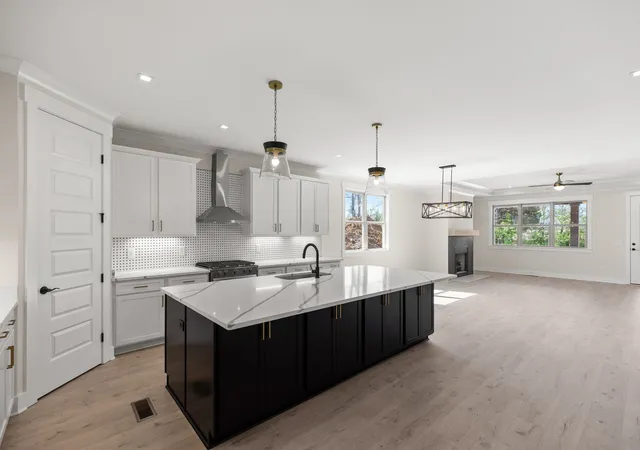
sophisticated finishes and generous living spaces, this exceptional home offers a beautiful setting backing to Bluegrass Golf Course with views of the pond—creating the perfect blend of luxury, comfort, and lifestyle.The main level features a beautiful formal dining room that can easily be transformed into a private home office, providing flexibility to complement your lifestyle. The impressive open-concept living area showcases an elegant tray ceiling in the Great Room and an effortless flow between the Gourmet Kitchen, dining area,and spacious Great Room. A convenient drop zone with built-in cubbies at the mudroom provides a stylish and functional space for everyday organization.Designed to be the heart of the home, the Gourmet Kitchen features quartz countertops, a designer tile backsplash, an impressive 10-foot island with seating for five, and a large walk-in pantry. Stainless steel appliances include a gas range with convection oven, built-in microwave, and dishwasher.The main-level Primary Suite provides a private retreat featuring a beautiful tray ceiling and spacious walk-in closet. The spa-inspired Primary Bath features a beautifully tiled shower with niche and bench seat and a freestanding soaking tub, creating an elegant retreat for relaxing at the end of the day.Upstairs, you'll find 3 generously sized bedrooms with walk-in closets, 2 full bath with tiled tub/showers, and a spacious loft. Home could be built with optional bonus rm over the garage offering additional flexible living space. Outdoor living is equally impressive cover porch overlooking Bluegrass Golf Course and the picturesque pond—an inviting setting to relax, entertain, and enjoy the view. Lawn maintenance, irrigation, and watering maintained by the HOA. Call listing agent for details.
- Houzeo last checked: 1 minute ago
- Listing updated: September 13, 2026 at 6:01 pm
- Listing Provided by: Deniece Marchiori (615) 394-0111 DRE #269991 | Nashville Home Partners - KW Realty (615) 778-1818
- Source: Nashville (RealTracs Mid) MLS-TN as distributed by MLS GRID | MLS#: 3508106

Property Details
Status
Pending
Type
Single Family Residence
No. of Stories
3
County
City
Neighborhood
--
Year Built
2026
HOA Fees
$237/mo
Finished Area
3,009 sqft
Lot Size
-- sqft lot
Basement Area
- sqft
MLS Name
Nashville (RealTracs Mid) MLS
MLS Number
3508106
MLS Status
Under Contract - Not Showing
Days on Market
84

Continue Your Journey in App
Find your dream home, receive real-time updates, and many more!
Continue Your Journey in App
Find your dream home, receive real-time updates, and many more!
Location
HOA Management
N/A
HOA Fees
$237/ Monthly
N/A
HOA Fees
$300/ One Time
Amenities
 Amenities and services may be covered by one or multiple associations and service providers.
 Club House
 Bike Trails
 Maintenance
 Security Gate
 Pool
 Walk path
Recreation Facilities
Underground Utilities
Disclaimer: Amenities are based on third-party information and may vary; buyers must independently verify all amenities, as information is deemed reliable but not guaranteed.
Facts & Features
Rooms
Bedrooms & bathrooms
Bedrooms: 4
Bathrooms: 4
Interior
Flooring
Carpet, Wood, Tile
Heating
Dual, Natural Gas
Appliances
Gas Oven, Gas Range, Dishwasher, Disposal, Microwave
Interior Features
Ceiling Fan(s), Extra Closets, Walk In Closet(s), Entrance Foyer, Kitchen Island
Sewer
Public Sewer
Cooling
Dual, Electric
Construction
Year Built
Year Built: 2026
Home type
Single Family Residence
Architectural Style
Traditional
Roof
Shingle
Construction Materials
Brick, Hardboard Siding
Foundation Details
Concrete Perimeter
Utilities & Energy
Security Features
Smoke Detector(s)
Laundry Features
Electric Dryer Hookup, Washer Hookup
Basement
Partial, Finished
Association Amenities
Clubhouse, Gated, Pool, Sidewalks, Underground Utilities, Trail(s)
Parking Features
Garage Door Opener, Attached
Water Source
Public
Utilities
Electricity Available, Natural Gas Available, Water Available, Cable Connected
Other Features
Lot Features
Level
Subdivision Name
Villages Of Stoneybrook
Patio And Porch Features
Porch, Covered
Price History
| Date | Event | Price |
|---|---|---|
09/13/2026 Source: | Pending | $734,900 $244/sqft |
08/11/2026 Source: | Listed for Sale | $734,900 $244/sqft |

Nearby Homes
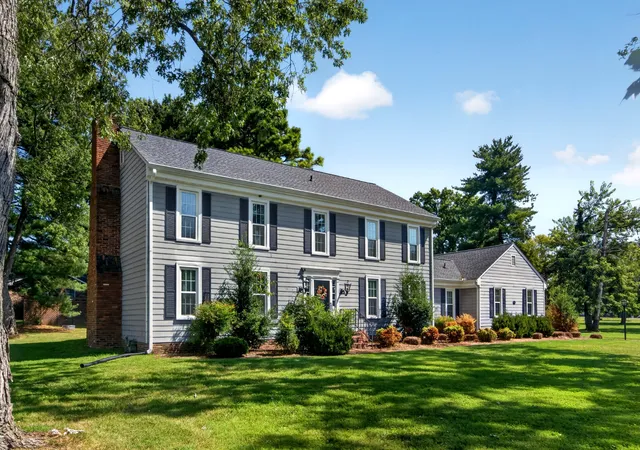
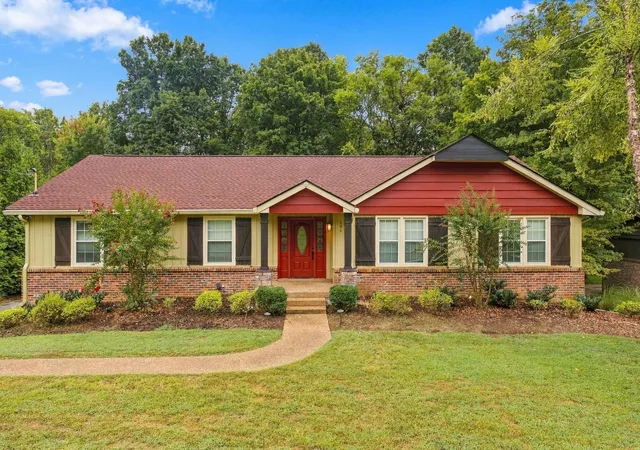
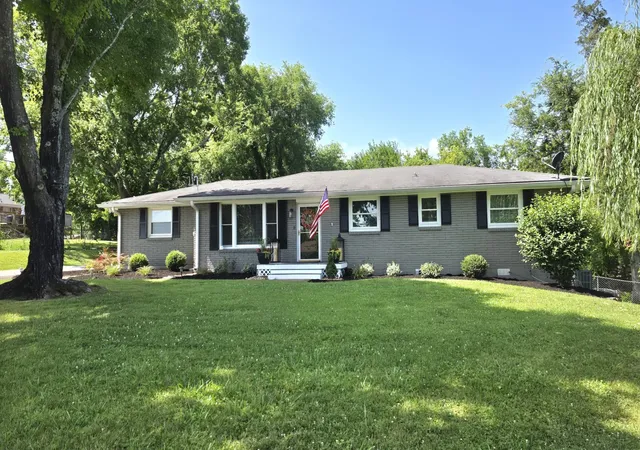
Find Homes by Property Features in Hendersonville, TN
Nearby New Homes For Sale

Based on information from Realtracs® through Nov 04, 2026, 10:30AM. Data courtesy of Realtracs® MLS as distributed by MLS GRID. Some IDX listings have been excluded from this website. All data is obtained from various sources and may not have been verified by the broker or MLS GRID. Supplied Open House Information is subject to change without notice. All information should be independently reviewed and verified for accuracy. Properties may or may not be listed by the office/agent presenting the information. IDX information is provided exclusively for consumers’ personal, noncommercial use. It may not be used for any purpose other than to identify prospective properties consumers may be interested in purchasing. The data is deemed reliable but is not guaranteed by MLS GRID. The use of the MLS GRID Data may be subject to an end-user license agreement prescribed by Realtracs® MLS. © 2026 RealTracs Solutions. All Rights Reserved. Angela Fowler Real Estate, LLC | 423.320.4620 | afowler@catt.com Mailing Address: 452 Kailors Cove Cir, Ringgold, GA 30736
 Advertising Broker: Angela Fowler | Angela Fowler Real Estate, LLC.
