- Overview
- Description
- Property Details
- Location
- HOA Management
- Facts & Features
- Getting Around
- Nearby Homes



$755,000
Monthly Est:$3,758
 3 Beds
 3 Baths
2 full baths + 1 half bath
 2,303sqft
3005 Show Jumper Ln, Reno, NV 89521
$755,000
$3,758/moEst:
Get Pre-Approved
Single Family Residence
Built in 2015
$212/mo HOA
0.14 acre lot
$328/sq.ft
Description
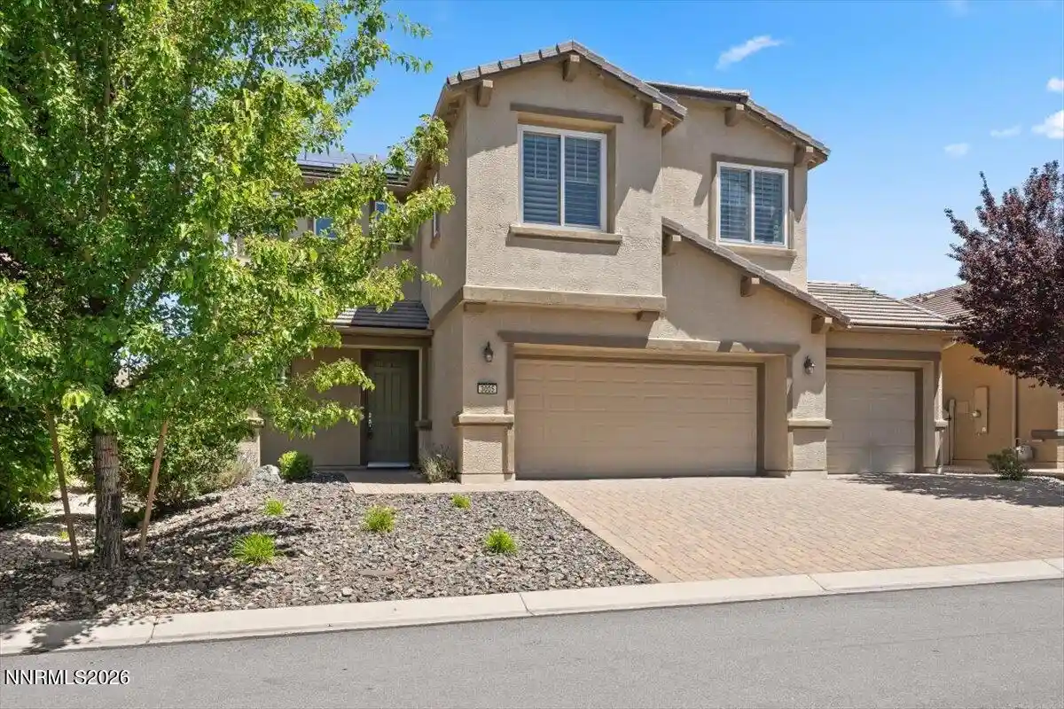
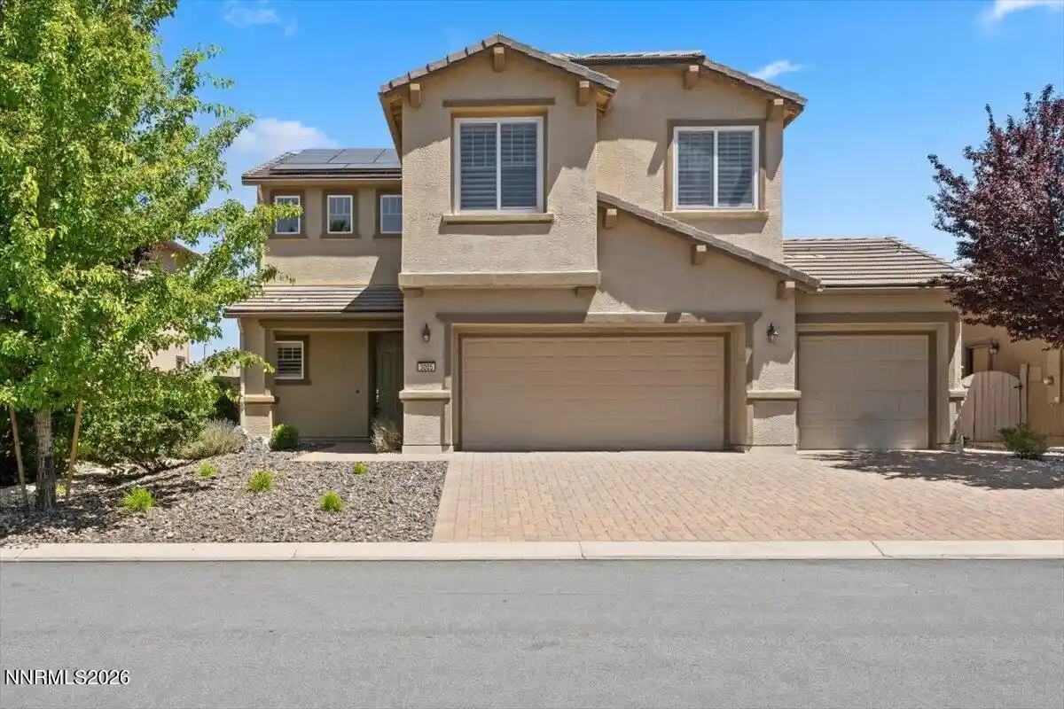
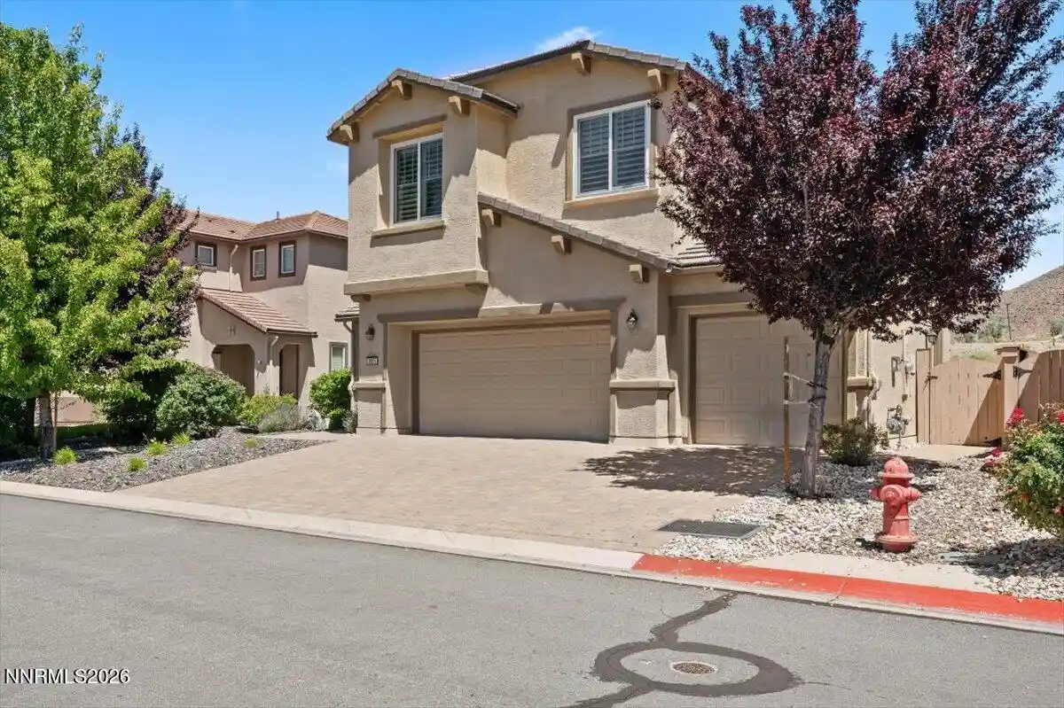
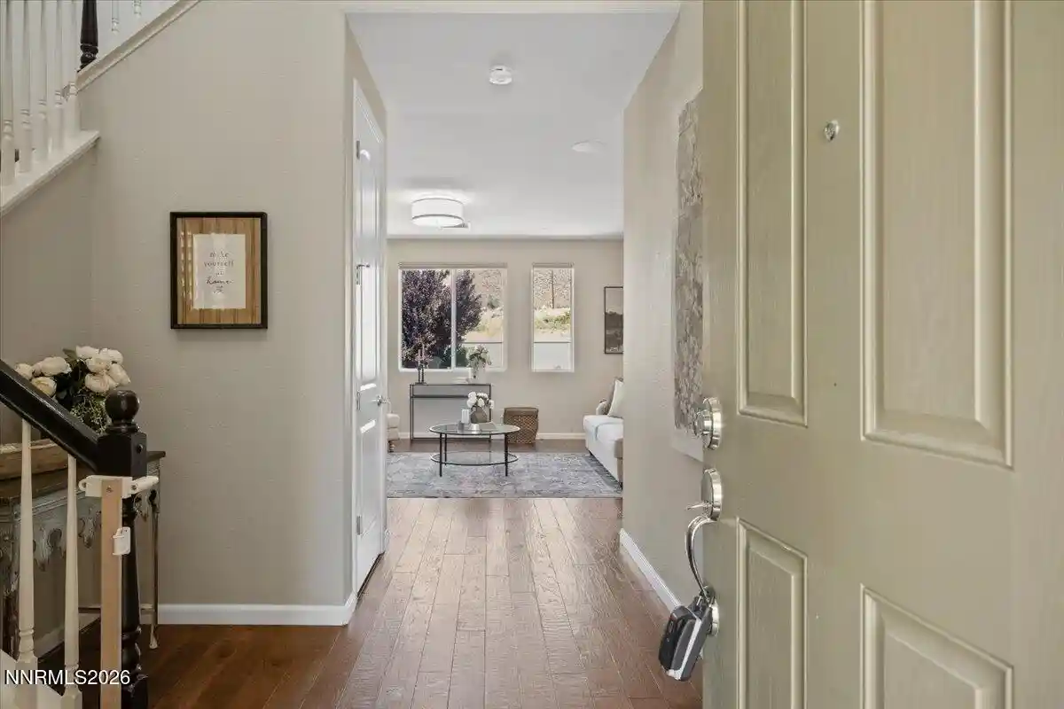
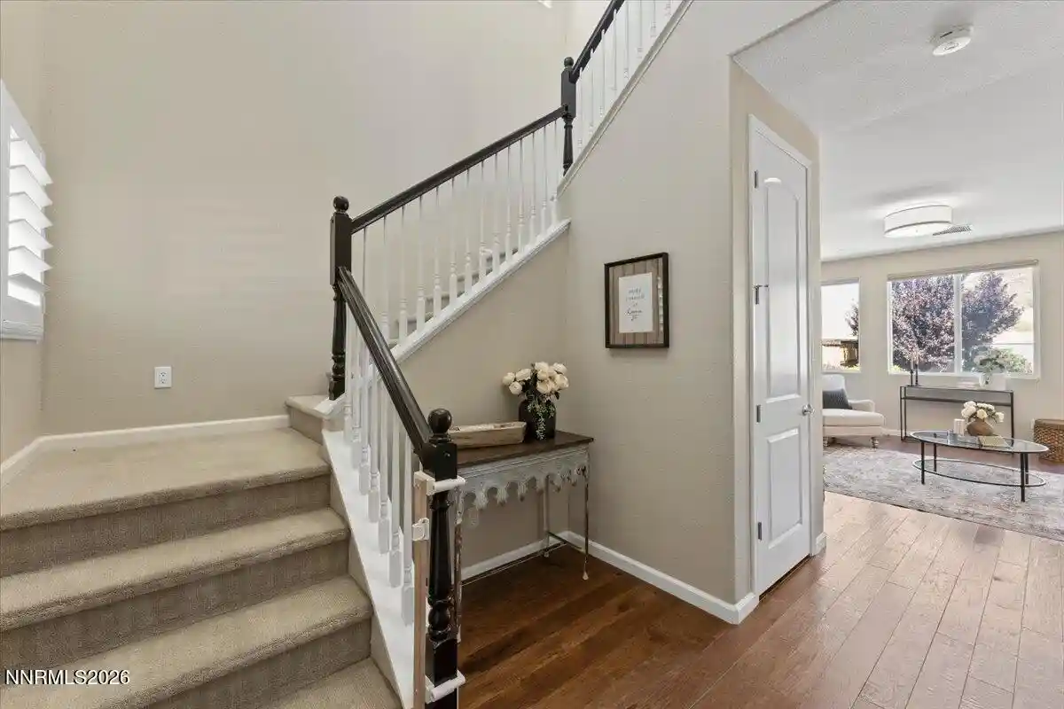
Say hello to stunning Saddle Ridge living! Just minutes from Damonte Ranch High School, this beautifully maintained Toll Brothers Tahoe Mediterranean home delivers an exceptional two-story layout with thoughtful upgrades and breathtaking open mountain views throughout. Arrive to charming curb appeal with a classic stucco exterior, mature landscaping, and a paver driveway leading to the three-car garage. Step inside and be welcomed by rich dark hardwood flooring flowing through the entry and main living areas, complemented by warm neutral paint and a traditional staircase with a dark wood handrail and white spindles. The open-concept great room is filled with natural light and framed by sweeping mountain views, anchored by a tile-surround gas fireplace and wired ceiling speakers perfect for entertaining. The adjacent dining area features a statement pendant chandelier and a sliding glass door that opens directly to the backyard, creating a seamless indoor-outdoor flow. Upstairs, a spacious loft with a built-in wet bar offers the perfect flex space, whether a media room, entertaining lounge, or hobby area. The generous primary suite is a peaceful retreat with plush carpet, a ceiling fan, and stunning open hill views. The spa-inspired en suite bath features a dark espresso double vanity, dual sinks, white countertops, tile floors, a glass-enclosed shower, and a large walk-in closet. Two additional bedrooms are equally well-appointed, one showcasing built-in shelving and plantation shutters, both bright and comfortable with plush carpet and mountain views. A dedicated laundry room adds everyday convenience. Out back, enjoy a fully fenced, low-maintenance retreat with a large paver patio perfect for outdoor dining, professionally installed artificial turf with concrete curbing, and river rock landscaping, all framed by open views of the surrounding hills and mountains. Paid-off solar panels enhance this exceptional home with energy efficiency, sustainability, and long-term cost savings. All of this within the sought-after Saddle Ridge community, where residents enjoy access to a clubhouse, pool, tennis courts, play room, fitness studio, and so much more. With top-rated schools just minutes away, do not miss your opportunity to make this dream home yours!
- Houzeo last checked: 2 minutes ago
- Listing updated: October 30, 2026 at 11:37 pm
- Listing Provided by: Shawna Ford (775) 870-6937 DRE #S.205550 | LPT Realty, LLC (775) 544-1328
- Source: Northern Nevada Regional MLS-NV | MLS#: 260008025

Property Details
Status
Active
Type
Single Family Residence
No. of Stories
2
County
City
Neighborhood
--
Year Built
2015
HOA Fees
$212/mo
Finished Area
2,303 sqft
Lot Size
0.14 acre lot
Basement Area
- sqft
MLS Name
Northern Nevada Regional MLS
MLS Number
260008025
MLS Status
Active
Days on Market
136
Cumulative Days on Market
130

Continue Your Journey in App
Find your dream home, receive real-time updates, and many more!
Continue Your Journey in App
Find your dream home, receive real-time updates, and many more!
Location
HOA Management
Saddle Ridge Owners Association
HOA Fees
$179/ Monthly
Damonte Ranch Landscape Maintenance Association
HOA Fees
$99/ Quarterly
Amenities
 Amenities and services may be covered by one or multiple associations and service providers.
 Club House
 Tennis
 Pool
 Security Guard
 Snow Removal
 Security Gate
 Spa
 Gym
 Barbecue
Recreation Room
Disclaimer: Amenities are based on third-party information and may vary; buyers must independently verify all amenities, as information is deemed reliable but not guaranteed.
Facts & Features
Rooms
Bedrooms & bathrooms
Bedrooms: 3
Bathrooms: 3
Interior
Appliances
Dishwasher, Disposal, Dryer, Energy Star Qualified Appliances, Gas Cooktop, Gas Range, Microwave, Oven, Refrigerator, Washer
Window Features
Blinds, Double Pane Windows
Sewer
Public Sewer
Cooling
Central Air
Flooring
Carpet, Tile, Wood
Interior Features
Ceiling Fan(s), Entrance Foyer, High Ceilings, Kitchen Island, Loft, Pantry, Walk In Closet(s)
Heating
Forced Air
Exterior Features
Rain Gutters
Construction
Year Built
Year Built: 2015
Home type
Single Family Residence
Construction Materials
Stucco
Roof
Tile
Foundation Details
Slab
Utilities & Energy
Security Features
Carbon Monoxide Detector(s), Security System, Smoke Detector(s)
Laundry Features
In Hall, Laundry Room, Washer Hookup
Utilities
Cable Connected, Electricity Connected, Internet Available, Natural Gas Connected, Sewer Connected, Water Connected, Cellular Coverage, Water Meter Installed
Water Source
Public
Parking Features
Attached, Garage, Garage Door Opener
Fireplace Features
Gas
Association Amenities
Barbecue, Clubhouse, Fitness Center, Gated, Pool, Recreation Room, Spa/hot Tub, Tennis Court(s)
Other Features
Patio And Porch Features
Uncovered, Patio
Subdivision Name
Damonte Ranch Village 10b 1
Community Features
Pickleball Court
Lot Features
Artificial Turf, Landscaped, Level
Price History
| Date | Event | Price |
|---|---|---|
09/25/2026 Source: | Price Decreased | $755,000 -1.31% $328/sqft |
09/04/2026 Source: | Listed for Sale | $765,000 -1.91% $332/sqft |
08/22/2026 Source: | Contingent (Active Under Contract) | $779,900 $339/sqft |
06/23/2026 Source: | Listed for Sale | $779,900 $339/sqft |

Nearby Homes
Find Homes by Property Features in Reno, NV
Nearby New Homes For Sale
Nearby Pre-Owned Homes For Sale


Based on information from the Northern Nevada Regional Multiple Listing Service® through Nov 06, 2026, 08:30PM. IDX information is provided exclusively for consumers’ personal, non-commercial use. It may not be used for any purpose other than to identify prospective properties consumers may be interested in purchasing. Any use of the content displayed here other than by a search performed by a consumer looking to purchase or rent real estate is prohibited. Any suspected “scraping” would be reported to NNRMLS for immediate investigation and action. IDX information is deemed reliable but not guaranteed. The content relating to real estate for sale on this website comes in part from the IDX program of the Northern Nevada Regional Multiple Listing Service®. Real estate listings held by brokerage firms other than Congress Realty, Inc. includes the name of the listing brokerage. © 2026 Northern Nevada Regional Multiple Listing Service®, Inc. All rights reserved.
 Advertising Broker: Jared Andrew English | Congress Realty, Inc
