- Overview
- Description
- Property Details
- Location
- Facts & Features
- Getting Around
- Nearby Homes



$319,900
Monthly Est:$1,592
 5 Beds
 3 Baths
3 full baths
 2,204sqft
3005 W Shasta Dr, Muncie, IN 47303
$319,900
$1,592/moEst:
Get Pre-Approved
Manufactured On Land
Built in 2026
$-- HOA
18,295 sqft lot
$145/sq.ft
Description
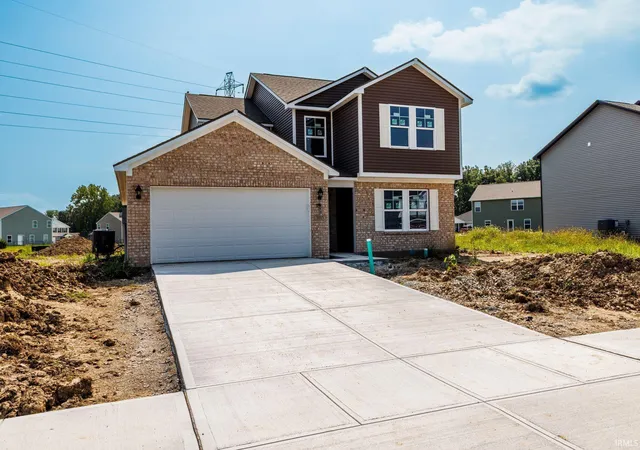
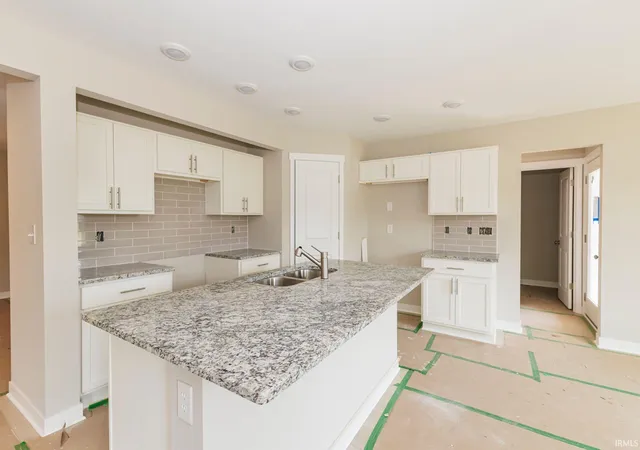
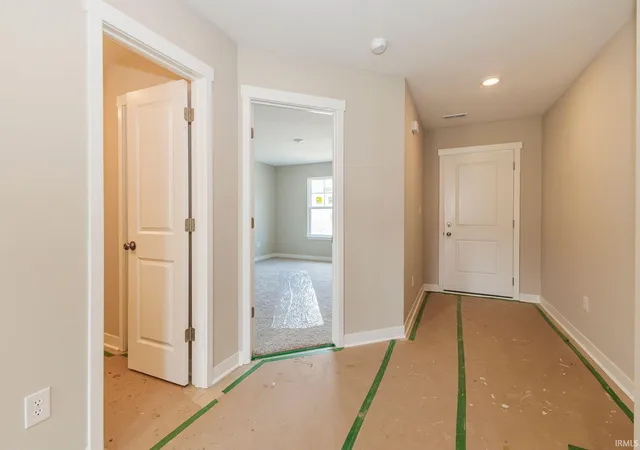
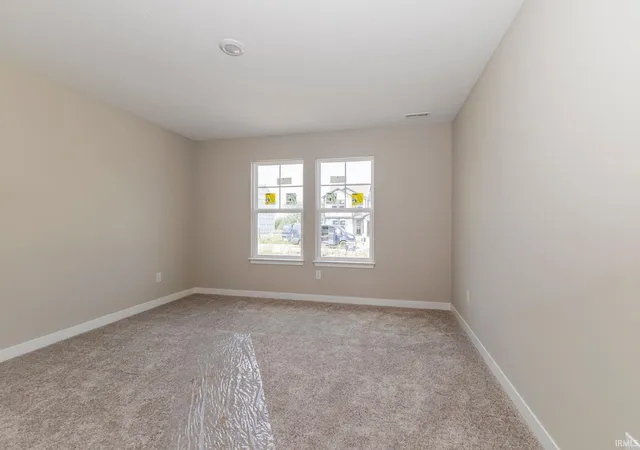
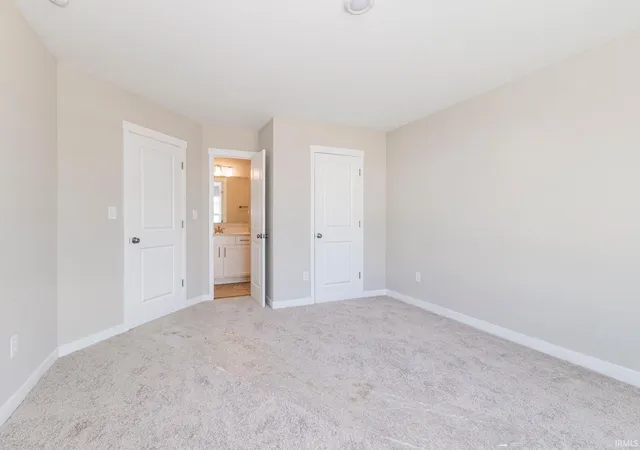
Brand new construction from renowned Indianapolis based builder Pendle Creek Homes. 5 bedrooms, with 4 upstairs and one on main. Primary suite has attached bath with garden tub, step in shower, double vanity, and two closets. 3 full baths, one of which is downstairs with tandem access from hallway and main level suite. Serene pond view from living room and kitchen, just behind the home. Kitchen island for extra storage and seating. Planned finishes include LaineKraft shaker front cabinetry in White Linen, white quartz countertops in kitchen and baths, Shaw plank flooring and carpet in Silver Dollar and Solid Whisper.
- Houzeo last checked: 12 minutes ago (October 9, 2026 at 10:30 am)
- Listing updated: October 2, 2026 at 10:01 pm
- Listing Provided by: Susan Volbrecht (765) 749-5948 | RE/MAX Real Estate Groups
- Source: Indiana Regional MLS-IN | MLS#: 202622174

Property Details
Status
Active
Type
Manufactured Mobile Home
No. of Stories
-
County
--
City
Neighborhood
--
Year Built
2026
HOA Fees
-
Finished Area
2,204 sqft
Lot Size
18,295 sqft lot
Basement Area
- sqft
MLS Name
Indiana Regional MLS
MLS Number
202622174
MLS Status
Active
Days on Market
122

Continue Your Journey in App
Find your dream home, receive real-time updates, and many more!
Download App
Continue Your Journey in App
Find your dream home, receive real-time updates, and many more!
Location
Facts & Features
Rooms
Bedrooms & bathrooms
Bedrooms: 5
Bathrooms: 3
Interior
Flooring
Carpet, Laminate
Interior Features
1st Bdrm En Suite, Garden Tub, Kitchen Island, Stand Up Shower, Main Level Bedroom Suite
Sewer
City
Heating
Electric
Cooling
Central Air
Construction
Year Built
Year Built: 2026
Home type
Manufactured On Land
Architectural Style
Contemporary
Roof
Shingle
Construction Materials
Vinyl Siding
Utilities & Energy
Fireplace Features
None
Parking Features
Concrete
Basement
Slab
Water Source
Well
Other Features
Lot Features
Level
Subdivision Name
Country Village
Price History
| Date | Event | Price |
|---|---|---|
10/01/2026 Source: | Price Decreased | $319,900 -5.88% $145/sqft |
09/02/2026 Source: | Price Decreased | $339,900 -1.45% $154/sqft |

Nearby Homes



Find Homes by Property Features in Muncie, IN
Nearby New Homes For Sale


IDX information is provided exclusively for consumer's personal, non-commercial use and may not be used for any purpose other than to identify prospective properties that consumers may be interested in purchasing. Data is deemed reliable but is not guaranteed accurate by the MLS.
 Advertising Broker: Jonah Hartsburg | Hoosier Hub Realty