Andover RE
Powered by 
- 0
- 10
- Overview
- Description
- Property Details
- Location
- HOA Management
- Facts & Features
- Getting Around
- Nearby Homes
 New Construction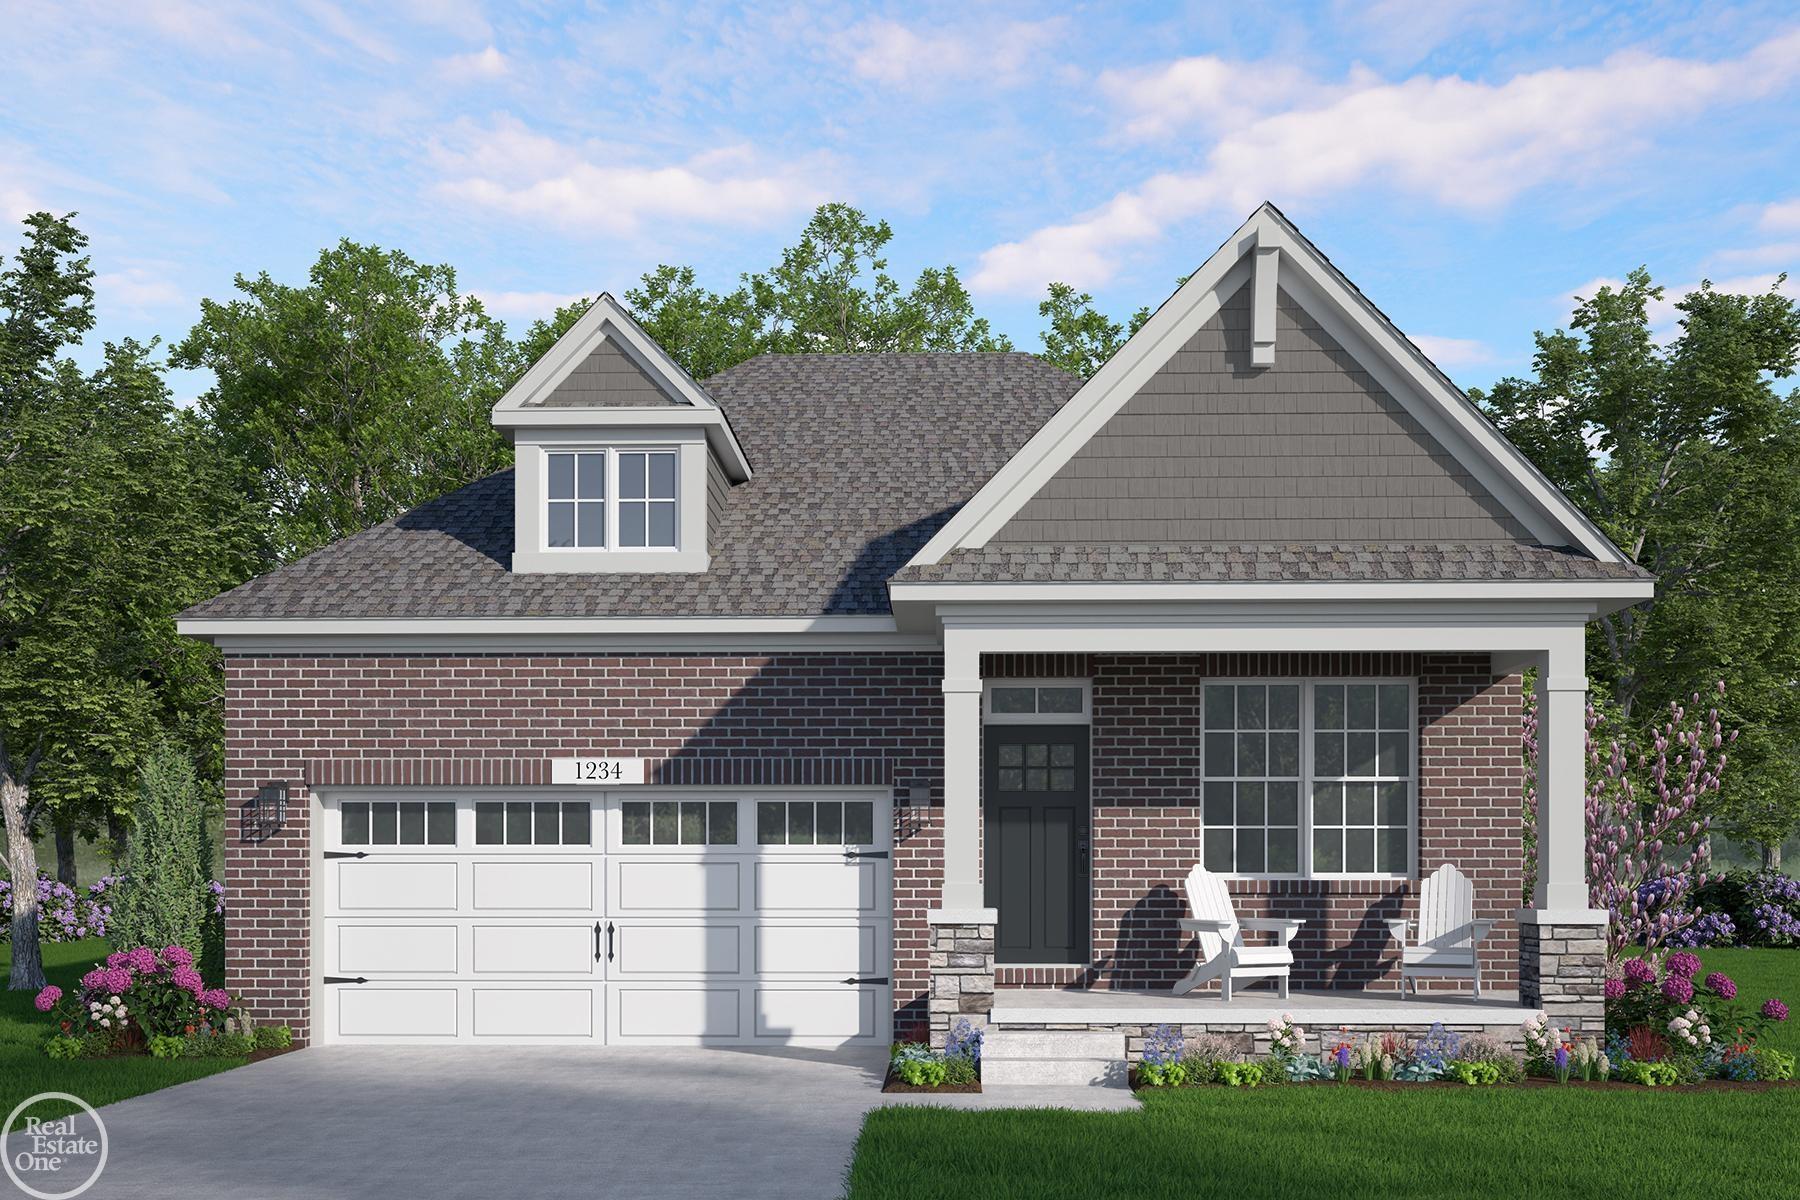


Street View
$609,900
Monthly Est:$3,036
 2 Beds
 2 Baths
2 full baths
 1,717sqft
3005 Woodland Cir, Auburn Hills City Oakland, MI 48326
$609,900
$3,036/moEst:
Get Pre-Approved
Single Family Residence
Built in 2026
$116.67/mo HOA
6,969.6 sqft lot
$355/sq.ft
Description
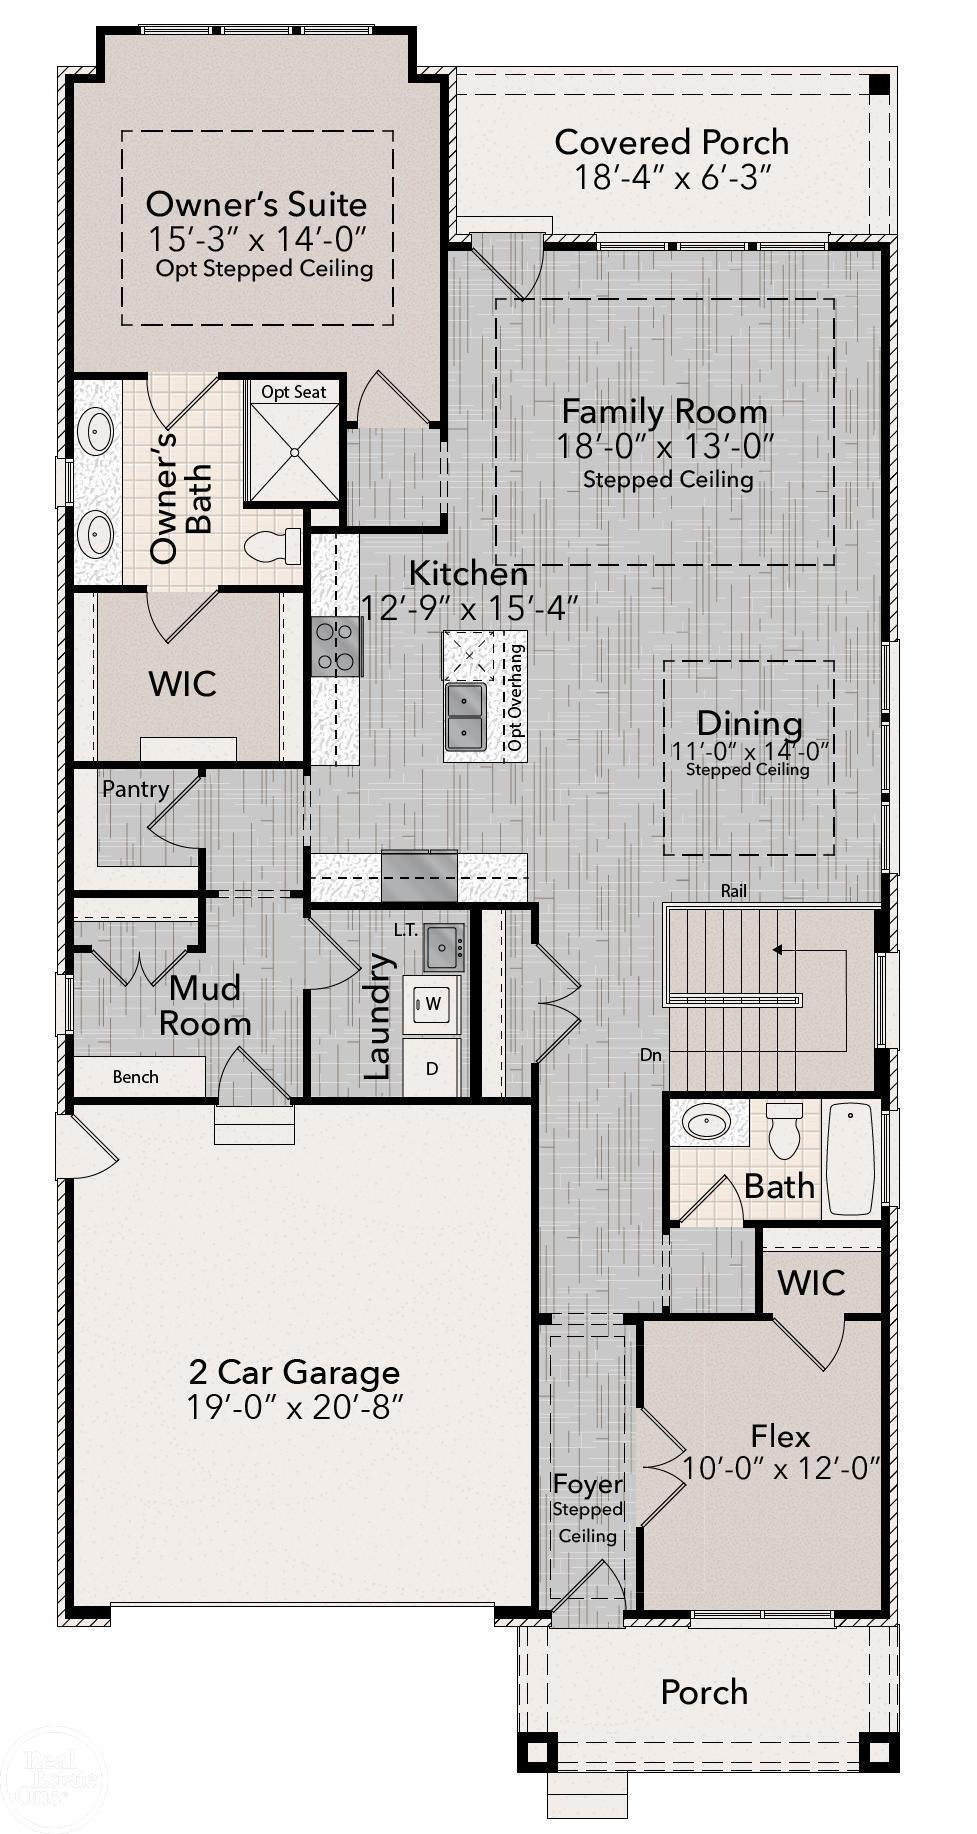
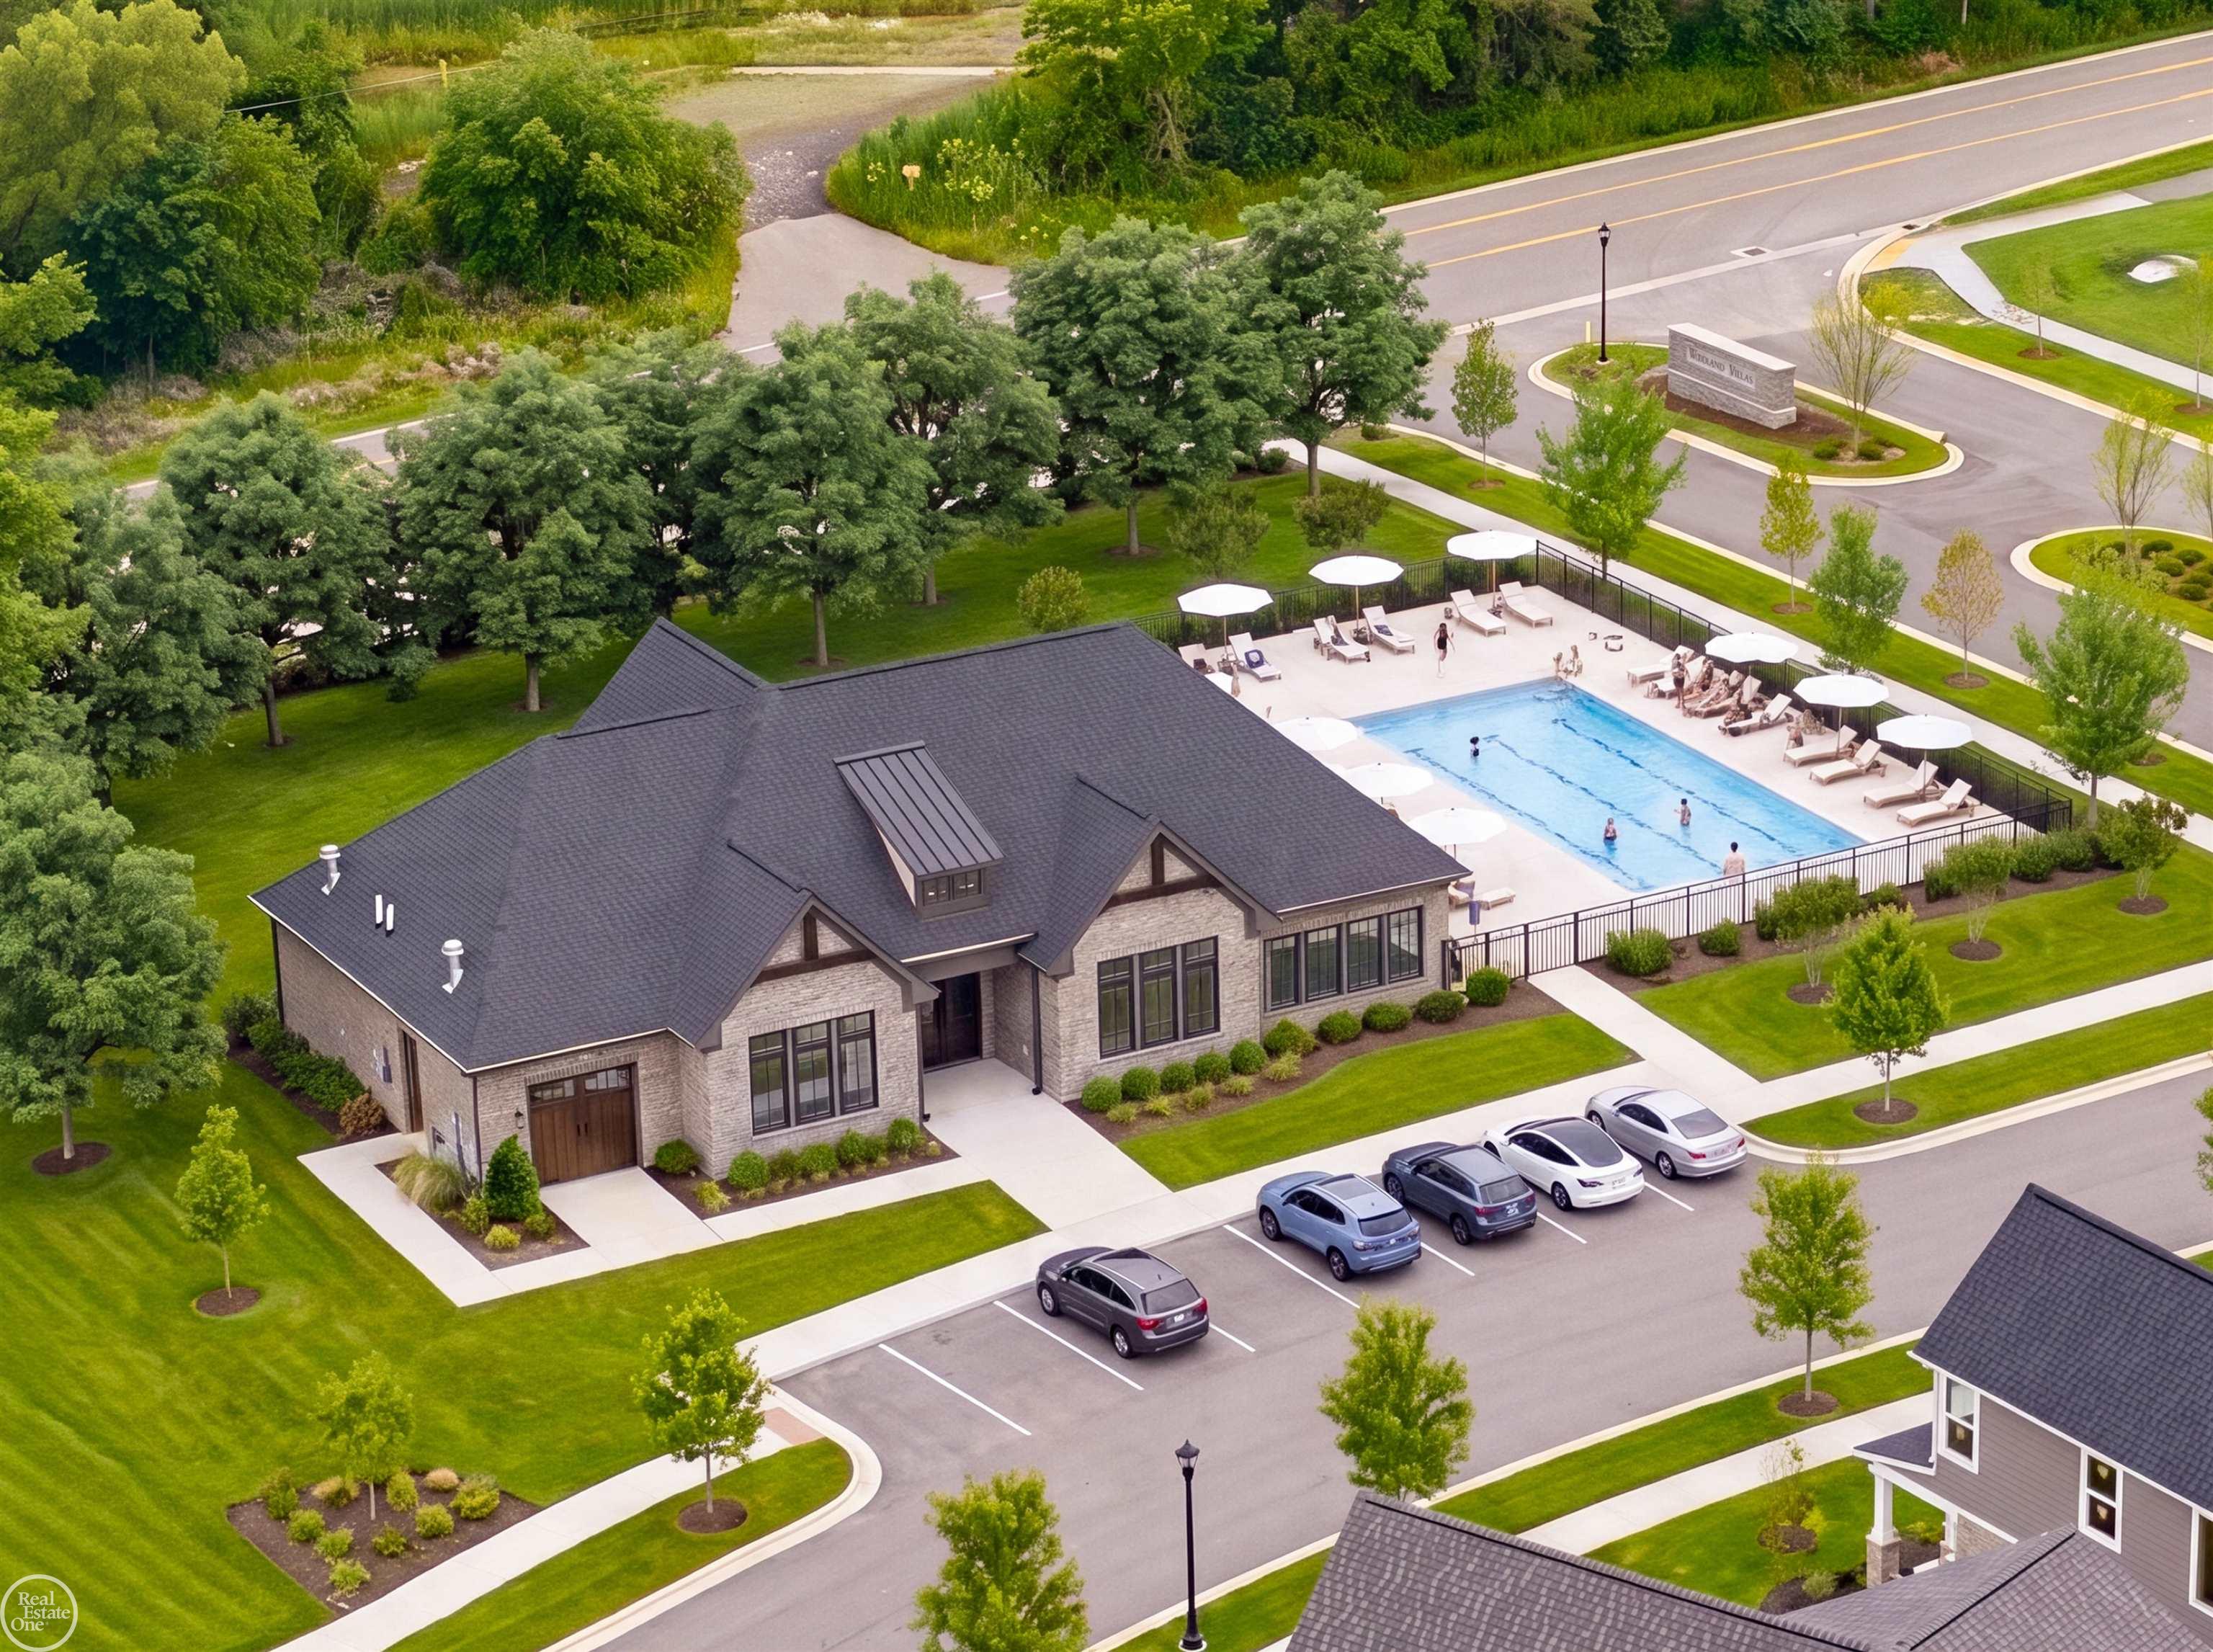
The Meadowbrook showcases an open-concept design enhanced by elegant step ceilings that add depth, character, and architectural interest throughout the main living area. The thoughtfully designed split-bedroom floor plan provides added privacy, making the owner's suite a peaceful retreat which features a private bath with dual sinks, large shower with a bench seat and spacious walk-in closet. Expansive windows throughout the home flood the interior with natural light, creating a bright and inviting atmosphere. The open kitchen is both stylish and functional, offering LaFata cabinetry, quartz countertops, Bosch appliances and a large walk-in pantry with abundant storage. An open staircase with wrought-iron spindles leads to the expansive basement with 9' walls and plumbing preps for a future bathroom and ready for your finishing touches. The inviting family room is highlighted by a sleek linear fireplace, while a door leads to the covered patio, providing the perfect space for outdoor entertaining or relaxing. Additional features include a spacious laundry room and a functional mudroom designed to keep everyday living organized. Built with exceptional quality, this home includes Pella windows, Karastan LVP flooring and Kohler plumbing fixtures. Enjoy the community clubhouse with a pool and pickleball courts. Sod, sprinkler system and professional landscaping included. Oct/Nov 2026 Completion.
- Houzeo last checked: 3 minutes ago
- Listing updated: October 2, 2026 at 12:32 pm
- Listing Provided by: Monique A Querro | Real Estate One Inc-Shelby (586) 532-5500
- Source: Realcomp MLS-MI | MLS#: 58050214379

- Originating MLS: MiRealSource
Property Details
Status
Active
Type
Single Family Residence
No. of Stories
-
County
City
Neighborhood
--
Year Built
2026
HOA Fees
$116.67/mo
Finished Area
1,717 sqft
Lot Size
6,969.6 sqft lot
Basement Area
- sqft
MLS Name
Realcomp MLS
MLS Number
58050214379
MLS Status
Active
Days on Market
93
Cumulative Days on Market
84

Continue Your Journey in App
Find your dream home, receive real-time updates, and many more!
Download App
Continue Your Journey in App
Find your dream home, receive real-time updates, and many more!
Location
HOA Management
N/A
HOA Fees
$350/ Quarterly
Amenities
 Amenities and services may be covered by one or multiple associations and service providers.
 Gym
Gym
 Pool
Pool
 Club House
Disclaimer: Amenities are based on third-party information and may vary; buyers must independently verify all amenities, as information is deemed reliable but not guaranteed.
Facts & Features
Rooms
Bedrooms & bathrooms
Bedrooms: 2
Bathrooms: 2
Interior
Interior Features
High Ceilings, Pantry, Walk In Closets
Cooling
Central Air
Heating
Forced Air, Natural Gas
Appliances
Dishwasher, Disposal, Humidifier, Microwave, Oven, Refrigerator, Range
Sewer
Public Sewer
Window Features
Egress Windows
Construction
Year Built
Year Built: 2026
Home type
Single Family Residence
Construction Materials
Brick, Fiber Cement, Stone
Architectural Style
Ranch
Property Condition
New Construction, Quick Delivery Home, Site Condo, Under Construction
Foundation Details
Basement
Utilities & Energy
Water Source
Public
Basement
Concrete, Daylight, Sump Pump
Security Features
Security System
Fireplace Features
Electric, Family Room
Association Amenities
Clubhouse, Fitness Center, Pool
Parking Features
Two Car Garage, Attached
Pool Features
Community
Other Features
Community Features
Clubhouse, Fitness Center
Lot Features
Sprinklers
Patio And Porch Features
Patio, Porch
Disclosures
Taxes Not Homestead Exempt
Subdivision Name
Woodland Villas
Price History
| Date | Event | Price |
|---|---|---|
07/10/2026 Source: | Listed for Sale | $609,900 $355/sqft |

Nearby Homes
Find Homes by Property Features in Auburn Hills City Oakland, MI
Nearby New Homes For Sale


Based on information from the Board/Association of REALTORS® (alternatively, from the Realcomp II Ltd. MLS) through Oct 11, 2026, 03:45PM. All information provided is deemed reliable, but is not guaranteed to be accurate and should be independently verified. IDX provided courtesy of Realcomp II Ltd. via Andover Real Estate & Houzeo, Copyright 2026 Realcomp II Ltd. Shareholders Any use of search facilities of data on the site, other than by a consumer looking to purchase real estate, is prohibited. IDX information is provided exclusively for consumers' personal, noncommercial use and may not be used for any purpose other than to identify prospective properties consumers may be interested in purchasing. The accuracy of all information, regardless of source, is not guaranteed or warranted. All information should be independently verified. Listing Information presented by local MLS brokerage: Andover Real Estate, local REALTOR®- Scott Rubin - (248)206-3666 . Any use of search facilities of data on the site, other than by a consumer looking to purchase real estate, is prohibited. © 2024 Realcomp II Ltd. MLS. All Rights Reserved.
 Advertising Broker: Andover Real Estate | Andover Real Estate