- Overview
- Description
- Property Details
- Location
- Facts & Features
- Getting Around
- Nearby Homes

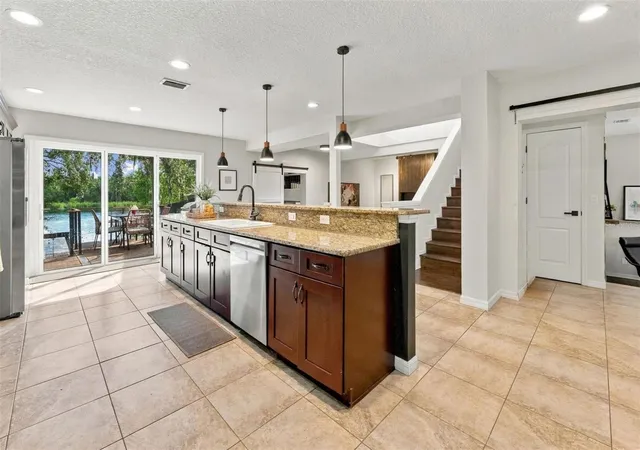


$850,000
Monthly Est:$4,231
 4 Beds
 3 Baths
3 full baths
 3,824sqft
3006 River Grv Dr, Tampa, FL 33610
$850,000
$4,231/moEst:
Get Pre-Approved
Single Family Residence
Built in 1986
$-- HOA
11,700 sqft lot
$222/sq.ft
Description
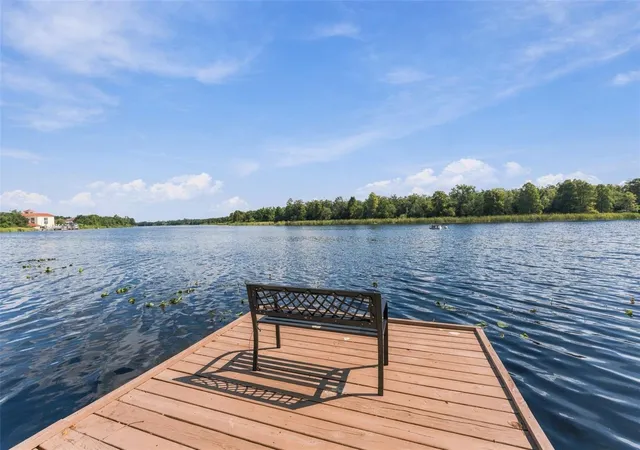
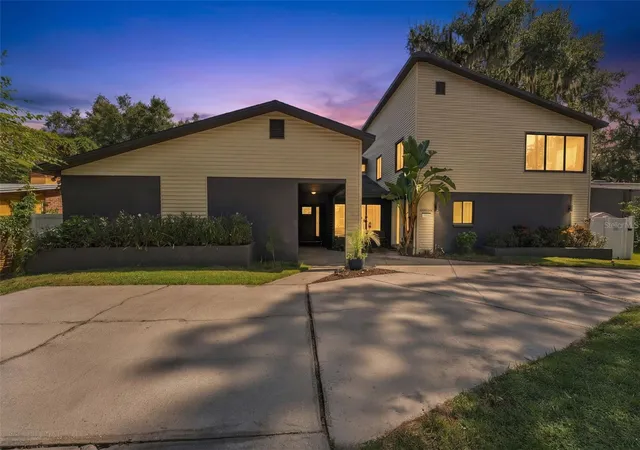
Riverside Retreat and Entertainer's Dream!! This 3800 sq ft riverfront retreat with POOL is looking for those who dig mid-century vibes with a modern Florida twist! She is also ideally laid out for multigenerational living! Located directly on the Hillsborough River, this isn't just a home—it’s a gateway to a waterfront lifestyle right in your own backyard!
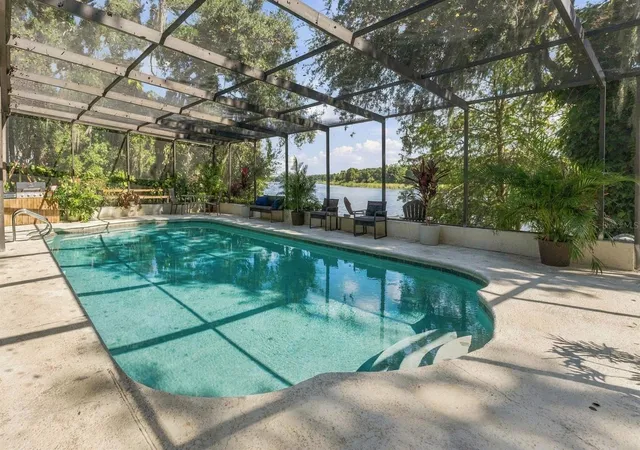
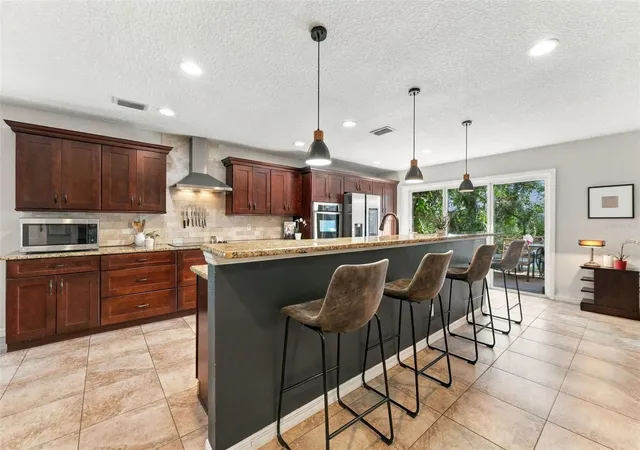
Just 15 minutes to Ybor City & Downtown Tampa and less than 15 minutes to USF's future Uptown Landing and their new stadium, this home is perfectly positioned to enjoy so many corners of Tampa Bay! When you step inside, a proper foyer offers a sunken living area for quiet conversations in one direction and multi-level modern entertaining space in the other. The hub of the home is an expansive updated kitchen with built-in double ovens, solid wood soft-close cabinetry, stainless appliances and a mile long island where you can enjoy majestic water views! The wall of glass doors onto the balcony provides not only a treehouse effect, but seamlessly expands your living and entertaining space with steps down to pool and magical backyard. In keeping with the mid-century vibes, the kitchen leads down to the main living room with plenty of space for large gatherings and then down another level to a multi-purpose room with wall of sliders and access to your sparkling pool! I know you'll want to stay there, but there is so much more! Upstairs you'll find a bonus area for fitness or extra home office space, a sitting area, a good size bedroom with custom built bunk/loft and the dreamy primary suite! Zen Den is exactly what you get with this primary - not only is there ample room for a king bed, but the space is designed so you can catch sunrise on the water without leaving your suite! More glass doors lead to a sophisticated en-suite office and then a balcony for easy afternoon dips in the pool.
All that, but we aren't done, there is a separate entrance to a 2-bedroom, 1 bath attached apartment that offers a full kitchen, large living room and sunken Florida room with it's own pool and river views! This truly is a unique and special home that you have to see for yourself! It’s a rare opportunity to own a piece of Tampa’s riverfront that feels like a secluded escape while keeping you connected to everything the city has to offer.
- Houzeo last checked: 12 hours ago
- Listing updated: October 7, 2026 at 3:19 pm
- Listing Provided by: Tiffany Bell (813) 347-7276 | COMPASS FLORIDA LLC (813) 365-9935
- Source: Stellar MLS-FL | MLS#: TB8552549

Property Details
Status
Active
Type
Single Family Residence
No. of Stories
2
County
City
Neighborhood
Year Built
1986
HOA Fees
-
Finished Area
3,824 sqft
Lot Size
11,700 sqft lot
Basement Area
- sqft
MLS Name
Stellar MLS
MLS Number
TB8552549
MLS Status
Active
Days on Market
9

Continue Your Journey in App
Find your dream home, receive real-time updates, and many more!
Download App
Continue Your Journey in App
Find your dream home, receive real-time updates, and many more!
Location
Facts & Features
Rooms
Bedrooms & bathrooms
Bedrooms: 4
Bathrooms: 3
Kitchen
Level: First
Area: 378.00 Square Feet
Dimensions: 18x21
Living Room
Level: First
Area: 228.00 Square Feet
Dimensions: 19x12
Primary Bedroom
Level: Second
Area: 240.00 Square Feet
Dimensions: 16x15
Bedroom 2
Level: Second
Area: 196.00 Square Feet
Dimensions: 14x14
Office
Level: Second
Area: 110.00 Square Feet
Dimensions: 11x10
Bedroom 3
Level: First
Area: 120.00 Square Feet
Dimensions: 12x10
Bedroom 4
Level: First
Area: 120.00 Square Feet
Dimensions: 12x10
Interior
Appliances
Built In Oven, Cooktop, Dishwasher, Electric Water Heater, Range Hood, Refrigerator
Cooling
Central Air
Heating
Central, Electric
Interior Features
Ceiling Fans(s), Eat In Kitchen, Open Floorplan, Primary Bedroom Upstairs, Solid Surface Counters
Exterior Features
Balcony, Private Yard
Sewer
Public Sewer
Flooring
Carpet, Laminate, Tile
Construction
Year Built
Year Built: 1986
Home type
Single Family Residence
Property Condition
Completed
Roof
Shingle
Construction Materials
Block, Stucco, Vinyl Siding, Frame
Foundation Details
Slab
Utilities & Energy
Utilities
Electricity Connected, Sewer Connected, Water Connected
Pool Features
Gunite, In Ground, Screen Enclosure
Fireplace Features
Wood Burning
Laundry Features
Inside
Water Source
Public
Other Features
Subdivision Name
River Grove Park
Patio And Porch Features
Rear Porch
Lot Features
City Limits, Near Golf Course, Paved
Price History
| Date | Event | Price |
|---|---|---|
10/07/2026 Source: | Listed for Sale | $850,000 $222/sqft |
09/28/2026 Source: | Coming Soon | $850,000 $222/sqft |

Nearby Homes
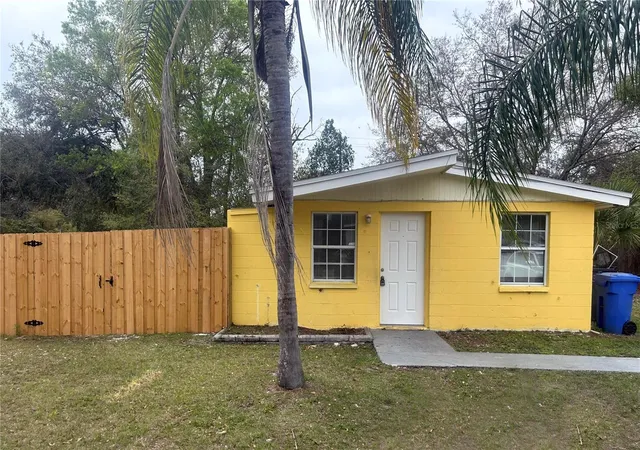
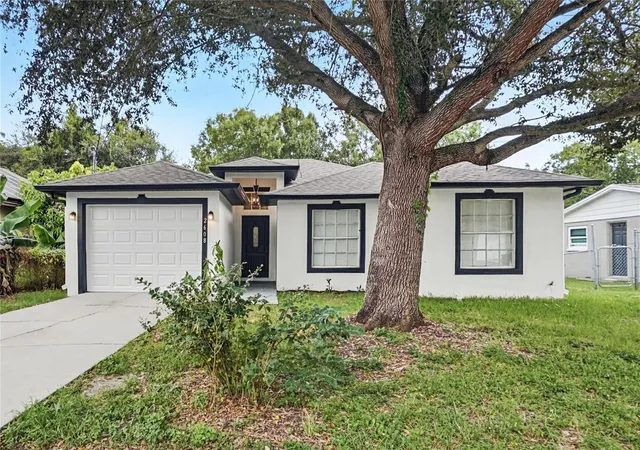
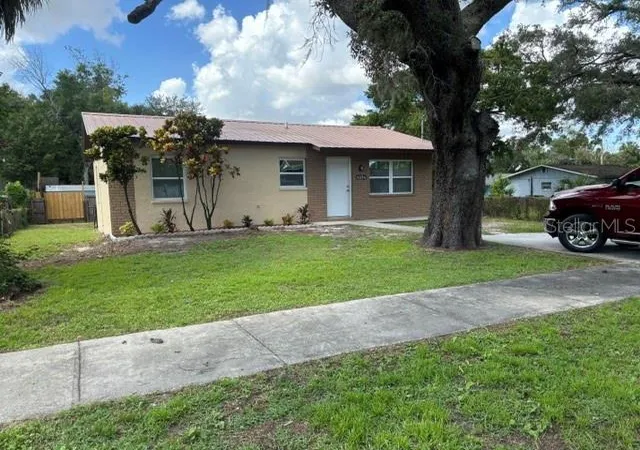
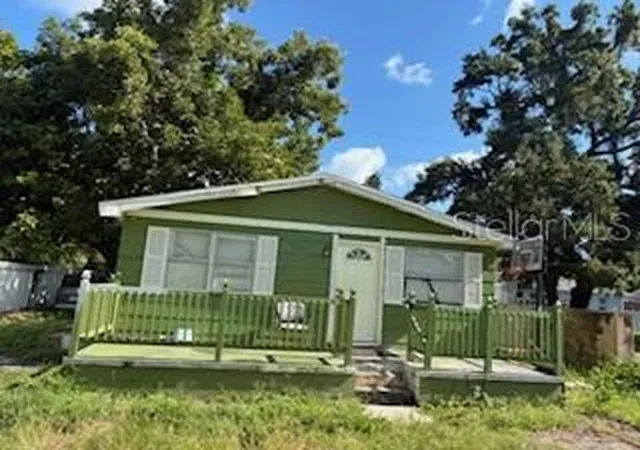
Find Homes by Property Features in Tampa, FL
Nearby New Homes For Sale

Based on information from Stellar MLS® through Oct 07, 2026, 06:00AM as submitted to and distributed by MLS GRID. All data is obtained from various sources and may not have been verified by the broker or MLS GRID. Supplied Open House Information is subject to change without notice. All information should be independently reviewed and verified for accuracy. Properties may or may not be listed by the office/agent presenting the information. IDX information is provided exclusively for consumers’ personal non-commercial use. It may not be used for any purpose other than to identify prospective properties consumers may be interested in purchasing. The data is deemed reliable but is not guaranteed by MLS GRID. The use of the MLS GRID Data may be subject to an end-user license agreement prescribed by the Member Participant’s applicable MLS, if any, and as amended from time to time. © 2026 Stellar MLS. All Rights Reserved.
 Advertising Broker: Fred McGill | Simple Showing, Inc