- Overview
- Description
- Property Details
- Location
- HOA Management
- Facts & Features
- Getting Around
- Nearby Homes



$222,500
Monthly Est:$1,107
 2 Beds
 2 Baths
2 full baths
 1,253sqft
3007 Live Oak Ln #34, Palmetto, FL 34221
$222,500
$1,107/moEst:
Get Pre-Approved
Condominium
Built in 1997
$-- HOA
6.13 acres lot
$178/sq.ft
Description
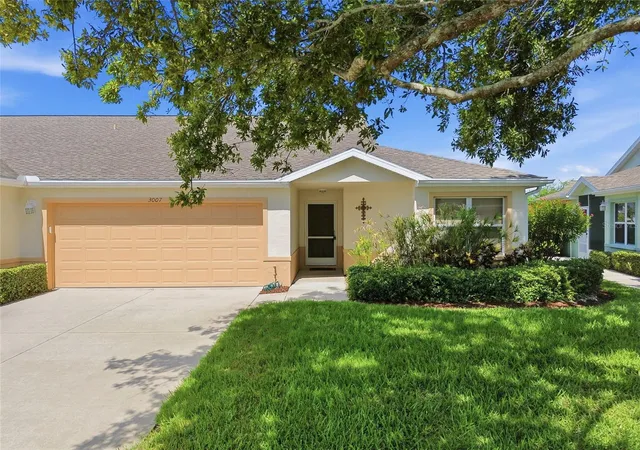
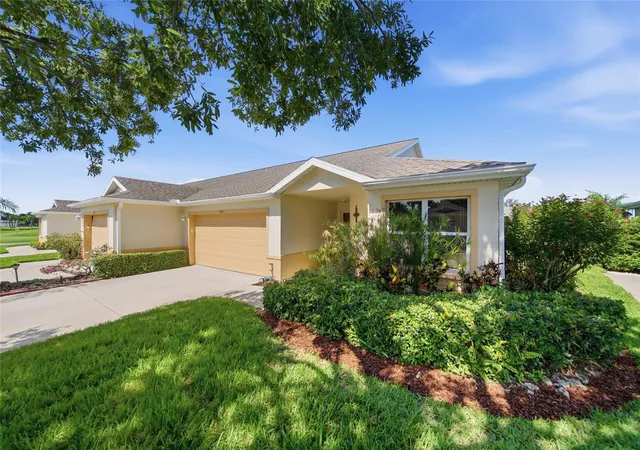
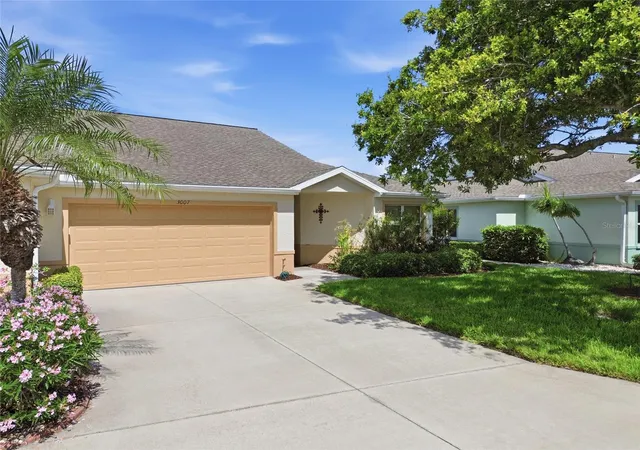
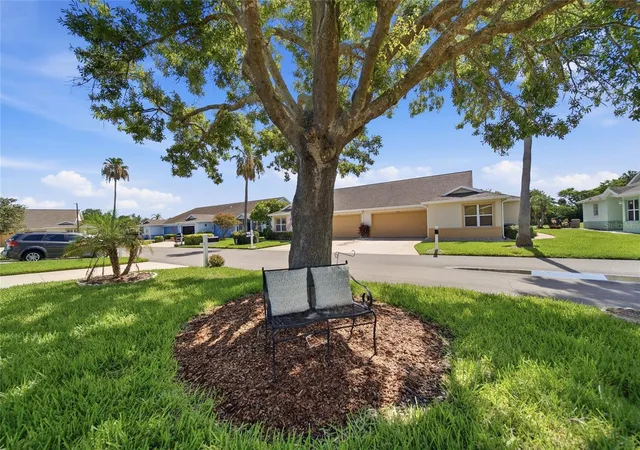
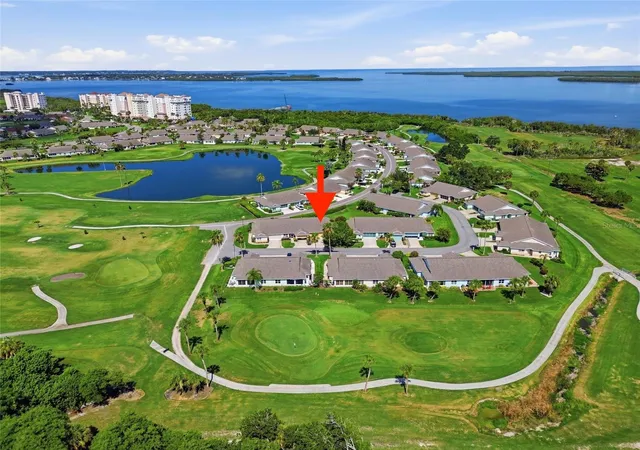
Fantastic opportunity! Very attractive pricing on this move-in-ready 2BR/2BA villa in Bay Estates North - buyers will find exceptional value and carefree Florida living. The condo was freshly painted throughout in 2025—from the ceilings to the trim—the interior feels bright, clean, and inviting. Recent updates include a new A/C system (2024), brand-new carpeting (2025), and a newer washer and dryer (2023), providing comfort and peace of mind from day one. The well-designed split-bedroom floor plan offers privacy for owners and guests, while vaulted ceilings and the open living and dining areas create a spacious, welcoming atmosphere. The kitchen flows effortlessly into the main living space and features a convenient breakfast bar, making it ideal for everyday living and entertaining. A welcoming foyer provides an attractive first impression upon entry. The enclosed porch extends your living space and offers the perfect spot to relax and enjoy Florida's beautiful weather throughout the year. A rare two-car garage provides generous storage and everyday convenience. Ownership includes cable, internet, lawn care, and exterior maintenance, allowing you to enjoy a truly low-maintenance lifestyle. Located within Terra Ceia Bay Club in Palmetto, Bay Estates North residents have optional access to golf, dining, a resort-style pool, pickleball, and tennis. Just a short drive to the vibrant waterfront of St. Petersburg and the beautiful beaches of Anna Maria Island, this villa offers the perfect combination of location, lifestyle, and outstanding value.
- Houzeo last checked: 10 hours ago
- Listing updated: September 24, 2026 at 9:34 pm
- Listing Provided by: Dave Samler (941) 737-6326 , Sarah Zupa | WAGNER REALTY (941) 727-2800
- Source: Stellar MLS-FL | MLS#: A4699629

Part of

Property Details
Status
Active
Type
Condominium
No. of Stories
1
County
City
Neighborhood
--
Year Built
1997
HOA Fees
-
Finished Area
1,253 sqft
Lot Size
6.13 acres lot
Basement Area
- sqft
MLS Name
Stellar MLS
MLS Number
A4699629
MLS Status
Active
Days on Market
88
Cumulative Days on Market
471

Continue Your Journey in App
Find your dream home, receive real-time updates, and many more!
Download App
Continue Your Journey in App
Find your dream home, receive real-time updates, and many more!
Location
HOA Management
Michelle Ash
HOA Fees
$-/ Quarterly
Amenities
 Amenities and services may be covered by one or multiple associations and service providers.
 Cable TV
 Internet
 Maintenance
 Insurance
 Optional Additional Fees
Management
Common Area Taxes
Escrow Reserves Fund
Disclaimer: Amenities are based on third-party information and may vary; buyers must independently verify all amenities, as information is deemed reliable but not guaranteed.
Facts & Features
Rooms
Bedrooms & bathrooms
Bedrooms: 2
Bathrooms: 2
Kitchen
Level: First
Area: 182.00 Square Feet
Dimensions: 13x14
Dining Room
Level: First
Area: 132.00 Square Feet
Dimensions: 11x12
Primary Bedroom
Level: First
Area: 168.00 Square Feet
Dimensions: 14x12
Bedroom 2
Level: First
Area: 144.00 Square Feet
Dimensions: 12x12
Living Room
Level: First
Area: 192.00 Square Feet
Dimensions: 16x12
Florida Room
Level: First
Interior
Flooring
Carpet, Ceramic Tile, Laminate
Sewer
Public Sewer
Appliances
Dishwasher, Disposal, Dryer, Electric Water Heater, Exhaust Fan, Microwave, Range, Refrigerator, Washer
Interior Features
Ceiling Fans(s), Eat In Kitchen, High Ceilings, Living Room/dining Room Combo, Open Floorplan, Primary Bedroom Main Floor, Split Bedroom, Thermostat, Vaulted Ceiling(s), Walk In Closet(s), Window Treatments
Window Features
Skylight(s), Blinds
Heating
Electric
Cooling
Central Air
Construction
Year Built
Year Built: 1997
Home type
Condominium
Foundation Details
Slab
Architectural Style
Ranch
Property Condition
Completed
Roof
Shingle
Construction Materials
Stucco
Utilities & Energy
Association Amenities
Cable Tv, Maintenance, Optional Additional Fees
Parking Features
Driveway, Garage Door Opener, Ground Level, Guest
Water Source
Public
Laundry Features
Laundry Closet
Utilities
Cable Connected, Electricity Connected, Public, Underground Utilities, Water Connected
Other Features
Subdivision Name
Bay Estates North
Community Features
Buyer Approval Required, Deed Restrictions, Fitness Center, Gated Community No Guard, Golf, Irrigation Reclaimed Water, Pool, Restaurant, Tennis Court(s)
Patio And Porch Features
Enclosed, Rear Porch
Vegetation
Mature Landscaping, Oak Trees, Trees/landscaped
Lot Features
Landscaped, Level, Near Golf Course
Price History
| Date | Event | Price |
|---|---|---|
09/11/2026 Source: | Price Decreased | $225,000 -2.13% $180/sqft |
08/20/2026 Source: | Price Decreased | $229,900 -1.96% $183/sqft |
07/14/2026 Source: | Listed for Sale | $234,500 +5.39% $187/sqft |
07/14/2026 Source: | Price Decreased | $222,500 -5.12% $178/sqft |
07/12/2026 Source: | Coming Soon | $234,500 $187/sqft |

Getting Around 3007 Live Oak Ln
Bike Score®

Somewhat Bikeable
28/100
Walk Score®

Car-Dependent
19/100
Data provided by Redfin
Nearby Homes
Find Homes by Property Features in Palmetto, FL

Based on information from Stellar MLS® through Oct 09, 2026, 02:30PM as submitted to and distributed by MLS GRID. All data is obtained from various sources and may not have been verified by the broker or MLS GRID. Supplied Open House Information is subject to change without notice. All information should be independently reviewed and verified for accuracy. Properties may or may not be listed by the office/agent presenting the information. IDX information is provided exclusively for consumers’ personal non-commercial use. It may not be used for any purpose other than to identify prospective properties consumers may be interested in purchasing. The data is deemed reliable but is not guaranteed by MLS GRID. The use of the MLS GRID Data may be subject to an end-user license agreement prescribed by the Member Participant’s applicable MLS, if any, and as amended from time to time. © 2026 Stellar MLS. All Rights Reserved.
 Advertising Broker: Fred McGill | Simple Showing, Inc