- Overview
- Description
- Property Details
- Location
- HOA Management
- Facts & Features
- Getting Around
- Nearby Homes
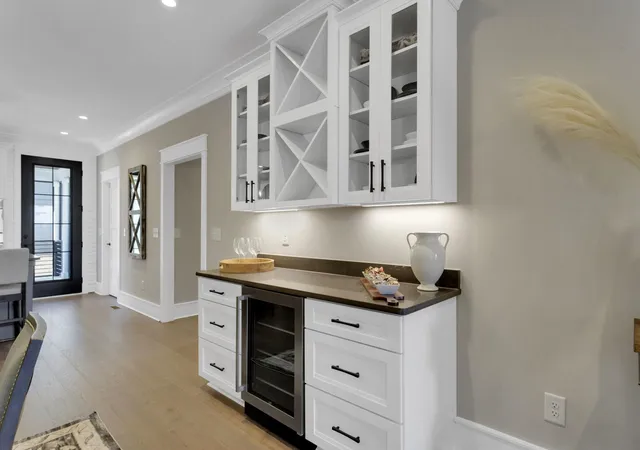

Street View
$655,900
Monthly Est:$3,265
 4 Beds
 4 Baths
3 full baths + 1 half bath
 3,011sqft
3008 English Cottage Way, Boiling Springs, SC 29316
$655,900
$3,265/moEst:
Get Pre-Approved
Single Family Residence
Built in 2023
$70.83/mo HOA
13,503.6 sqft lot
$218/sq.ft
Description
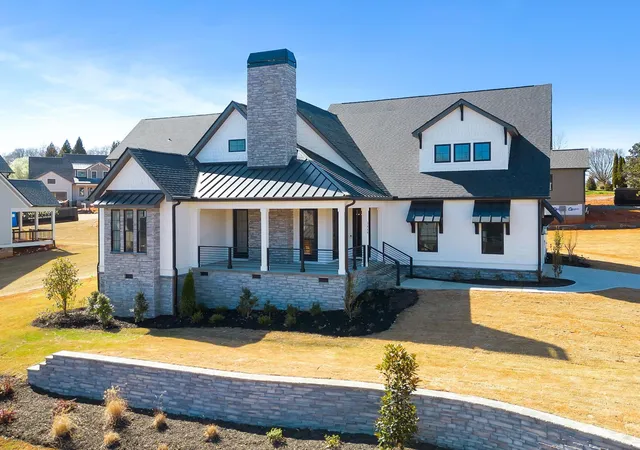
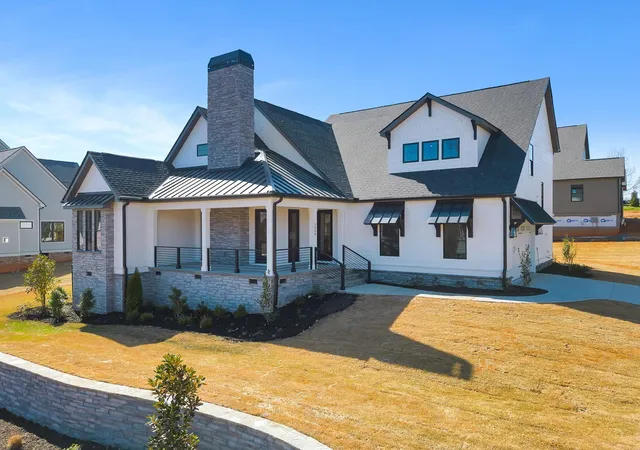
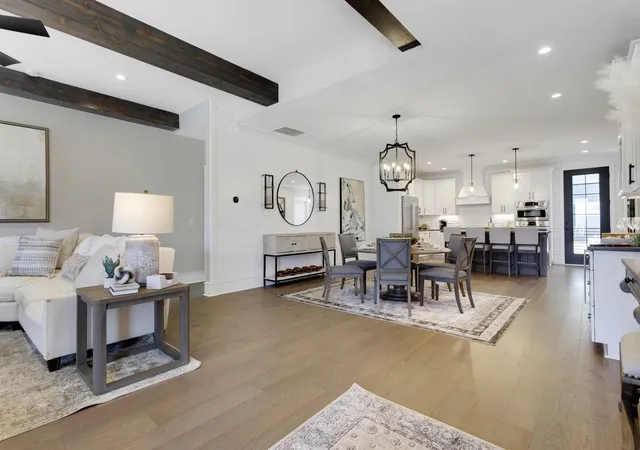
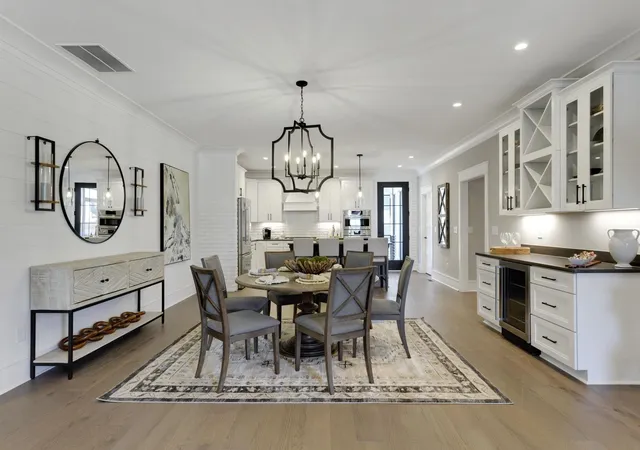
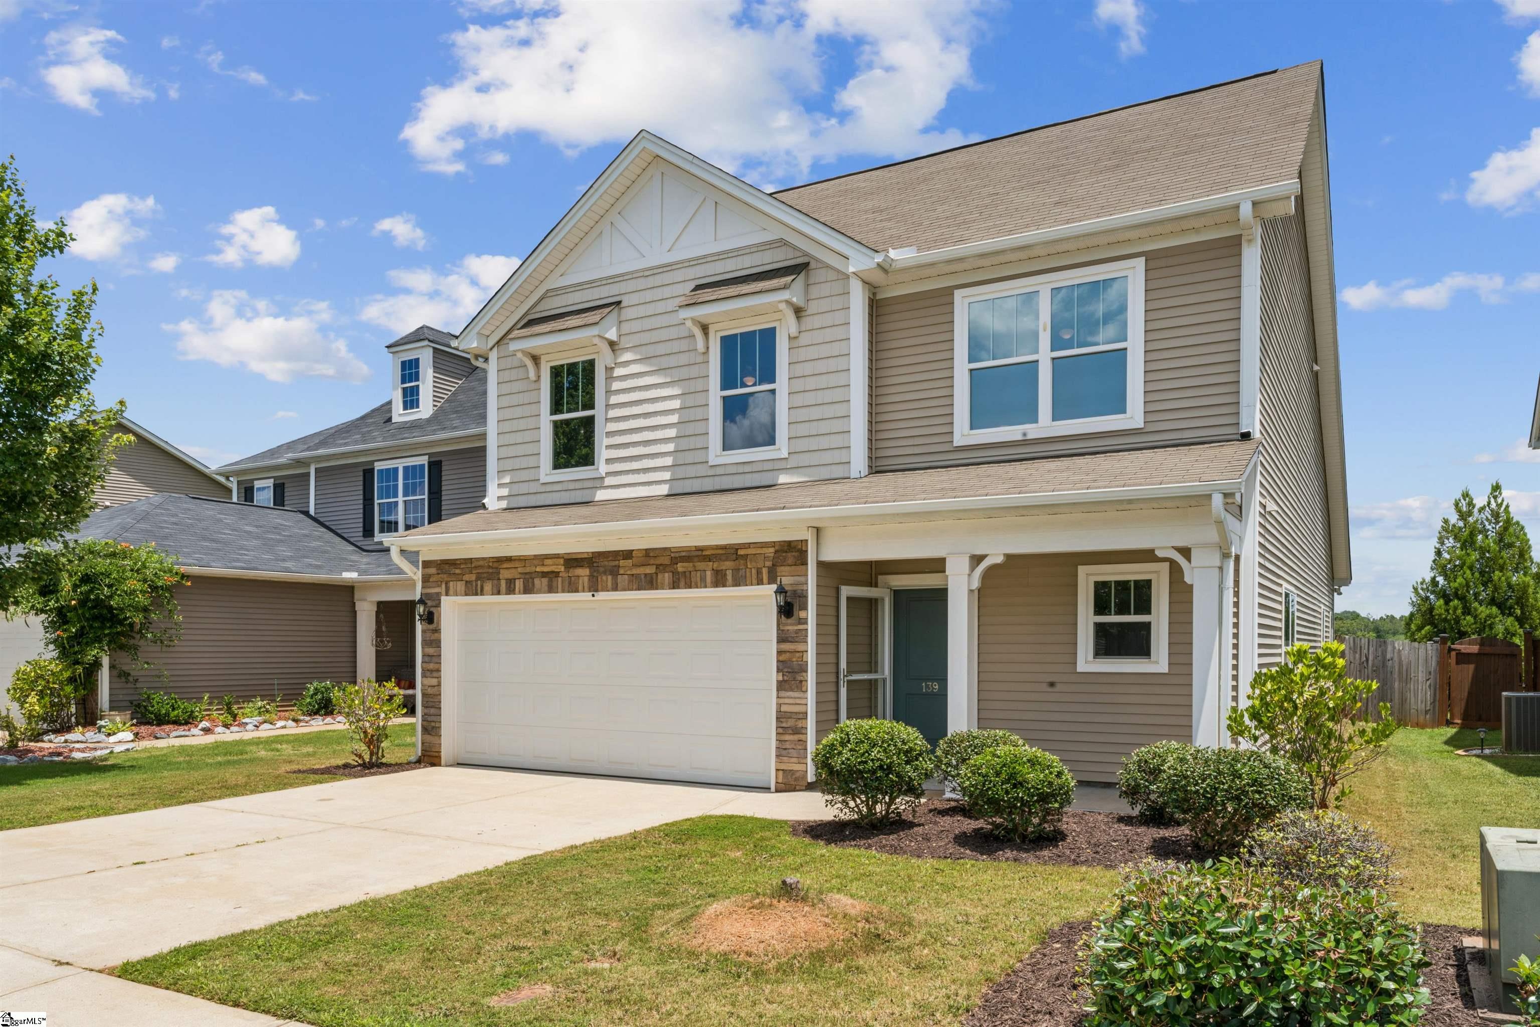
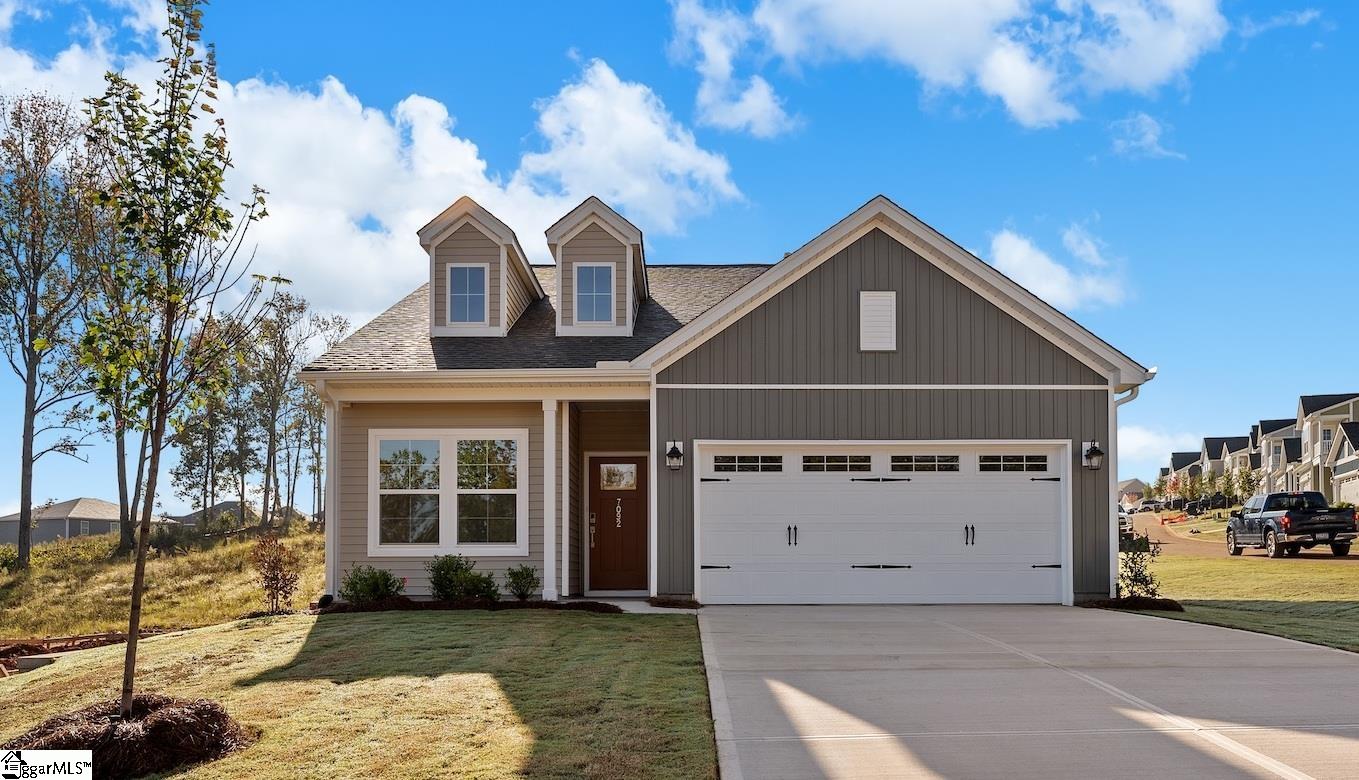
COMPLETED HOME!! MOVE IN READY!!!! CRAFTSMAN STYLE. LUXURIOUS DETAIL. HIGH QUALITY. NEIGHBORHOOD CLUBHOUSE AND POOL. Do any of those speak to you? If so, this home is calling your name! You will be proud to call this captivating craftsman home yours. Attention to quality will be evident starting from your first steps onto the welcoming front porch. The gorgeous stone and cedar are eye catching and has amazing curb appeal. As you step inside the foyer, you will be greeted by an open floorplan. When you walk into the great room, you will see a beautiful FLAT BEAMS in the great room that has a gas fireplace that's perfect for entertaining guests or cozying up with a good book. The wood beam mantel will make for a great decorating piece. From the great room, you can walk into the formal dining room with a wet bar located for a statement piece and hosting guests. Then walk into the ample sized kitchen space that makes it easy to host friends and family. The counters in the kitchen are QUARTZ. And just wait until you see the gorgeous cabinets with the DECORATIVE HOOD. The kitchen cabinets have under cabinet lighting! Access the SCREENED PORCH and GRILL DECK from the kitchen for easy access when grilling or spending time with family. Back inside, rounding the corner will lead you to the powder room, laundry room, and stairs to go up. This substantial master on the main level offers a sanctuary from your busy day. WALK-IN CLOSET with a BARN DOOR and separate garden tub makes for a spa like atmosphere in the master bath. Great walk-in laundry room with sink and linen tower. But wait, THERES MORE! The other 3 bedrooms (one can be a bedroom or a flex room) are also located on the second floor. Bedroom 4/flex room has its own bathroom created like a suite AND a kitchenette! Bath 2 has plenty of space for your family and guests. All bathrooms will have GRANITE countertops. Need storage? This house has it. Do you want EPOXY GARAGE FLOORS? This house has it. Do you want a TANKLESS WATER HEATER? This house has it. You wont want to miss out on this gorgeous home! This charming neighborhood has a building and a pool for all families to enjoy. **FURNITURE IN PHOTOS IS NOT INCLUDED IN PRICE OF HOME** However, furniture is available for purchase from builder at half price!!! AMAZING LOW PRICE AND SPECIAL!!! Home must go under contract in September 2026 and CLOSE in October 2026 to get an additional amazing closing cost special!! Call today for specific information!!!
- Houzeo last checked: 1 hour ago
- Listing updated: October 15, 2026 at 1:01 am
- Listing Provided by: Victoria Childress (864) 320-1709 | Boulder Ridge LLC (864) 565-8500
- Source: Spartanburg MLS-SC | MLS#: SPN326340

Property Details
Status
Pending
Type
Single Family Residence
No. of Stories
-
County
City
Neighborhood
--
Year Built
2023
HOA Fees
$70.83/mo
Finished Area
3,011 sqft
Lot Size
13,503.6 sqft lot
Basement Area
- sqft
MLS Name
Spartanburg MLS
MLS Number
SPN326340
MLS Status
Pending
Days on Market
465

Continue Your Journey in App
Find your dream home, receive real-time updates, and many more!
Download App
Continue Your Journey in App
Find your dream home, receive real-time updates, and many more!
Location
HOA Management
N/A
HOA Fees
$850/ Annually
Amenities
 Amenities and services may be covered by one or multiple associations and service providers.
 Common Area
 Pool
 Street Light
Disclaimer: Amenities are based on third-party information and may vary; buyers must independently verify all amenities, as information is deemed reliable but not guaranteed.
Facts & Features
Rooms
Bedrooms & bathrooms
Bedrooms: 4
Bathrooms: 4
Interior
Window Features
Windows Tilt
Exterior Features
Sprinkler System, Windows Tilt
Heating
Forced Air, Multi Units
Appliances
Gas Cooktop, Dishwasher, Disposal, Wall Oven, Wine Cooler, Range Hood, Microwave
Sewer
Public Sewer
Cooling
Central Air, Multi Units
Interior Features
Cable Available, Ceilings Some 9 Ft +, Tray Ceiling(s), Attic Stairs Pulldown, Fireplace, Walk In Closet(s), Soaking Tub, Wet Bar, Ceiling Smooth, Open Floorplan, In Law Floorplan, Walk In Pantry, Smart Home
Flooring
Ceramic Tile, Hardwood
Construction
Year Built
Year Built: 2023
Home type
Single Family Residence
Architectural Style
Craftsman
Construction Materials
Hardboard Siding, Stone
Roof
Architectural, Metal
Foundation Details
Crawl Space
Utilities & Energy
Water Source
Public
Fireplace Features
Windows Tilt, Gas Log
Security Features
Smoke Detector(s)
Parking Features
2 Car Attached, Keypad Entry, Garage Door Opener
Basement
None
Laundry Features
1st Floor, Electric Dryer Hookup, Sink, Walk In, Washer Hookup
Pool Features
Windows Tilt
Other Features
Patio And Porch Features
Porch, Screened, Windows Tilt
Lot Features
Corner Lot, Some Trees, Underground Utilities
Community Features
Common Areas, Street Lights, Pool, Walking Trails
Subdivision Name
The Cottages At Turtle Creek
Price History
| Date | Event | Price |
|---|---|---|
09/17/2026 Source: | Pending | $655,900 -1.13% $218/sqft |
09/11/2026 Source: | Price Decreased | $663,400 -0.38% $220/sqft |
09/01/2026 Source: | Price Decreased | $665,900 -0.45% $221/sqft |
08/13/2026 Source: | Price Decreased | $668,900 -0.15% $222/sqft |
07/27/2026 Source: | Price Decreased | $669,900 -1.47% $222/sqft |

Show more
Nearby Homes

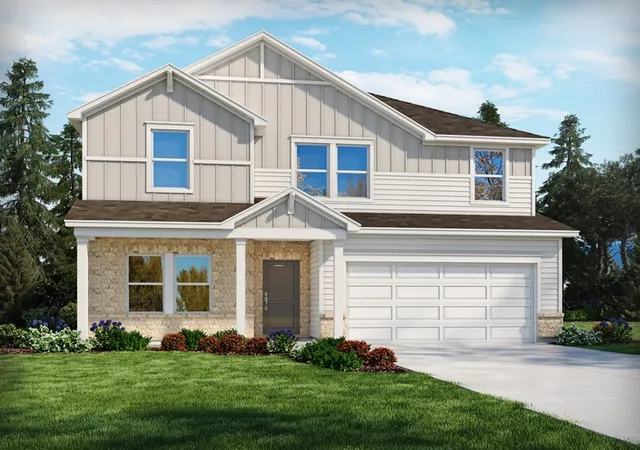

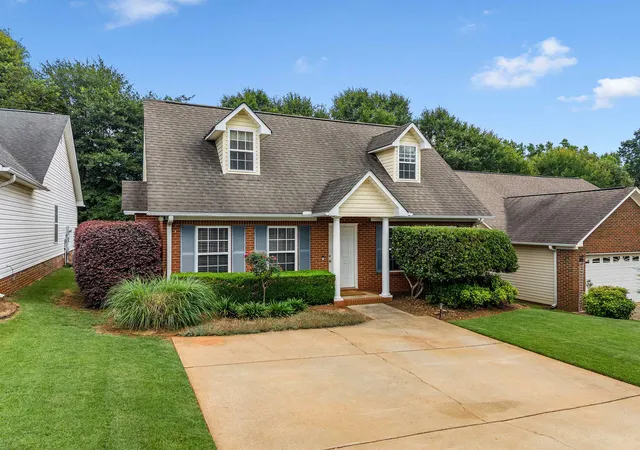


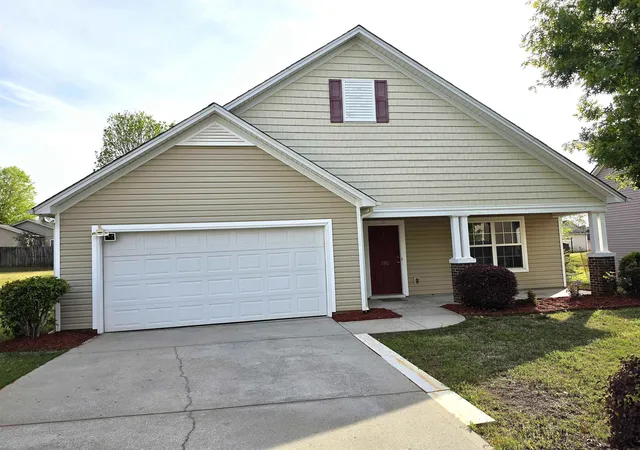
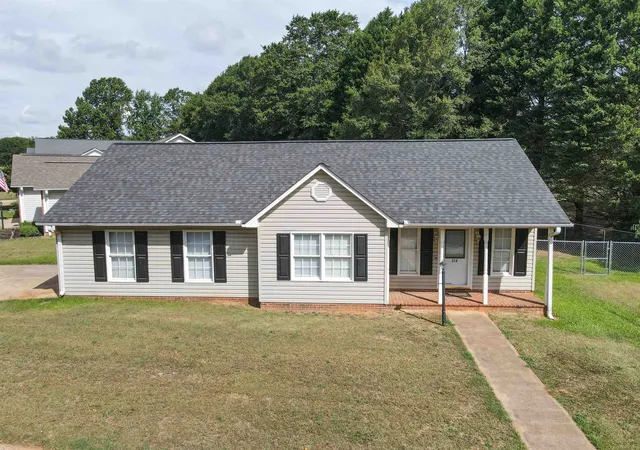
Find Homes by Property Features in Boiling Springs, SC
Nearby New Homes For Sale


Based on information from the MLS through Oct 21, 2026, 04:16AM. The information provided by this website is for the personal, non-commercial use of consumers and may not be used for any purpose other than to identify prospective properties consumers may be interested in purchasing. The data is deemed reliable but is not guaranteed accurate by the Spartanburg MLS. The data relating to real estate for sale on this web site comes in part from the IDX program of the Spartanburg MLS. Real estate listings held by brokerage firms other than are marked with the IDX mark and the information about them includes the name of the listing broker. © 2026 Spartanburg Association of REALTORS® Multiple Listing Service. All Rights Reserved.
 Advertising Broker: Randy Longo | iSave Realty
