- Overview
- Description
- Property Details
- Location
- Facts & Features
- Getting Around
- Nearby Homes

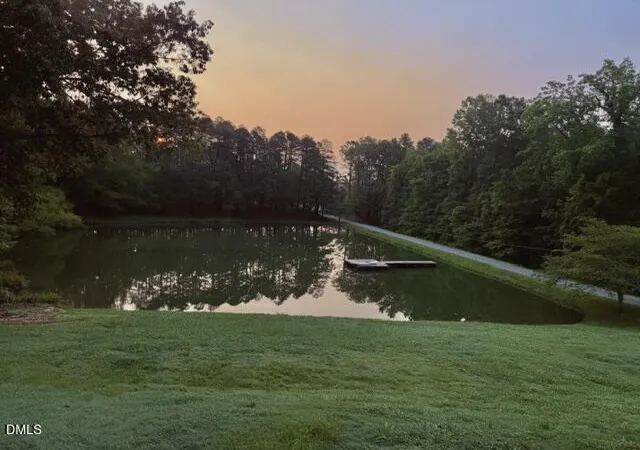

Street View
$1,299,000
Monthly Est:$6,466
 4 Beds
 4 Baths
3 full baths + 1 half bath
 3,252.1sqft
3008 Snow Hl Rd, Durham, NC 27712
$1,299,000
$6,466/moEst:
Get Pre-Approved
Single Family Residence
Built in 1961
$-- HOA
5.55 acres lot
$399/sq.ft
Description
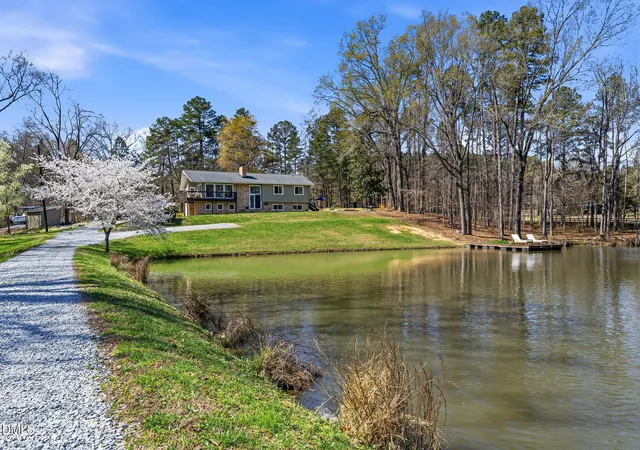
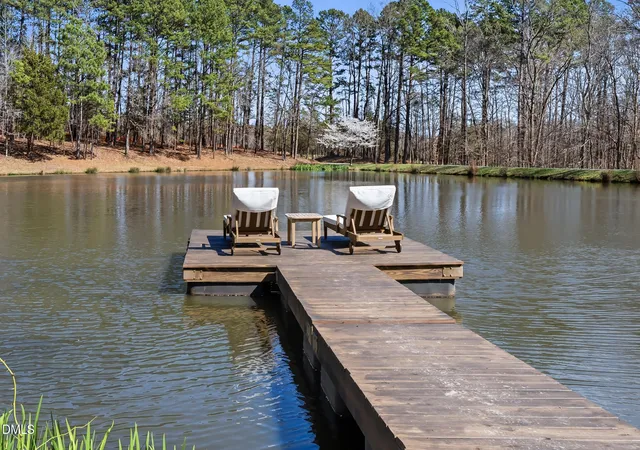
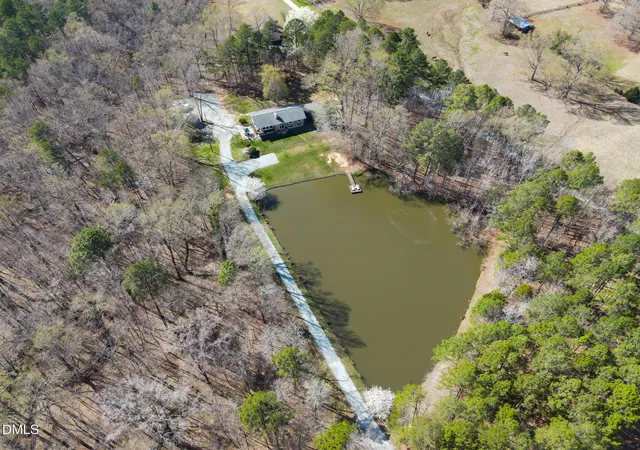
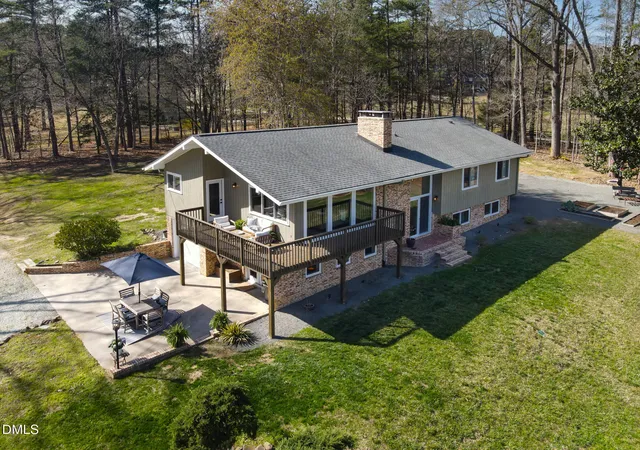
Discover a rare blend of refined serenity, thoughtful design, and immersive natural beauty in this meticulously remodeled home, privately situated at the back of more than five acres. With a gorgeous pond (with movable dock) and tranquil woods in the foreground, spectacular views from every side, and a setting nestled among nature preserves, rivers, rolling pastures, and mature trees, this property offers a peaceful retreat that feels worlds away while remaining less than 15 minutes from downtown Durham and conveniently located near Treyburn Country Club. Designed to balance effortless flow with inviting, intimate spaces, the open floor plan offers a beautiful backdrop for both everyday living and entertaining. The expansive gourmet kitchen features upscale appliances and thoughtful details, while multiple living areas provide flexibility for gathering, relaxing, and enjoying the views. Refrigerator, washer, dryer and safe in the office convey. Outside, two decks and a generous concrete patio, partially covered for year-round enjoyment, create multiple options for dining, entertaining, or simply unwinding in the surrounding beauty. The primary suite is a true sanctuary. Wake with the morning sun rising over the pond. The suite includes an oversized shower with a casement window, a spacious walk-in closet and fireplace. Throughout the home, custom craftsmanship and carefully selected finishes set this property apart. From the built-in office and laundry areas to the bar, kitchenette, custom lighting, and beautiful hand-laid tile, every detail has been considered. Nearly every part of the property has been updated, refinished, or replaced. Improvements include new staircases, waterproofing, plumbing, wiring, new windows, and doors. Two new split HVAC systems, new well liner, whole house water softening system and Reverse Osmosis system just installed. Freshly painted inside and out in 2026. Watch fish move through the pond, spot deer among the trees, and enjoy the occasional bald eagle soaring overhead. Come experience the peaceful setting, the remarkable views, and the countless details that make this property special.
- Houzeo last checked: 10 minutes ago
- Listing updated: October 31, 2026 at 8:42 pm
- Listing Provided by: Debbie England (919) 815-6151 | Triangle Midtown Realty (919) 815-6151
- Source: Doorify MLS-NC | MLS#: 10200908

Property Details
Status
Active
Type
Single Family Residence
No. of Stories
2
County
City
Neighborhood
--
Year Built
1961
HOA Fees
-
Finished Area
3,252.1 sqft
Lot Size
5.55 acres lot
Basement Area
- sqft
MLS Name
Doorify MLS
MLS Number
10200908
MLS Status
Active

Continue Your Journey in App
Find your dream home, receive real-time updates, and many more!
Continue Your Journey in App
Find your dream home, receive real-time updates, and many more!
Location
Facts & Features
Rooms
Bedrooms & bathrooms
Bedrooms: 4
Bathrooms: 4
Interior
Appliances
Bar Fridge, Energy Star Qualified Dishwasher, Energy Star Qualified Dryer, Energy Star Qualified Washer, Exhaust Fan, Free Standing Gas Range, Free Standing Refrigerator, Ice Maker, Plumbed For Ice Maker, Self Cleaning Oven, Water Purifier Owned, Water Softener
Sewer
Septic Tank
Exterior Features
Balcony, Courtyard, Dock, Fire Pit, Garden, Lighting, Private Entrance, Private Yard, Rain Gutters, Smart Camera(s)/recording, Smart Light(s), Storage, Uncovered Courtyard
Heating
Ceiling, Central, Electric, Fireplace(s), Heat Pump
Cooling
Ceiling Fan(s), Central Air, Dual, Electric, Energy Star Qualified Equipment, Exhaust Fan, Heat Pump, Humidity Control, Zoned
Flooring
Ceramic Tile, Hardwood, Luxury Vinyl, Plank
Interior Features
Bar, Bookcases, Built In Features, Ceiling Fan(s), Crown Molding, Double Vanity, Dry Bar, Entrance Foyer, Granite Counters, High Speed Internet, Living/dining Room Combination, Open Floorplan, Pantry, Quartz Counters, Recessed Lighting, Smart Camera(s)/recording, Smart Light(s), Smart Thermostat, Smooth Ceilings, Soaking Tub, Stone Counters, Walk In Closet(s), Walk In Shower, Wet Bar
Window Features
Double Pane Windows, Energy Star Qualified Windows, Low Emissivity Windows, Screens
Construction
Year Built
Year Built: 1961
Home type
Single Family Residence
Architectural Style
Contemporary
Roof
Architectural Shingle
Property Condition
Updated/remodeled
Construction Materials
Batts Insulation, Block, Blown In Insulation, Brick, Brick Veneer, Frame, Icat Recessed Lighting, Low Voc Paint/sealant/varnish, Wood Siding
Foundation Details
Block, Combination, Concrete Perimeter, Slab, Stem Walls
Utilities & Energy
Water Source
Private, Well
Laundry Features
Electric Dryer Hookup, Inside, Lower Level, Washer Hookup, Other
Fireplace Features
Electric, Family Room, Fire Pit, Gas Log, Gas Starter, Outside, Primary Bedroom, Propane, Raised Hearth
Basement
Bath/stubbed, Daylight, Exterior Entry, Finished, Full, Heated, Interior Entry, Storage Space, Walk Out Access, Walk Up Access, Other
Security Features
Smoke Detector(s)
Utilities
Cable Connected, Electricity Connected, Phone Available, Septic Connected, Sewer Available, Water Available, Propane
Parking Features
Additional Parking, Attached, Boat, Direct Access, Driveway, Garage, Garage Door Opener, Garage Faces Side, Gated, Gravel, Off Street, On Site, Open, Outside, Oversized, Parking Pad, Private, Rv Access/parking
Other Features
Subdivision Name
Not In A Subdivision
Lot Features
Back Yard, Front Yard, Garden, Gentle Sloping, Hardwood Trees, Irregular Lot, Many Trees, Native Plants, Near Golf Course, Pie Shaped Lot, Pond On Lot, Rock Outcropping, Rolling Slope, Secluded, Views, Waterfront, Wooded
Disclosures
Lead Based Paint, Seller Disclosure
Vegetation
Cleared, Wooded
Patio And Porch Features
Deck, Front Porch, Patio, Side Porch, Wrap Around
Price History
| Date | Event | Price |
|---|---|---|
10/31/2026 Source: | Listed for Sale | $1,299,000 $399/sqft |
10/30/2026 Source: | Coming Soon | $1,299,000 +0.70% $399/sqft |
05/27/2026 Source: | Sold | $1,290,000 +5.31% $397/sqft |
05/27/2026 Source: | Price Decreased | $1,225,000 -5.04% $377/sqft |
03/27/2026 Source: | Pending | $1,290,000 -6.18% $397/sqft |

Show more
Nearby Homes
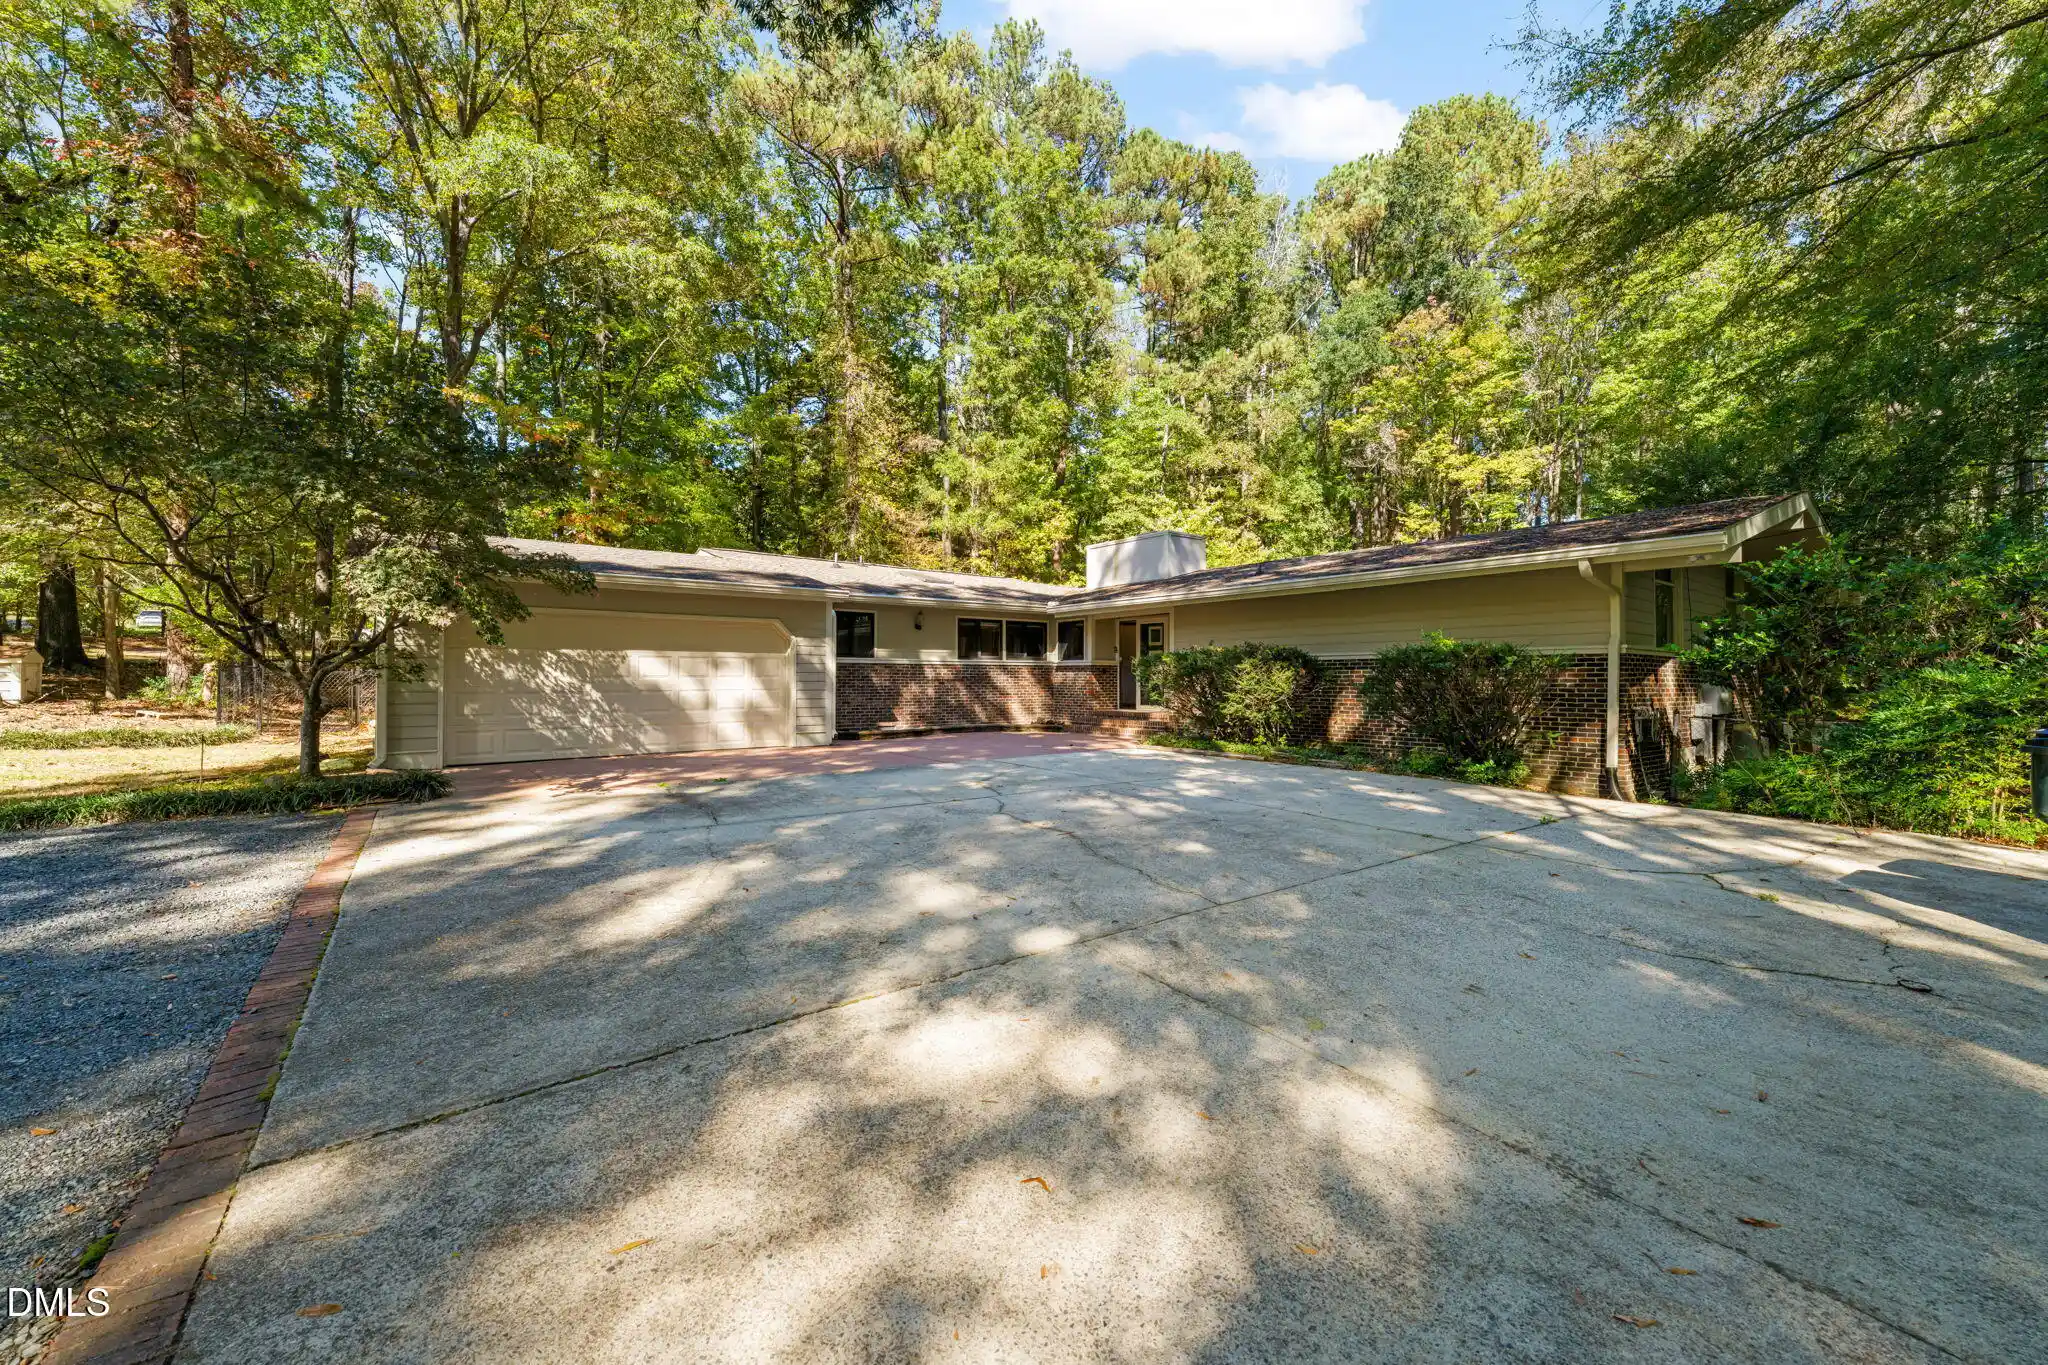
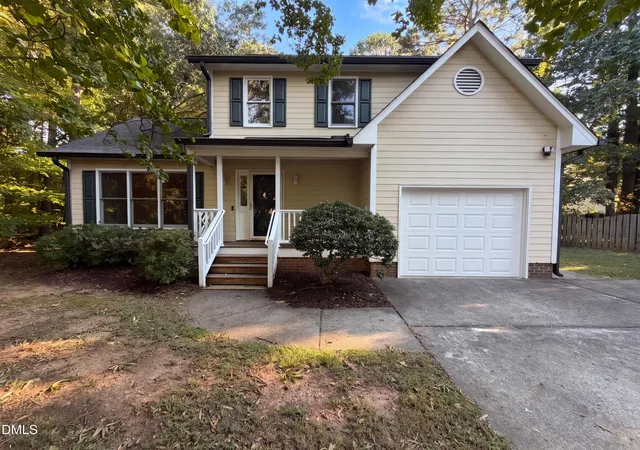

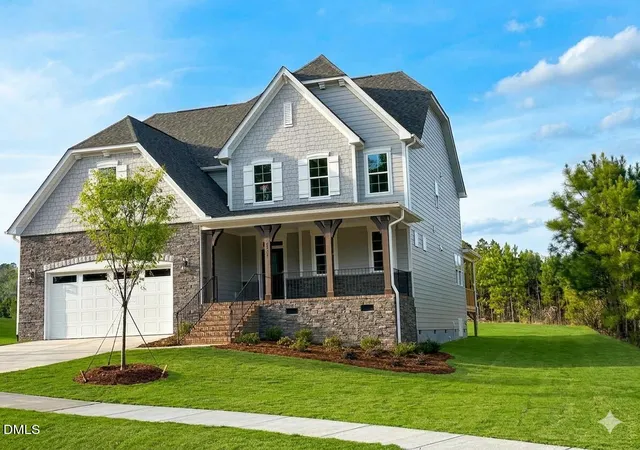
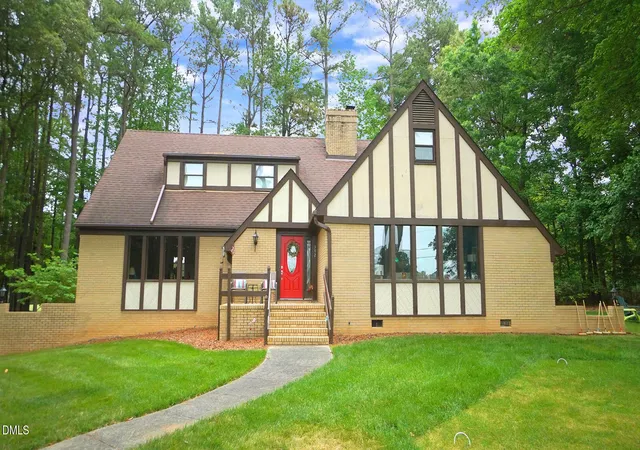
Find Homes by Property Features in Durham, NC
Nearby New Homes For Sale


Based on information from the Doorify MLS (Triangle MLS, Inc.) through Nov 01, 2026, 11:00PM. All information provided is deemed reliable but is not guaranteed and should be independently verified. Some IDX listings have been excluded from this IDX display. Brokers make an effort to deliver accurate information, but buyers should independently verify any information on which they will rely in a transaction. The listing broker shall not be responsible for any typographical errors, misinformation, or misprints, and they shall be held totally harmless from any damages arising from reliance upon this data. This data is provided exclusively for consumers’ personal, non-commercial use. Listings marked with an icon are provided courtesy of the Doorify MLS, Inc. of North Carolina, Internet Data Exchange Database. Closed (sold) listings may have been listed and/or sold by a real estate firm other than the firm(s) featured on this website. Closed data is not available until the sale of the property is recorded in the MLS. Home sale data is not an appraisal, CMA, competitive or comparative market analysis, or home valuation of any property. © 2026 Doorify MLS, Inc. of North Carolina. All rights reserved. Non-MLS properties are not included. Properties sold were listed/sold by various MLS participating offices. © 2026 Doorify MLS, Inc. of North Carolina. All Rights Reserved.
 Advertising Broker: Nicholas Huscroft | Chosen Realty
