Realty Solution
Powered by 
- 0
- 1
- Overview
- Description
- Property Details
- Location
- HOA Management
- Facts & Features
- Getting Around
- Nearby Homes


Street View
Listed by: Brandee Dell'Aringa (323) 816-3392 DRE #01860635 | Destination Real Estate (805) 626-3399
$660,000
Monthly Est:$3,285
 4 Beds
 3 Baths
3 full baths
 1,970sqft
301 Allen Dr, Santa Paula, CA 93060
$660,000
$3,285/moEst:
Get Pre-Approved
Single Family Residence
Built in 2022
$311/mo HOA
1,830 sqft lot
$335/sq.ft
Description
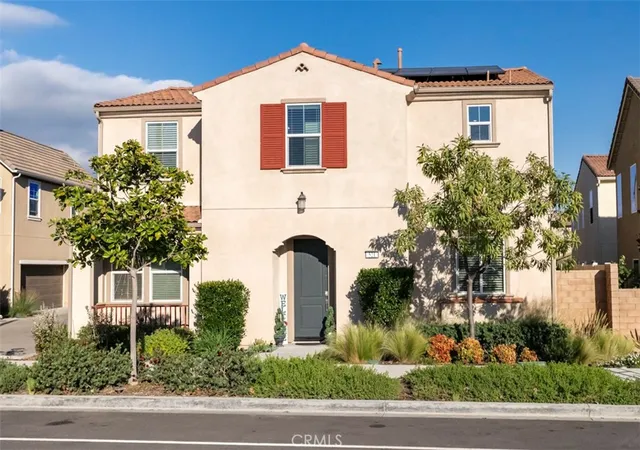
SELLER IS OPEN TO OFFERING AN INTEREST RATE BUYDOWN OR CLOSING COST CREDIT! This incentive could help make owning this beautiful home more affordable! Welcome to Harvest at Limoneira, where modern living meets a great community lifestyle! Built in 2022, this move-in-ready, detached home offers the privacy of a standalone property with no shared walls, along with the convenience of low-maintenance living. Ideally situated in an end location, the home enjoys an appealing orientation with mountain views and plenty of natural light. Featuring 4 bedrooms, 3 bathrooms, and approximately 1,970 square feet, the thoughtfully designed floor plan offers high ceilings and an open living area that flows into a well-appointed kitchen with upgraded cabinetry, stone countertops, generous storage, and plenty of space to gather. A convenient main-level bedroom and full bathroom provide flexibility for guests, extended family, or a home office.Upstairs, a spacious bonus loft offers additional room to relax, work, or play. The primary suite features its own bathroom and walk-in closet, while two additional generously sized bedrooms, a large guest bathroom, and a dedicated laundry room with utility sink complete the upper level. Upgrades throughout include taller doors, wood-style luxury vinyl flooring, an upgraded stair banister, plush bedroom carpeting, and stone countertops in the bathrooms. Outside, the private patio features low-maintenance, pet-friendly turf designed to stay cooler, creating an inviting outdoor space without the upkeep of a traditional lawn.Energy-saving features include solar panels, an on-demand water heater, and dual-zone heating and air conditioning. Additional conveniences include water softener hookups, a Ring home security system, a two-car garage, and an extra private parking space adjacent to the garage.Beyond the home, residents enjoy an impressive collection of community amenities, including The Farmhouse clubhouse, resort-style pool and spa, fitness and yoga studio, parks, sports facilities, community gardens, and walking trails. Conveniently located near downtown Santa Paula with easy access to Ventura and surrounding communities, this home offers a great combination of modern upgrades, flexible living spaces, and a lifestyle with plenty to enjoy right outside your front door.
- Houzeo last checked: 12 hours ago
- Listing updated: October 9, 2026 at 8:09 pm
- Source: California Regional MLS-CA | MLS#: V1-39198

Property Details
Status
Active
Type
Single Family Residence
No. of Stories
2
County
City
Neighborhood
--
Year Built
2022
HOA Fees
$311/mo
Finished Area
1,970 sqft
Lot Size
1,830 sqft lot
Basement Area
- sqft
MLS Name
California Regional MLS
MLS Number
V1-39198
MLS Status
Active
Days on Market
1

Continue Your Journey in App
Find your dream home, receive real-time updates, and many more!
Download App
Continue Your Journey in App
Find your dream home, receive real-time updates, and many more!
Location
HOA Management
Harvest at Limoneira
HOA Fees
$311/ Monthly
Amenities
 Amenities and services may be covered by one or multiple associations and service providers.
 Pool
Pool
 Spa
Spa
 Maintenance
 Club House
 Meeting Room
PicnicArea
RecreationRoom
Management
OutdoorCookingArea
Disclaimer: Amenities are based on third-party information and may vary; buyers must independently verify all amenities, as information is deemed reliable but not guaranteed.
Facts & Features
Rooms
Bedrooms & bathrooms
Bedrooms: 4
Bathrooms: 3
Interior
Cooling
Central Air
Appliances
Dishwasher, Energy Star Qualified Water Heater, Microwave, Refrigerator, Range Hood, Tankless Water Heater, Water Heater, Dryer, Washer
Interior Features
Breakfast Bar, Ceiling Fans, Separate Formal Dining Room, Eat In Kitchen, High Ceilings, Open Floorplan, Pantry, Quartz Counters, Recessed Lighting, Bedroom On Main Level, Loft, Primary Suite, Walk In Pantry, Walk In Closets
Flooring
Carpet, Laminate
Sewer
Public Sewer
Heating
Central
Construction
Year Built
Year Built: 2022
Home type
Single Family Residence
Foundation Details
Slab
Construction Materials
Frame, Stucco
Utilities & Energy
Association Amenities
Clubhouse, Maintenance Grounds, Management, Meeting Banquet Party Room, Outdoor Cooking Area, Picnic Area, Pool, Recreation Room, Spa Hot Tub
Laundry Features
Laundry Room, Upper Level
Pool Features
Community, Fenced, Heated, Association
Fireplace Features
None
Water Source
Public
Other Features
Patio And Porch Features
Enclosed
Community Features
Biking, Curbs, Dog Park, Park, Street Lights, Pool
Price History
| Date | Event | Price |
|---|---|---|
10/08/2026 Source: | Listed for Sale | $660,000 $335/sqft |

Nearby Homes





Find Homes by Property Features in Santa Paula, CA
Nearby New Homes For Sale


Based on information from California Regional Multiple Listing Service, Inc. as of Oct 09, 2026, 02:30PM and /or other sources. All data, including all measurements and calculations of area, is obtained from various sources and has not been, and will not be, verified by broker or MLS. All information should be independently reviewed and verified for accuracy. Properties may or may not be listed by the office/agent presenting the information. Information being provided is for consumers’ personal, non-commercial use and may not be used for any purpose other than to identify prospective properties consumers may be interested in purchasing. This website may not include listings or property addresses of sellers who have directed their listing brokers to withhold their listing or their property address from display on the Internet. © 2026 California Regional Multiple Listing Service. All Rights Reserved.
 Advertising Broker: William Johnson DRE #01463271 | William Johnson Brokerage