Realty Solution
Powered by 
- 0
- 4
- Overview
- Description
- Property Details
- Location
- HOA Management
- Facts & Features
- Getting Around
- Nearby Homes
 Price Drop: $24.1K (10/03)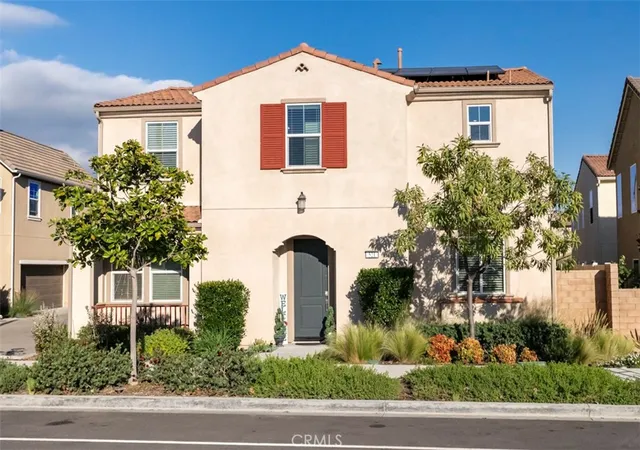

Street View
Listed by: Richard Spurling (562) 208-5662 DRE #01123265 | Richard Spurling, Broker (562) 208-5662
$714,900
Monthly Est:$3,558
 4 Beds
 4 Baths
3 full baths + 1 half bath
 2,189sqft
521 N Santa Paula, Santa Paula, CA 93060
$714,900
$3,558/moEst:
Get Pre-Approved
Single Family Residence
Built in 2020
$311/mo HOA
25,422 sqft lot
$327/sq.ft
Description
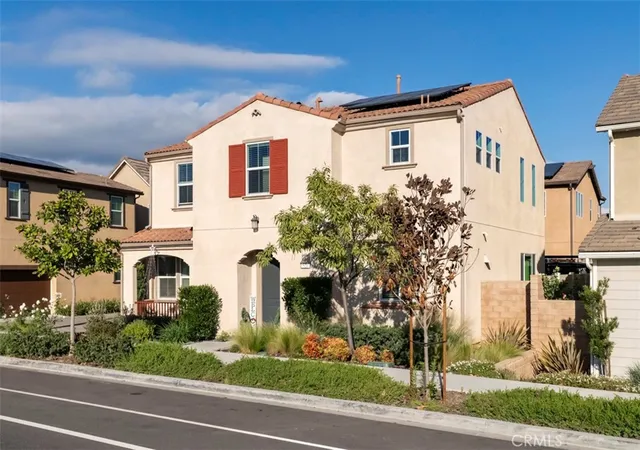
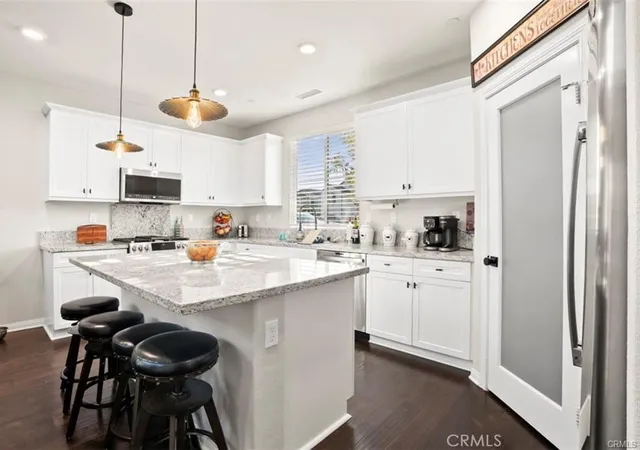
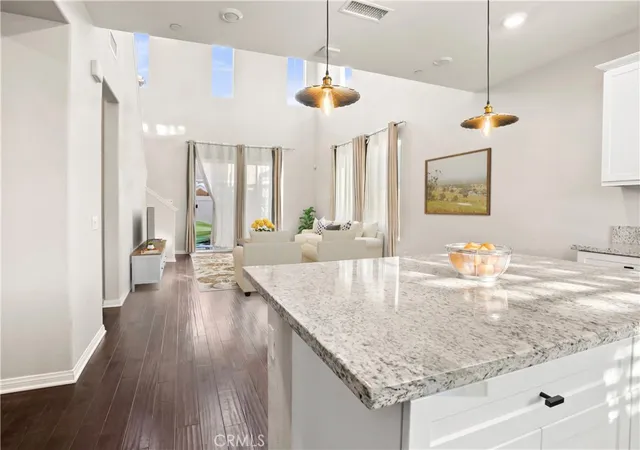
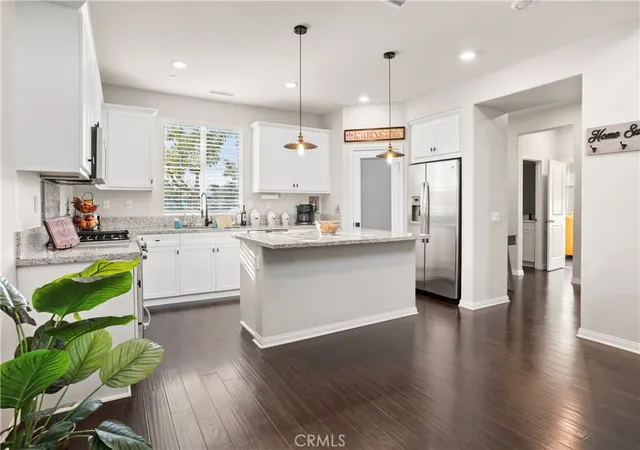
SELLER IS OFFERING BUYER CONCESSIONS TOWARD CLOSING. Featuring soaring 20-foot ceilings, a private first-floor suite with direct access to its own enclosed patio, and a fully finished backyard, this upgraded 4-bedroom, 3.5-bath home in Harvest at Limoneira offers approximately 2,189 square feet of move-in-ready living space. The open-concept main living area is filled with natural light and features upgraded wood-style flooring, dramatic ceiling height, and a spacious layout designed for both everyday living and entertaining. The kitchen includes granite countertops, an upgraded backsplash, an oversized center island, and GE Profile appliances, including the range and refrigerator. A private first-floor bedroom suite includes its own full bathroom and direct access to an enclosed patio, creating a comfortable and flexible space for guests, multigenerational living, a home office, or additional private living space. Sliding glass doors lead to a fully finished, low-maintenance backyard featuring artificial turf, pavers, and plenty of room for outdoor dining, entertaining, or relaxing. Upstairs, the spacious primary suite features a large private bath, along with two additional bedrooms and a versatile bonus/loft area that can serve as a media room, play space, office, or second living area. With many of the upgrades and outdoor improvements already completed, this home offers a move-in-ready option within one of Santa Paula’s newer master-planned communities.
Harvest at Limoneira residents enjoy access to The Farmhouse, a private clubhouse featuring a pool and spa, fitness center, fire pit, and BBQ area, along with a community garden, walking trails, parks, playground, and sports park.
- Houzeo last checked: 3 minutes ago
- Listing updated: October 5, 2026 at 1:58 am
- Source: California Regional MLS-CA | MLS#: PW26018419

Property Details
Status
Active
Type
Single Family Residence
No. of Stories
2
County
City
Neighborhood
--
Year Built
2020
HOA Fees
$311/mo
Finished Area
2,189 sqft
Lot Size
25,422 sqft lot
Basement Area
- sqft
MLS Name
California Regional MLS
MLS Number
PW26018419
MLS Status
Active
Days on Market
8
Cumulative Days on Market
131

Continue Your Journey in App
Find your dream home, receive real-time updates, and many more!
Download App
Continue Your Journey in App
Find your dream home, receive real-time updates, and many more!
Location
HOA Management
Harvest at Limoneria
HOA Fees
$311/ Monthly
Amenities
 Amenities and services may be covered by one or multiple associations and service providers.
 Pool
Pool
 Gym
Gym
 Park Playground
 Sports Court
Barbecue
OutdoorCookingArea
Disclaimer: Amenities are based on third-party information and may vary; buyers must independently verify all amenities, as information is deemed reliable but not guaranteed.
Facts & Features
Rooms
Bedrooms & bathrooms
Bedrooms: 4
Bathrooms: 4
Interior
Heating
Central
Appliances
Dishwasher, Gas Cooktop, Gas Oven, Microwave, Refrigerator
Cooling
Central Air
Exterior Features
Sport Court
Sewer
Public Sewer
Flooring
Wood
Interior Features
Ceiling Fans, Cathedral Ceilings, Separate Formal Dining Room, Open Floorplan, Pantry, Attic, Bedroom On Main Level, Entrance Foyer
Construction
Year Built
Year Built: 2020
Home type
Single Family Residence
Property Condition
Turnkey
Foundation Details
Slab
Construction Materials
Stucco
Roof
Composition
Utilities & Energy
Fireplace Features
None
Electric
Standard
Parking Features
Door Multi, Garage
Pool Features
Community, Association
Laundry Features
Washer Hookup, Gas Dryer Hookup, Inside, Laundry Room
Association Amenities
Sport Court, Dog Park, Fitness Center, Outdoor Cooking Area, Barbecue, Playground, Pickleball, Pool
Water Source
Public
Other Features
Patio And Porch Features
Covered, Patio
Community Features
Biking, Hiking, Mountainous, Park, Sidewalks, Pool
Lot Features
Lawn
Price History
| Date | Event | Price |
|---|---|---|
10/03/2026 Source: | Price Decreased | $714,900 -3.26% $327/sqft |
08/25/2026 Source: | Listed for Sale | $739,000 -2.64% $338/sqft |
07/24/2026 Source: | Off Market | $759,000 $347/sqft |
07/22/2026 Source: | Listed for Sale | $759,000 $347/sqft |
07/20/2026 Source: | Price Decreased | $759,000 -1.30% $347/sqft |

Show more
Nearby Homes



Find Homes by Property Features in Santa Paula, CA
Nearby New Homes For Sale


Based on information from California Regional Multiple Listing Service, Inc. as of Oct 11, 2026, 08:30PM and /or other sources. All data, including all measurements and calculations of area, is obtained from various sources and has not been, and will not be, verified by broker or MLS. All information should be independently reviewed and verified for accuracy. Properties may or may not be listed by the office/agent presenting the information. Information being provided is for consumers’ personal, non-commercial use and may not be used for any purpose other than to identify prospective properties consumers may be interested in purchasing. This website may not include listings or property addresses of sellers who have directed their listing brokers to withhold their listing or their property address from display on the Internet. © 2026 California Regional Multiple Listing Service. All Rights Reserved.
 Advertising Broker: William Johnson DRE #01463271 | William Johnson Brokerage