- Overview
- Description
- Property Details
- Location
- Facts & Features
- Getting Around
- Nearby Homes
 New Construction
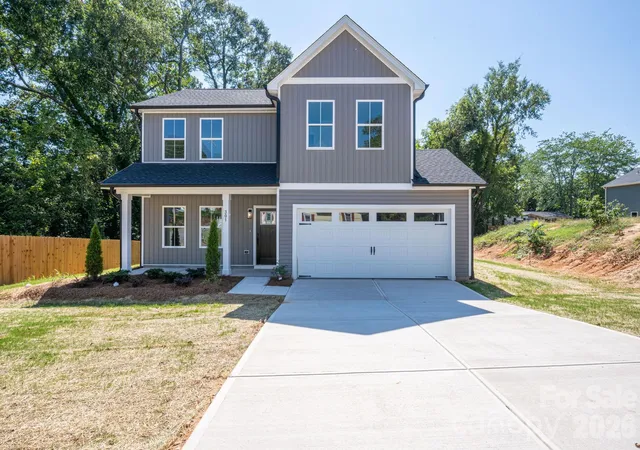
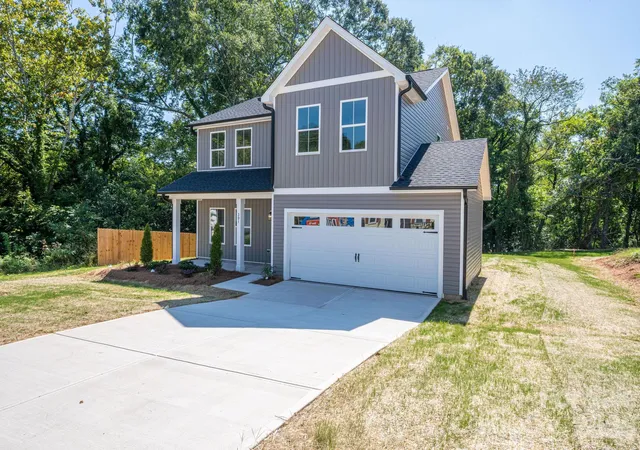
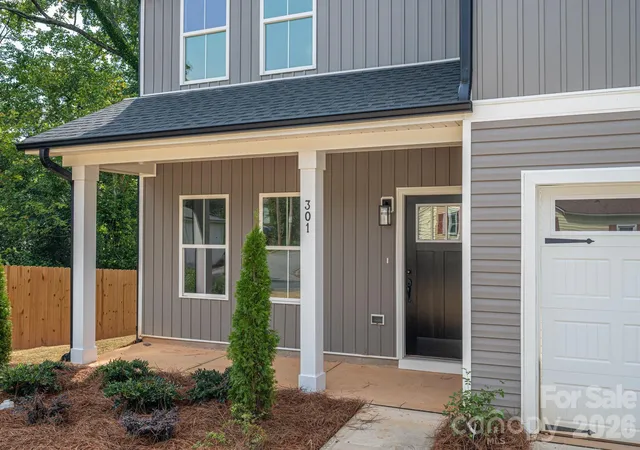
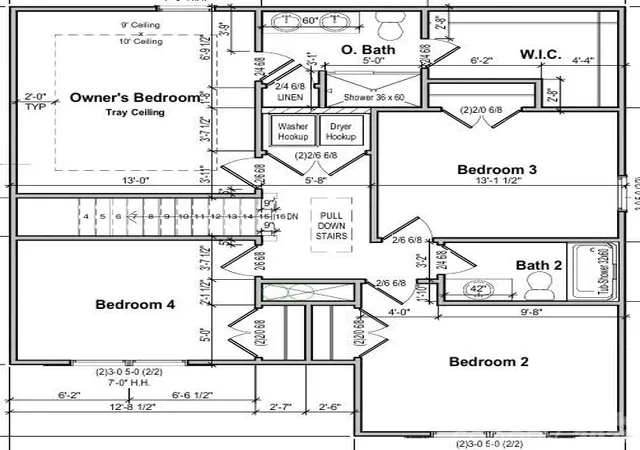
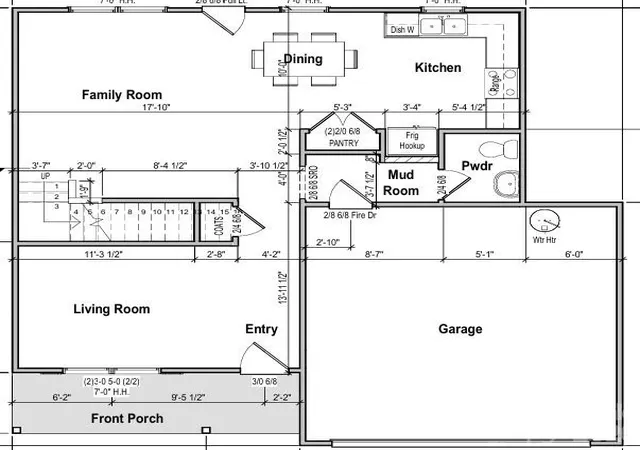

Street View
$353,900
Monthly Est:$1,761
 4 Beds
 3 Baths
2 full baths + 1 half bath
 1,830sqft
301 Congress St W, Lincolnton, NC 28092
$353,900
$1,761/moEst:
Get Pre-Approved
Single Family Residence
Built in 2026
$-- HOA
0.2 acre lot
$193/sq.ft
Description
*Builder and preferred lender are working together to offer great options for buyer incentives. Qualified buyers can choose between reduced closing costs, temporary rate buydown, permanent rate buy down, 100% financing. In some cases, you can combine these offers**
Welcome to The Jasper plan. It is a well-designed, two-story home that balances everyday living with a convenient location just minutes from historic downtown Lincolnton. Enjoy walkable access to shops, restaurants, and community events while still having the space and finishes families want.
Step onto the covered front porch and into a practical layout that includes a formal living room at the front and an open family room, dining area, and kitchen at the rear. The kitchen features granite countertops and a tile backsplash. Engineered hardwood floors run throughout the downstairs living areas. A mudroom off the two-car garage, powder room, and coat closet keep daily life organized.
The primary suite includes a tray ceiling, walk-in closet, and private bath with a tiled shower. Three additional bedrooms and a full hall bath upstairs. LVP flooring in the baths and laundry. Granite countertops in the bathrooms.
A 10x10 patio sits off the back of the home for easy outdoor dining or relaxing.
This home delivers the right mix of open living space, private bedrooms, and a location that puts you close to Lincolnton’s charming downtown while remaining convenient to the greater Charlotte area. Ideal for buyers who want new construction, lots of space, with small-town convenience.
- Houzeo last checked: 5 hours ago
- Listing updated: October 26, 2026 at 11:50 am
- Listing Provided by: Sheena Thomas (704) 301-0669 | Southern Realty Partners LLC (704) 301-0669
- Source: Canopy MLS | MLS#: 4418941

Property Details
Status
Active
Type
Single Family Residence
No. of Stories
-
County
City
Neighborhood
--
Year Built
2026
HOA Fees
-
Finished Area
1,830 sqft
Lot Size
0.2 acre lot
Basement Area
- sqft
MLS Name
Canopy MLS
MLS Number
4418941
MLS Status
Active
Days on Market
57
Cumulative Days on Market
54

Continue Your Journey in App
Find your dream home, receive real-time updates, and many more!
Continue Your Journey in App
Find your dream home, receive real-time updates, and many more!
Location
Facts & Features
Rooms
Bedrooms & bathrooms
Bedrooms: 4
Bathrooms: 3
Interior
Cooling
Central Air
Appliances
Dishwasher, Disposal
Heating
Central
Sewer
Public Sewer
Flooring
Vinyl, Wood
Construction
Year Built
Year Built: 2026
Home type
Single Family Residence
Foundation Details
Slab
Roof
Architectural Shingle
Construction Materials
Vinyl
Utilities & Energy
Parking Features
Driveway
Laundry Features
Laundry Closet
Water Source
City
Other Features
Lot Features
Cleared
Subdivision Name
None
Patio And Porch Features
Patio
Price History
| Date | Event | Price |
|---|---|---|
10/19/2026 Source: | Price Decreased | $358,900 -0.03% $196/sqft |
09/25/2026 Source: | Price Decreased | $359,000 -1.37% $196/sqft |
09/21/2026 Source: | Price Increased | $364,000 +2.85% $199/sqft |
09/02/2026 Source: | Price Decreased | $353,900 -3.04% $193/sqft |
09/02/2026 Source: | Listed for Sale | $365,000 $199/sqft |

Nearby Homes

Find Homes by Property Features in Lincolnton, NC
Nearby New Homes For Sale

Based on information submitted to the MLS GRID from Canopy MLS through Oct 29, 2026, 02:15PM. All data is obtained from various sources and may not have been verified by the broker or MLS GRID. Supplied Open House Information is subject to change without notice. All information should be independently reviewed and verified for accuracy. Properties may or may not be listed by the office/agent presenting the information. IDX information is provided exclusively for consumers’ personal, noncommercial use. It may not be used for any purpose other than to identify prospective properties which the consumers may be interested in purchasing. The data is deemed reliable but is not guaranteed by MLS GRID. The use of the MLS GRID Data may be subject to an end-user license agreement prescribed by the Member Participant’s applicable MLS, if any, and as amended from time to time. ©2026 Canopy MLS. All Rights Reserved.
 Advertising Broker: Nicholas Huscroft | Chosen Realty
