
- Overview
- Description
- Property Details
- Location
- HOA Management
- Facts & Features
- Getting Around
- Nearby Homes

Street View
$1,395,000
Monthly Est:$6,943
 2 Beds
 2 Baths
2 full baths
 --sqft
301 E 64th Street #PHA, New York City, NY 10065
$1,395,000
Get Pre-Approved
Apartment
Built in 1964
$4,709/mo HOA
-- sqft lot
--/sqft
Description
2 Bedroom Lenox Hill Penthouse with 340 SF Private Terrace
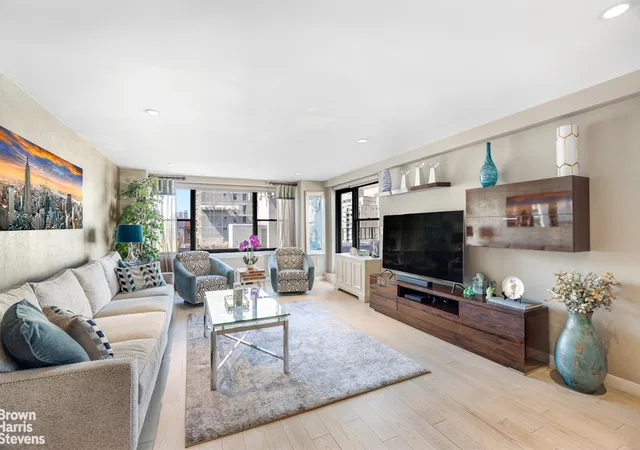
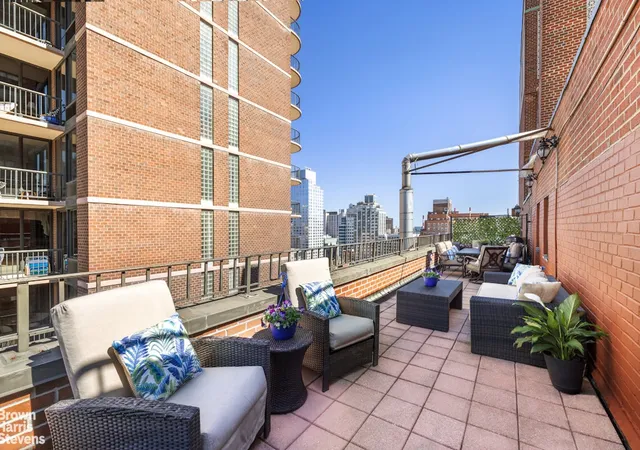
Perched on the top of The Regency East, Penthouse A is a remarkable 2-bedroom, 2-bathroom home with refined interiors and triple exposures complemented by a spacious 340 SF private outdoor terrace and soaring city views.
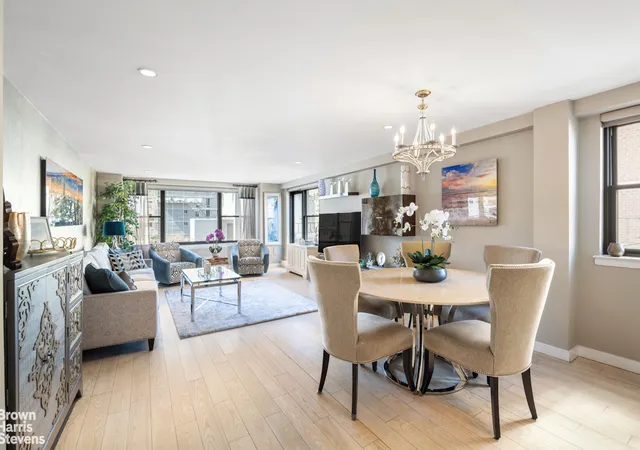
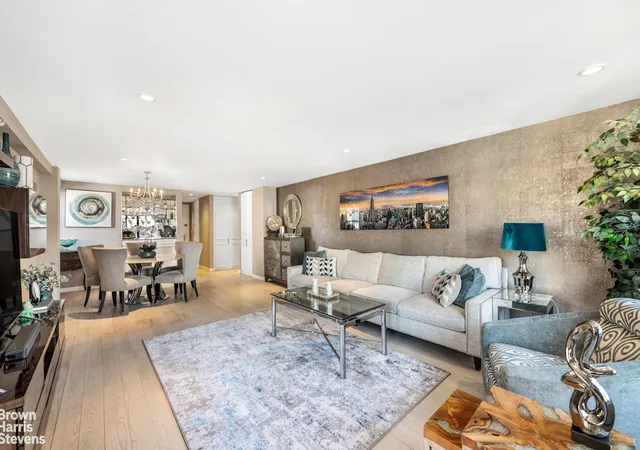
As you enter Penthouse A, you look directly onto the tastefully designed combined living and dining room that boasts impressive Lenox Hill views through large north and west facing windows. This 28-foot-long space is complete with a chic dry bar, ideal for those that enjoy hosting. The adjacent windowed kitchen is adorned with rich wood custom cabinetry and delicate molding, and includes a Bosch stainless steel appliance suite.
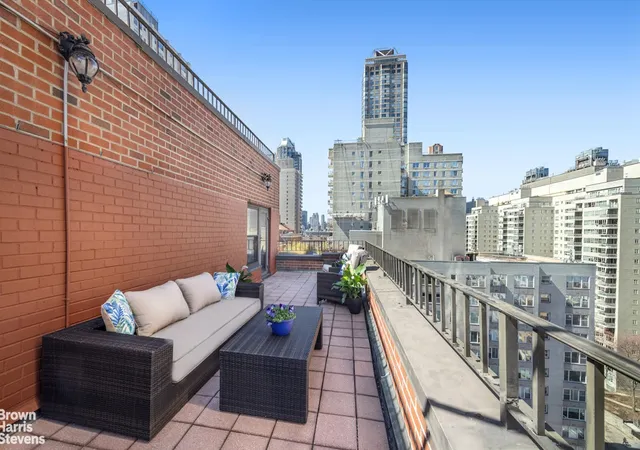
The star of this home is its expansive terrace, spanning approximately 340 square feet and affording sprawling city skyline views to the north. This private outdoor space can accommodate a dinner partyof any size or simply be your refuge to soak in the sun year-round.
Penthouse A's split bedroom layout is perfect for privacy, further enhanced by a planting terrace located just outside of the south facing windows. The corner primary bedroom, bathed in natural light, faces south and west with views of Central Park as well as some of New York's most renowned towers. An ensuite bathroom, complete with a tub, and a walk-in closet finish this space. The second bathroom, which has a shower stall, is conveniently located in the hallway that leads to the sizeable south-facing second bedroom.
Other features of this home include hardwood floors throughout, recently updated PTAC units, recessed lighting, and remote-controlled shades. Installation of an in-unit washer and dryer is allowed.
301 East 64th Street, also known as The Regency East, is an esteemed cooperative built in 1963. This meticulously run building owns all of its commercial storefront space, and permits guarantors, subletting, pets, and pied-a-terre ownership. There is a 24-hour doorman, a live-in resident manager, central laundry room, and an on-site parking garage. 75% financing is allowed and there is no flip tax. Please note that there is an ongoing capital assessment of $182.75 per month.
- Houzeo last checked: 8 minutes ago
- Listing updated: September 20, 2026 at 3:08 pm
- Listing Provided by: Matthew D Hughes (212) 906-9351 | Brown Harris Stevens Residential Sales LLC (212) 906-9234
- Source: Rebny MLS-NY | MLS#: RLS20111820

This condo is in:
Property Details
Status
Active
Type
Condominium
No. of Stories
18
County
City
Neighborhood
--
Year Built
1964
HOA Fees
$4709/mo
Finished Area
- sqft
Lot Size
-- sqft lot
Basement Area
- sqft
MLS Name
Rebny MLS
MLS Number
RLS20111820
Days on Market
51

Continue Your Journey in App
Find your dream home, receive real-time updates, and many more!
Download App
Continue Your Journey in App
Find your dream home, receive real-time updates, and many more!
Location
HOA Management
N/A
HOA Fees
$4,709/ Monthly
Disclaimer: Amenities are based on third-party information and may vary; buyers must independently verify all amenities, as information is deemed reliable but not guaranteed.
Facts & Features
Rooms
Bedrooms & bathrooms
Bedrooms: 2
Bathrooms: 2
Interior
Cooling
Other
Interior Features
Walk In Closets
Exterior Features
Private Outdoor Space Over60sqft
Appliances
Dishwasher
Utilities & Energy
Basement
Other
Pool Features
Building None
Laundry Features
Building Other
Other Features
Patio And Porch Features
Terrace
Subdivision Name
Lenox Hill
Price History
| Date | Event | Price |
|---|---|---|
08/31/2026 Source: | Listed for Sale | $1,395,000 $0/sqft |

Getting Around 301 E 64th Street
Walk Score®

Walker's Paradise
99/100
Transit Score®

Rider's Paradise
100/100
Data provided by Redfin
Nearby Homes


Find Homes by Property Features in New York City, NY


The real estate listing data marked with this icon comes from the IDX program of the RLS at REBNY Listing Service (RLS). Listing information for certain New York City properties provided courtesy of the Real Estate Board of New York's Residential Listing Service (the "RLS") through Oct 22, 2026, 02:00AM. Information deemed reliable but not guaranteed. Information is provided exclusively for consumers' personal, non-commercial use, and may not be used for any purpose other than the identification of potential properties for purchase. The information contained in this listing has not been verified by the RLS and should be verified by the consumer. The listing information provided here is for the consumer's personal, non-commercial use. Retransmission, redistribution or copying of this listing information is strictly prohibited except in connection with a consumer's consideration of the purchase and/or sale of an individual property. This listing information is not verified for authenticity or accuracy and is not guaranteed and may not reflect all real estate activity in the market. Buyer to verify all information. © 2026 The Real Estate Board of New York, Inc. All rights reserved.
 Advertising Broker: Derek Greene | The Greene Realty Group
