Realty Solution
Powered by 
- 11
- Overview
- Description
- Property Details
- Location
- Facts & Features
- Getting Around
- Nearby Homes
 No HOA
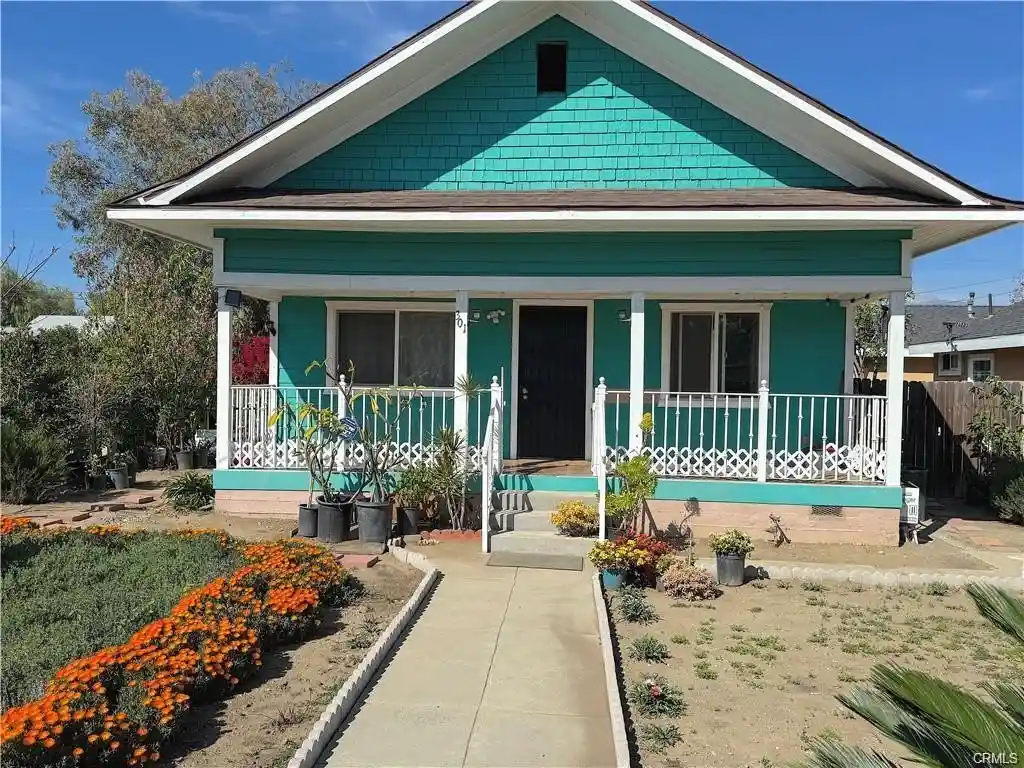


Street View
Listed by: Luis Estrada (323) 633-1527 DRE #01268405 | RE/MAX Dynasty (562) 698-8454
$629,900
Monthly Est:$3,135
 2 Beds
 1 Bath
1 full bath
 867sqft
301 E Nevada, Ontario, CA 91761
$629,900
$3,135/moEst:
Get Pre-Approved
Single Family Residence
Built in 1915
$-- HOA
7,350 sqft lot
$727/sq.ft
Description
Welcome to this thoughtfully upgraded residence in the heart of Ontario. Situated on an expansive 7,350 sq ft lot, this 2-bedroom, 1-bath home blends comfort, functionality, and modern updates within 867 sq ft of well-designed living space. Recent improvements include a brand-new roof, fresh interior and exterior paint, and energy-efficient double-pane windows throughout. The bedrooms feature stylish new wood-look flooring, while elegant ceramic tile enhances the living room and kitchen areas. The kitchen has been refreshed with new granite countertops, offering a clean and inviting space to cook and gather. Enjoy year-round comfort with central A/C and a fully fenced yard that provides privacy and endless potential — whether for entertaining, gardening, or future expansion. Detached garage with extra storage space. A fantastic opportunity for first-time buyers, downsizers, or savvy investors seeking a turnkey property in a growing community.
- Houzeo last checked: 12 hours ago
- Listing updated: October 16, 2026 at 3:32 pm
- Source: California Regional MLS-CA | MLS#: RS26194460

Property Details
Status
Pending
Type
Single Family Residence
No. of Stories
1
County
City
Neighborhood
--
Year Built
1915
HOA Fees
-
Finished Area
867 sqft
Lot Size
7,350 sqft lot
Basement Area
- sqft
MLS Name
California Regional MLS
MLS Number
RS26194460
MLS Status
Pending
Days on Market
59
Cumulative Days on Market
12

Continue Your Journey in App
Find your dream home, receive real-time updates, and many more!
Continue Your Journey in App
Find your dream home, receive real-time updates, and many more!
Location
Facts & Features
Rooms
Bedrooms & bathrooms
Bedrooms: 2
Bathroom: 1
Interior
Flooring
Laminate, See Remarks, Tile
Sewer
Public Sewer
Heating
Central
Interior Features
Separate Formal Dining Room, Granite Counters, All Bedrooms Down
Cooling
Central Air
Construction
Year Built
Year Built: 1915
Home type
Single Family Residence
Foundation Details
Raised
Architectural Style
Traditional
Roof
Shingle
Utilities & Energy
Fireplace Features
None
Pool Features
None
Water Source
Public
Laundry Features
Washer Hookup, Gas Dryer Hookup, Inside, In Kitchen
Parking Features
Driveway Level, Door Single, Garage, Gated, Private, Garage Faces Rear
Security Features
Carbon Monoxide Detectors, Smoke Detectors
Other Features
Patio And Porch Features
Front Porch, Open, Patio, Porch
Lot Features
Flag Lot, Street Level
Community Features
Street Lights, Sidewalks, Urban
Price History
| Date | Event | Price |
|---|---|---|
10/16/2026 Source: | Pending | $629,900 $727/sqft |
09/04/2026 Source: | Listed for Sale | $629,900 +5.87% $727/sqft |
06/23/2026 Source: | Off Market | $595,000 $686/sqft |
06/23/2026 Source: | Listed for Sale | $595,000 $686/sqft |

Nearby Homes
Find Homes by Property Features in Ontario, CA
Nearby New Homes For Sale


Based on information from California Regional Multiple Listing Service, Inc. as of Nov 02, 2026, 02:15PM and /or other sources. All data, including all measurements and calculations of area, is obtained from various sources and has not been, and will not be, verified by broker or MLS. All information should be independently reviewed and verified for accuracy. Properties may or may not be listed by the office/agent presenting the information. Information being provided is for consumers’ personal, non-commercial use and may not be used for any purpose other than to identify prospective properties consumers may be interested in purchasing. This website may not include listings or property addresses of sellers who have directed their listing brokers to withhold their listing or their property address from display on the Internet. © 2026 California Regional Multiple Listing Service. All Rights Reserved.
 Advertising Broker: William Johnson DRE #01463271 | William Johnson Brokerage
