- Overview
- Description
- Property Details
- Location
- Facts & Features
- Getting Around
- Nearby Homes

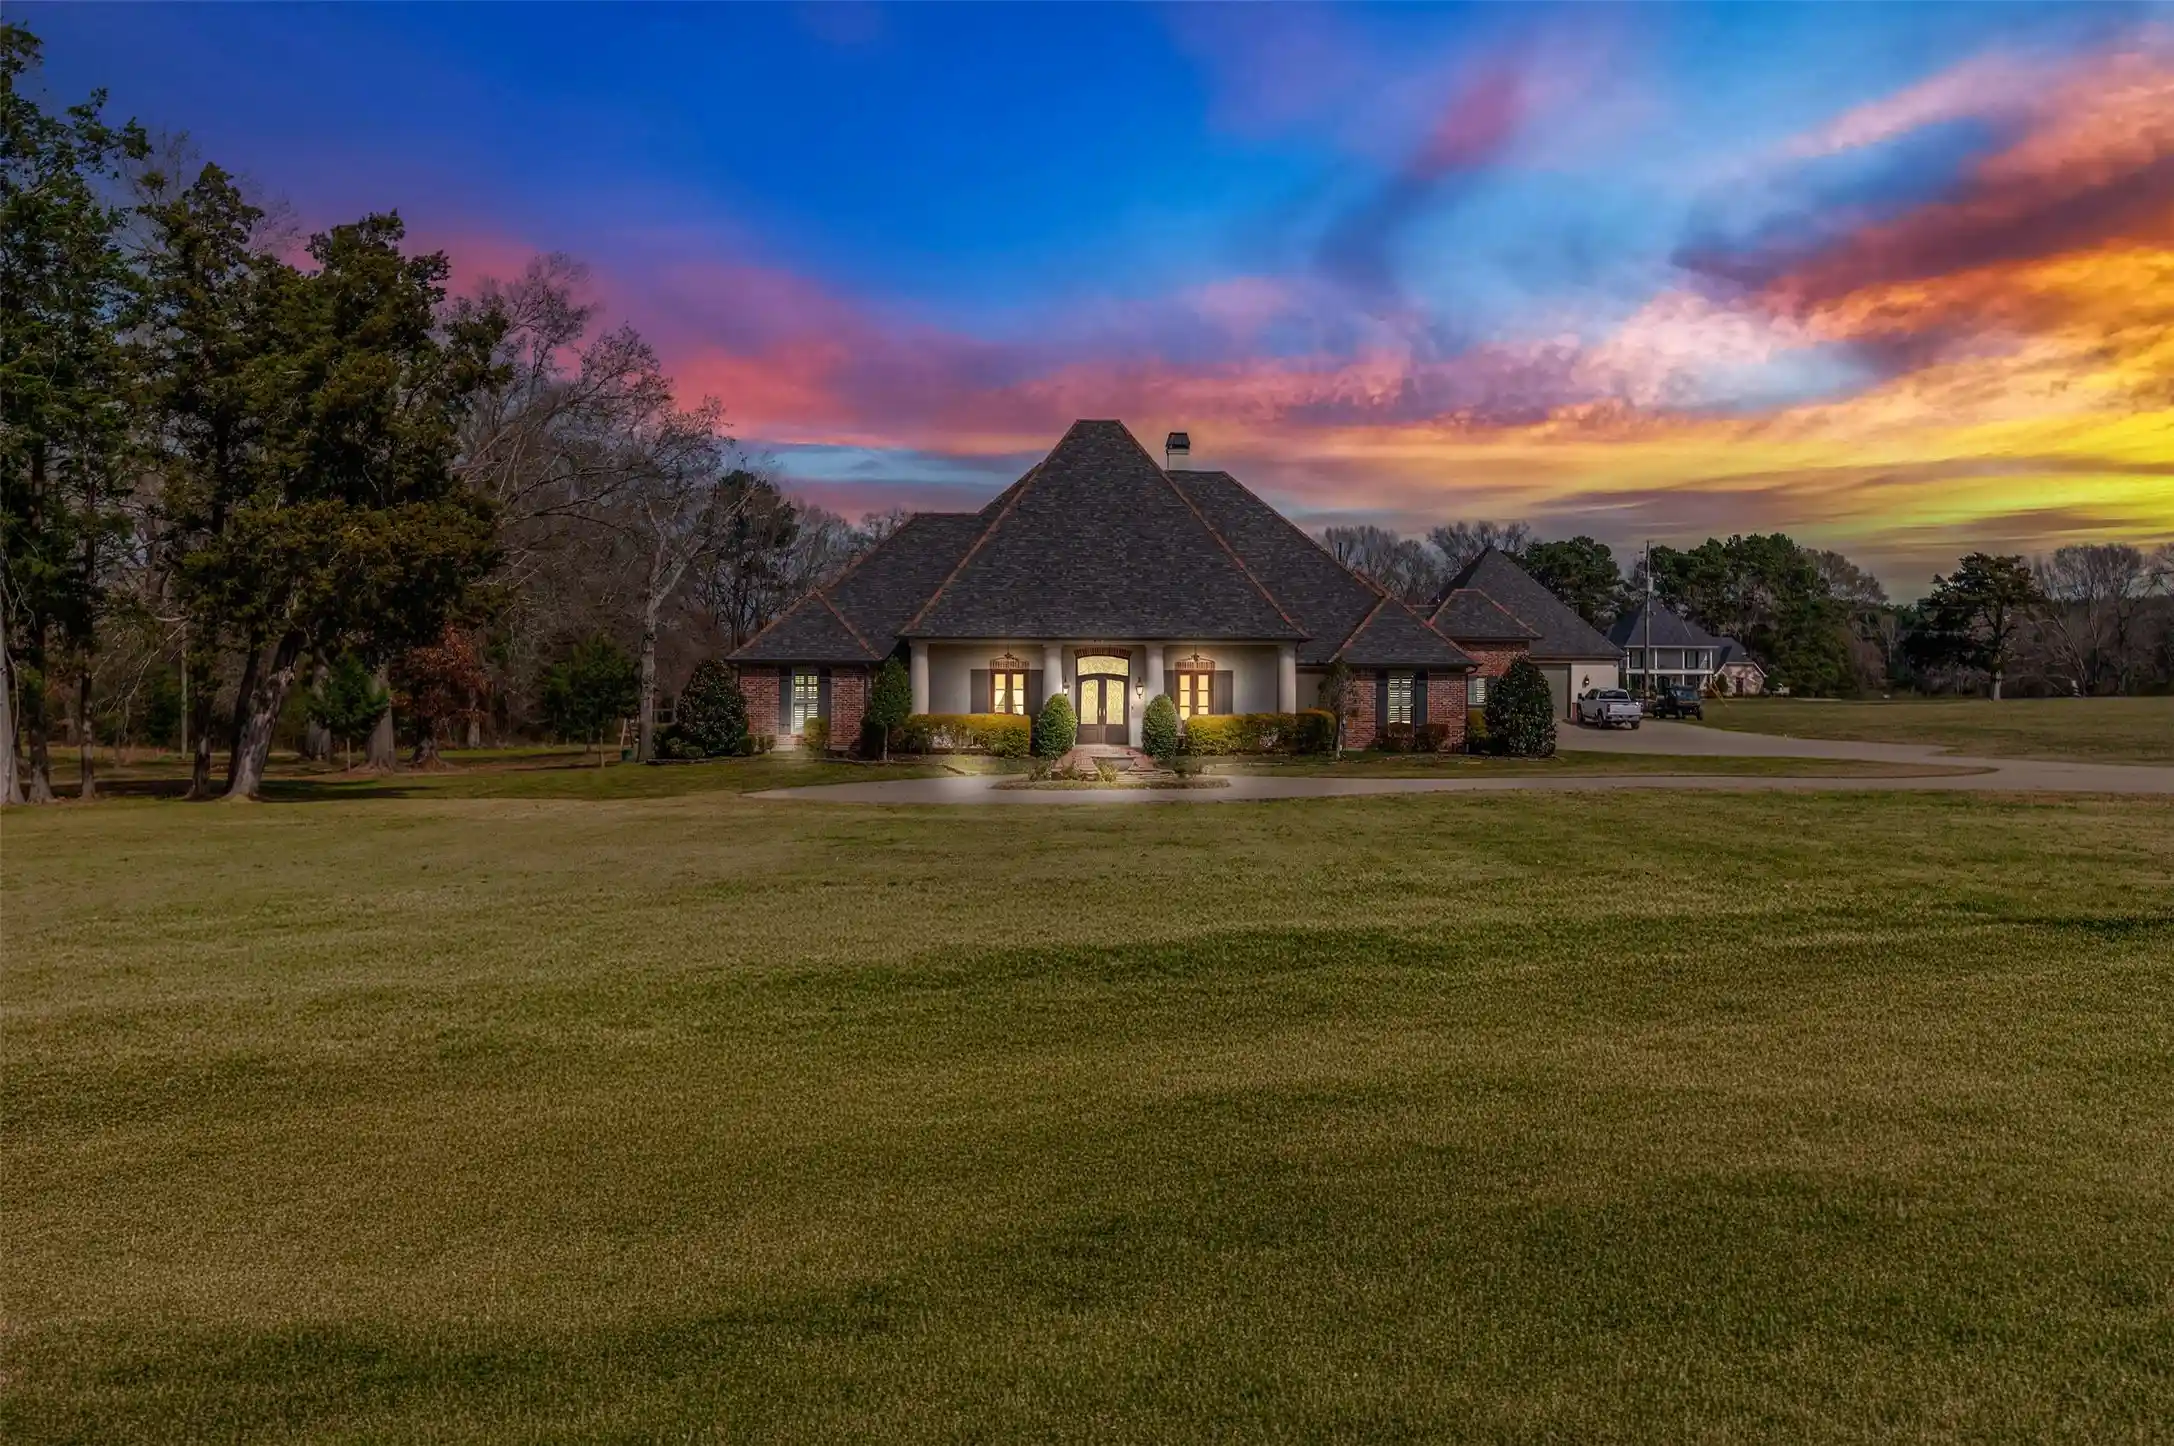


$860,000
Monthly Est:$4,281
 6 Beds
 5 Baths
4 full baths + 1 half bath
 3,701sqft
301 Easton Pvt Dr, Stonewall, LA 71078
$860,000
$4,281/moEst:
Get Pre-Approved
Single Family Residence
Built in 2018
$-- HOA
4 acres lot
$232/sq.ft
Description
**Exquisite Southern Retreat in Stonewall, LA**
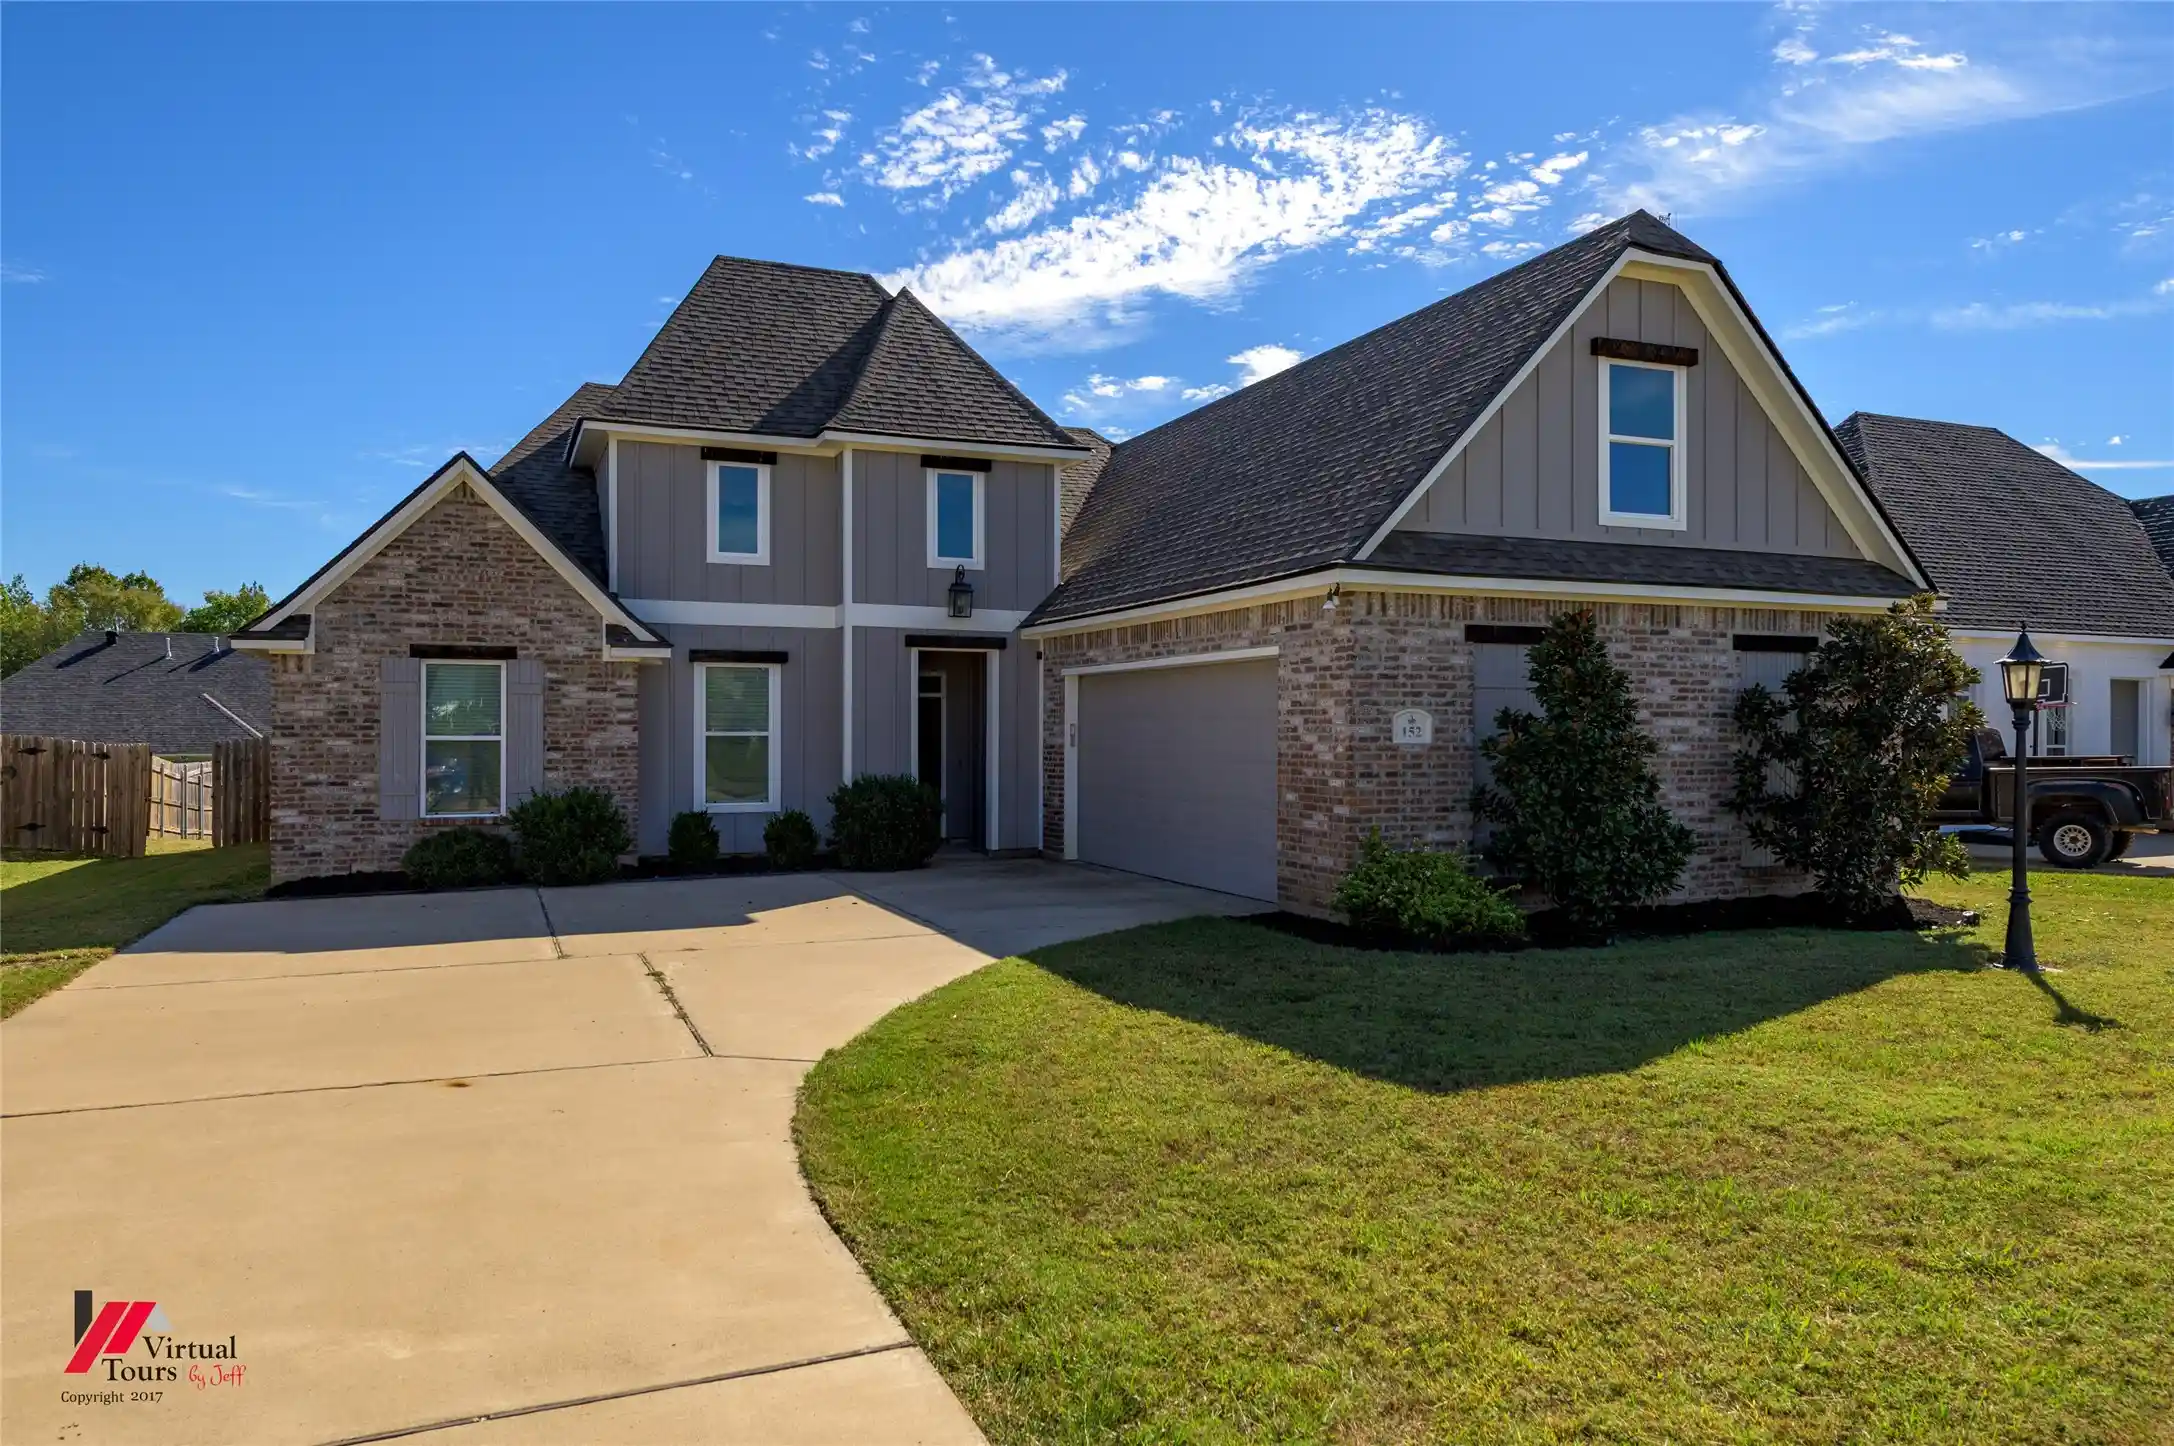
Nestled in the serene countryside of Stonewall, Louisiana, this magnificent 6-bedroom, 4.5-bath Global Luxury property promises a blend of opulence and tranquility. With a sprawling design and a meticulously crafted layout, this home offers over 3,700 square feet of sophisticated living space, complemented by a 3-car garage and extensive outdoor amenities.
Step inside to discover an expansive living area adorned with neutral tones that harmonize elegance and warmth. Soaring ceilings and large windows invite natural light, enriching the home's spaciousness. The heart of the home features a gourmet kitchen fitted with top-of-the-line appliances, granite countertops, and custom cabinetry. Adjacent, an oversized family room with a double sided fireplace is perfect for entertaining, offering direct access to your outdoor oasis.
The primary suite is a personal sanctuary, complete with a luxurious ensuite bath that includes a claw foot tub, dual vanities, and a walk-in shower. The primary closet boast more than enough ample space with a vanity and island. The generously sized additional bedrooms provide ample space and comfort, served by well-appointed bathrooms designed with both style and functionality in mind.
Outside, the property continues to impress with its Southern charm. A welcoming front porch sets the scene for morning coffees, while the rear patio offers an expansive setting complete with an outdoor kitchen and fireplace, ideal for year-round entertaining.
Notably, the property boasts a versatile 1,400 square foot separate shop, fully heated and cooled, offering endless possibilities for hobbies or additional storage. A generator ensures peace of mind, providing continuous comfort and functionality.
This distinguished property is a perfect blend of luxury living and classic Southern charm, creating a uniquely serene retreat in Stonewall.
- Houzeo last checked: 8 minutes ago
- Listing updated: October 19, 2026 at 6:26 pm
- Listing Provided by: Yvonne Davlin | Coldwell Banker Apex, REALTORS (318) 861-2461
- Source: NTREIS MLS-TX | MLS#: 21257254

Property Details
Status
Active
Type
Single Family Residence
No. of Stories
1
County
City
Neighborhood
--
Year Built
2018
HOA Fees
-
Finished Area
3,701 sqft
Lot Size
4 acres lot
Basement Area
- sqft
MLS Name
NTREIS MLS
MLS Number
21257254
MLS Status
Active
Cumulative Days on Market
168

Continue Your Journey in App
Find your dream home, receive real-time updates, and many more!
Continue Your Journey in App
Find your dream home, receive real-time updates, and many more!
Location
Facts & Features
Rooms
Bedrooms & bathrooms
Bedrooms: 6
Bathrooms: 5
LivingRoom
Level: First
Area: 0.00 Square Feet
Dimensions: 0 x 0
UtilityRoom
Level: First
Area: 0.00 Square Feet
Dimensions: 0 x 0
Kitchen
Level: First
Area: 0.00 Square Feet
Dimensions: 0 x 0
HalfBath
Level: First
Area: 0.00 Square Feet
Dimensions: 0 x 0
FullBath
Level: First
Area: 0.00 Square Feet
Dimensions: 0 x 0
FullBath
Level: First
Area: 0.00 Square Feet
Dimensions: 0 x 0
FullBath
Level: First
Area: 0.00 Square Feet
Dimensions: 0 x 0
FullBath
Level: First
Area: 0.00 Square Feet
Dimensions: 0 x 0
Bedroom
Level: First
Area: 0.00 Square Feet
Dimensions: 0 x 0
Bedroom
Level: First
Area: 0.00 Square Feet
Dimensions: 0 x 0
Bedroom
Level: First
Area: 0.00 Square Feet
Dimensions: 0 x 0
Bedroom
Level: First
Area: 0.00 Square Feet
Dimensions: 0 x 0
PrimaryBedroom
Level: First
Area: 0.00 Square Feet
Dimensions: 0 x 0
Interior
Heating
Central, Natural Gas
Window Features
Shutters
Sewer
Septic Tank
Flooring
Carpet, Ceramic Tile
Interior Features
Built In Features, Decorative Designer Lighting Fixtures, Eat In Kitchen, Granite Counters, High Speed Internet, Kitchen Island, Pantry, Cable Tv, Walk In Closets
Appliances
Built In Refrigerator, Dishwasher, Electric Oven, Gas Cooktop, Disposal, Microwave
Exterior Features
Gas Grill, Lighting, Outdoor Grill, Outdoor Kitchen, Rain Gutters, Storage
Cooling
Central Air, Electric
Construction
Year Built
Year Built: 2018
Home type
Single Family Residence
Property Condition
Resale
Construction Materials
Brick
Architectural Style
Traditional, Detached
Utilities & Energy
Water Source
Public
Parking Features
Additional Parking, Other, Garage Faces Side, Storage
Pool Features
None
Fireplace Features
Double Sided, Gas Log, Kitchen, Living Room
Security Features
Smoke Detectors
Utilities
Electricity Connected, Natural Gas Available, Septic Available, Separate Meters, Water Available, Cable Available
Laundry Features
Laundry In Utility Room
Other Features
Lot Features
Cleared, Landscaped
Disclosures
Accessory Dwelling Unit
Vegetation
Cleared
Patio And Porch Features
Rear Porch, Front Porch, Covered
Subdivision Name
Rual
Price History
| Date | Event | Price |
|---|---|---|
07/14/2026 Source: | Price Increased | $899,000 +4.53% $243/sqft |
05/04/2026 Source: | Price Decreased | $860,000 -13.57% $232/sqft |
05/04/2026 Source: #21257254 | Listed for Sale | $995,000 $269/sqft |

Nearby Homes
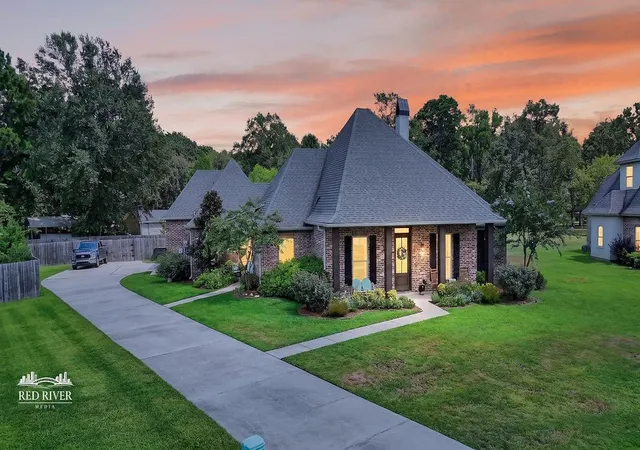
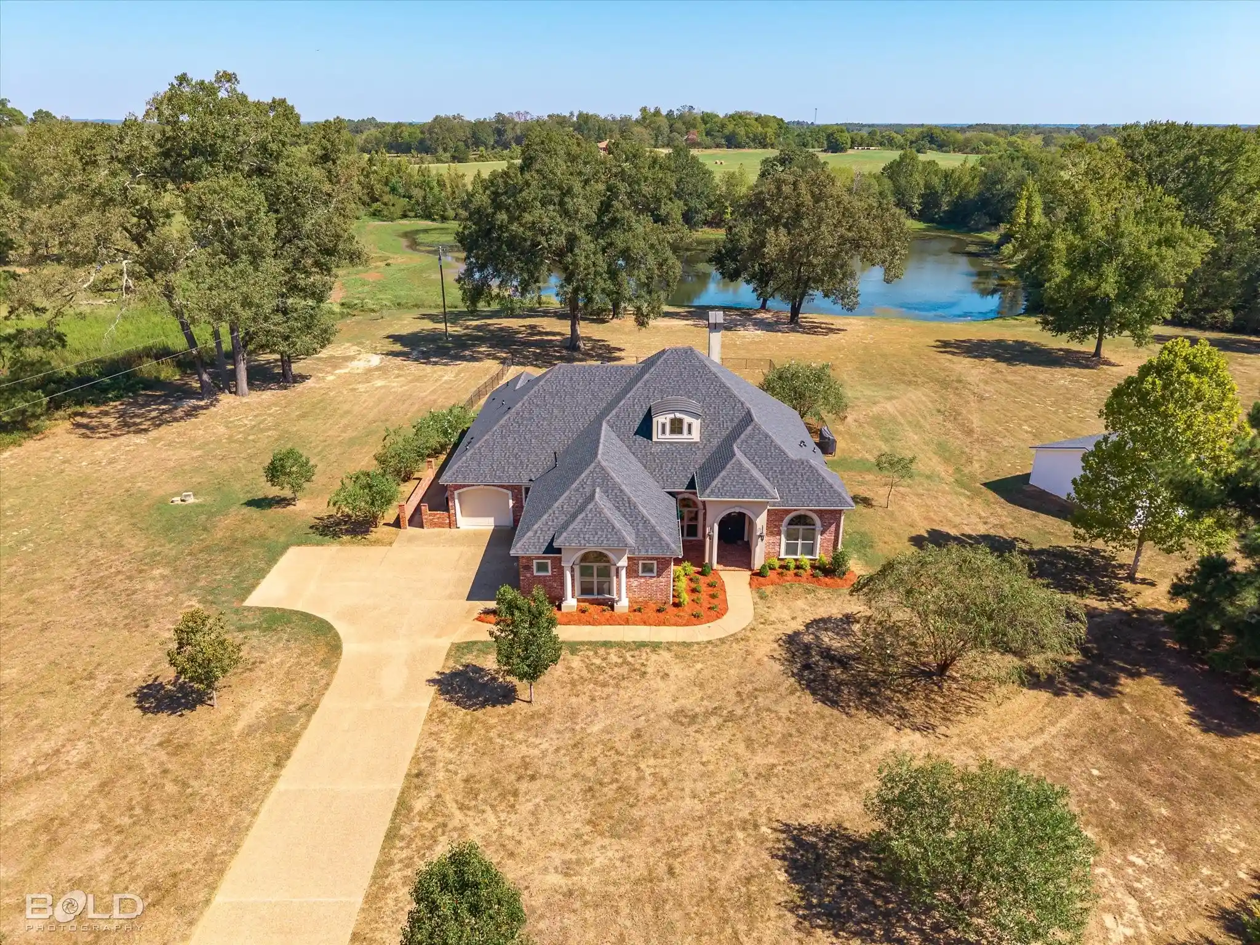
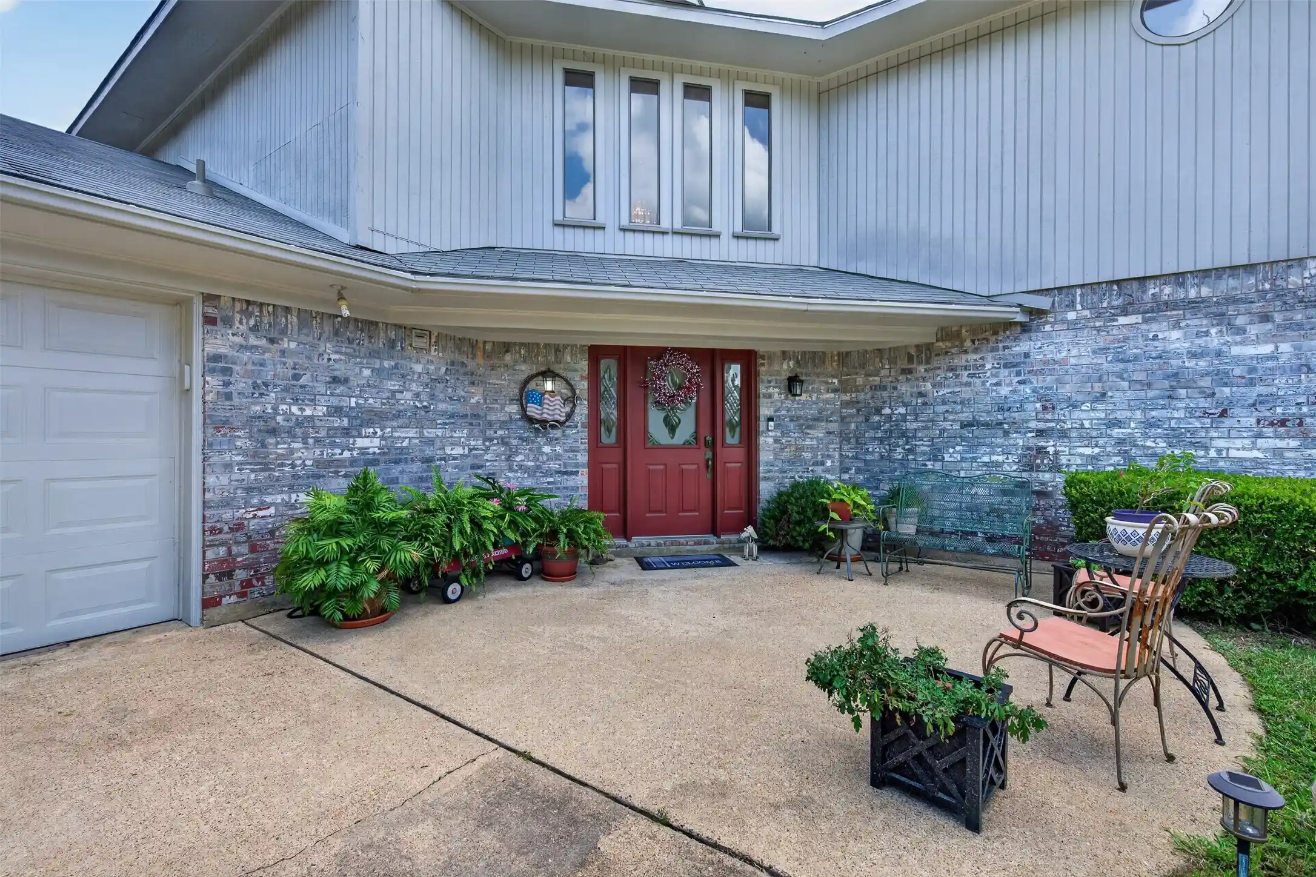
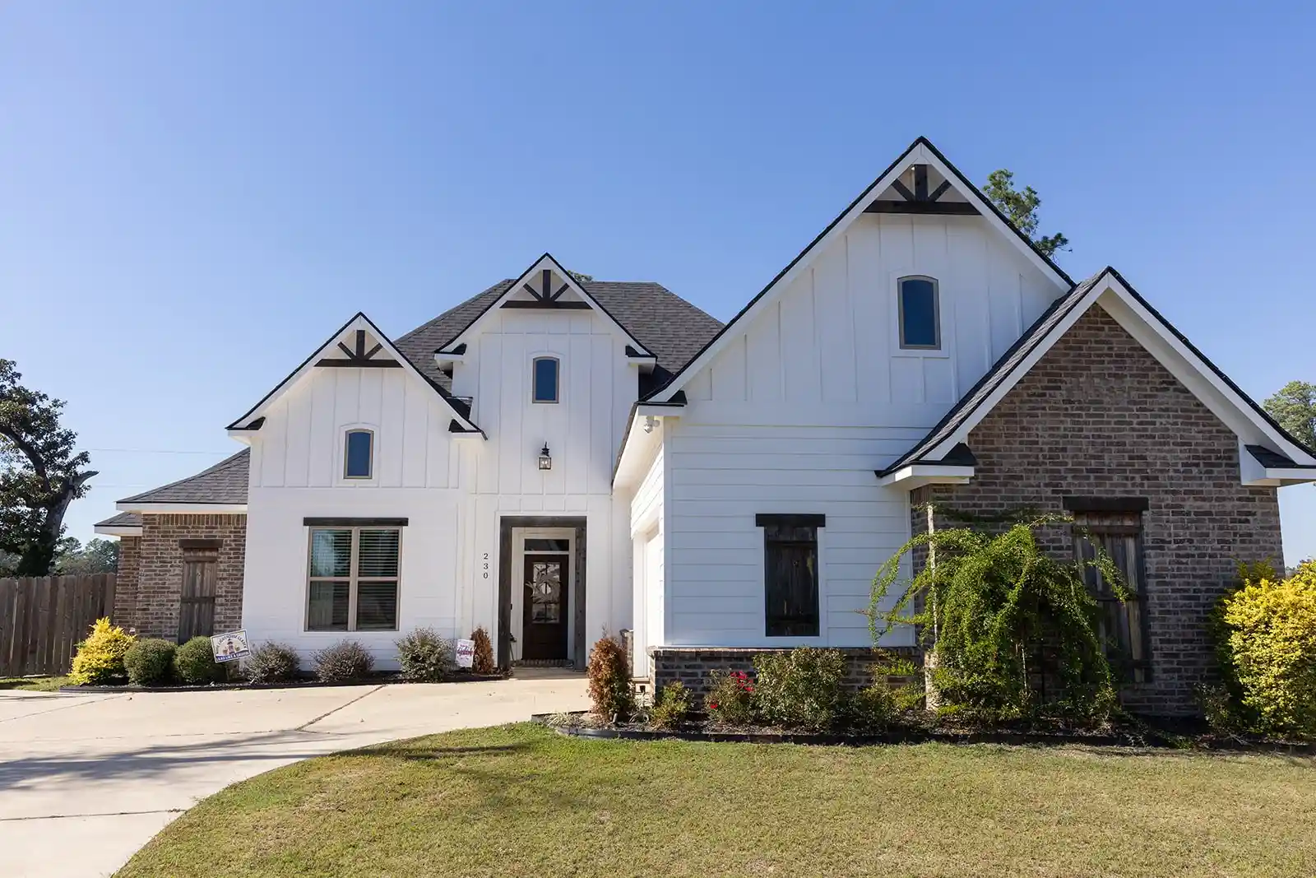

Find Homes by Property Features in Stonewall, LA
Nearby New Homes For Sale

Based on information from the North Texas Real Estate Information Systems, Inc., through Oct 31, 2026, 05:15AM. Information is provided exclusively for consumers’ personal, non-commercial use. It may not be used for any purpose other than to identify prospective properties consumers may be interested in purchasing. Data is deemed reliable but is not guaranteed accurate. This website may not include listings or property addresses of sellers who have directed their listing brokers to withhold their listing or their property address from display on the Internet. ©2026 North Texas Real Estate Information Systems, Inc. All Rights Reserved.
 Advertising Broker: Michelle Brecker | Pathway To Home Realty
