- Overview
- Description
- Property Details
- Location
- Facts & Features
- Getting Around
- Nearby Homes
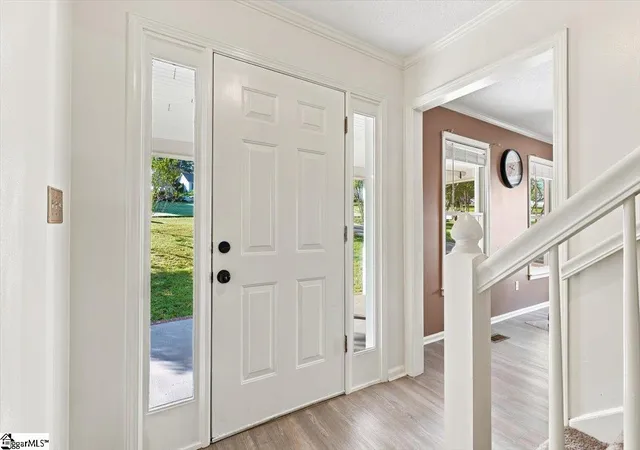

Street View
$350,000
Monthly Est:$1,742
 3 Beds
 3 Baths
2 full baths + 1 half bath
 --sqft
301 Mountain View Ct, Greenville, SC 29611
$350,000
$1,742/moEst:
Get Pre-Approved
Single Family Residence
Built in 1988
$-- HOA
26,571.6 sqft lot
--/sqft
Description
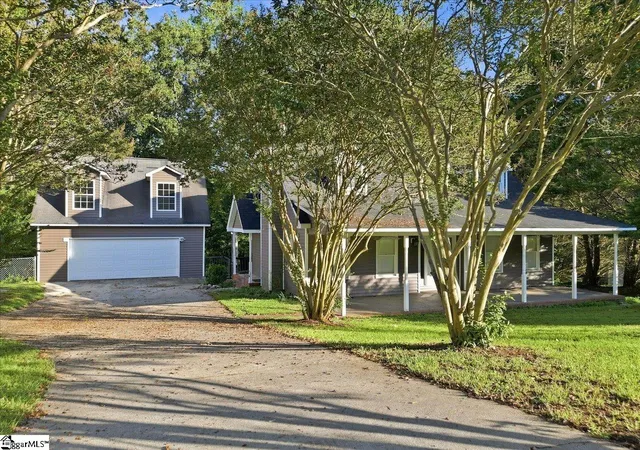
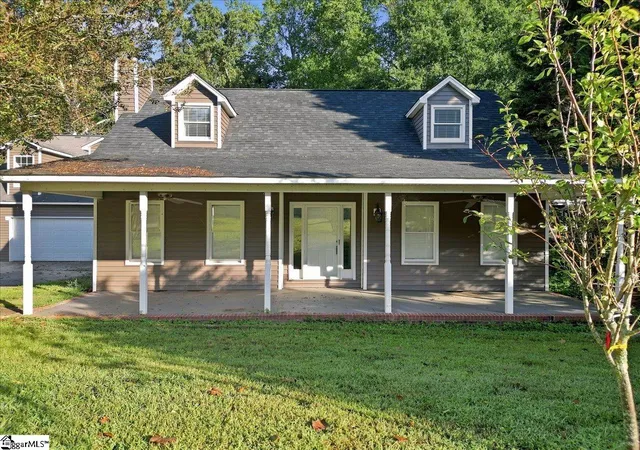
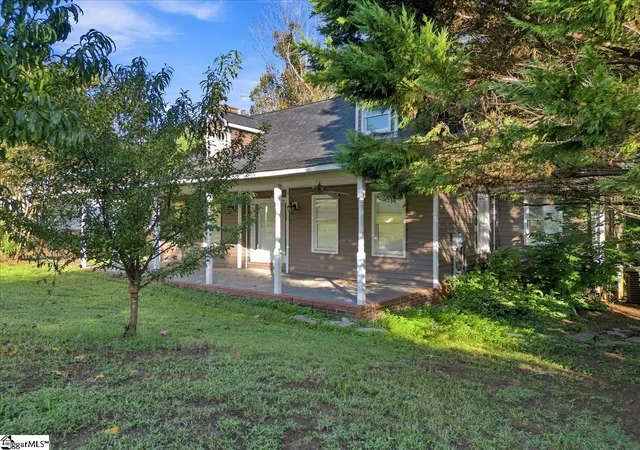
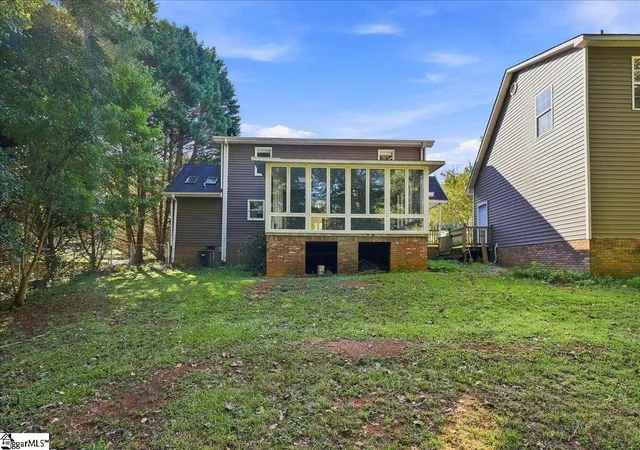
**UPDATED 9/20** Welcome to this charming Cape Cod style home, 0.61 acre lot on a quiet cul-de-sac street in the desirable Palmetto Acres community. Conveniently located within the Powdersville school district, as Powdersville Elementary, Powdersville Middle and Powdersville High schools are all within walking distance. The shaded front porch invites you to relax and enjoy the peaceful surroundings as beautiful fruit trees add to the home's curb appeal. Step inside to find easy to maintain vinyl flooring and a spacious living room with a wood burning fireplace. The kitchen is beautifully appointed with granite countertops, a stylish tile backsplash and a walk in pantry, providing plenty of storage. The laundry room is conveniently located on the main level. There is also a half bath off laundry room. The spacious Master Bedroom is conveniently located on the main level with natural lighting from numerous windows. The bathroom features a walk in tiled shower, a separate garden tub and the vanity with double sinks. The bright, spacious sunroom provides the perfect year-round place to enjoy the outdoors and your morning coffee, while staying indoors and overlooking the beautiful fenced backyard. Two additional spacious bedrooms are located upstairs, along with two versatile bonus rooms that can be used as an office, playroom, hobby room or additional living space. Outside enjoy the privacy of the surrounding trees and fully fenced backyard. The property also offers plenty of storage with a spacious two car, two story detached garage with plenty of room for a workshop and to add a bathroom. Conveniently located with easy access to I-85, this home is approximately 10 minutes from downtown Greenville, and Easley, putting shopping, dining and entertainment and other amenities within easy reach. Don't miss the opportunity to make this charming Cape Code your new home! ***9/20/26 UPDATE*** Seller has added 1/2 bath downstairs off laundry room*****
- Houzeo last checked: 5 minutes ago
- Listing updated: September 20, 2026 at 5:19 pm
- Listing Provided by: Tracy Starnes (864) 895-9791 | Expert Real Estate Team (864) 895-9791
- Source: Greater Greenville MLS-SC | MLS#: 1603686

Property Details
Status
Active
Type
Single Family Residence
No. of Stories
1
County
City
Neighborhood
--
Year Built
1988
HOA Fees
-
Finished Area
- sqft
Lot Size
26,571.6 sqft lot
Basement Area
- sqft
MLS Name
Greater Greenville MLS
MLS Number
1603686
MLS Status
Active
Days on Market
47

Continue Your Journey in App
Find your dream home, receive real-time updates, and many more!
Continue Your Journey in App
Find your dream home, receive real-time updates, and many more!
Location
Facts & Features
Rooms
Bedrooms & bathrooms
Bedrooms: 3
Bathrooms: 3
Interior
Interior Features
Ceiling Fan(s), Ceiling Blown, Granite Counters, Soaking Tub, Pantry
Cooling
Central Air
Appliances
Refrigerator, Electric Oven, Free Standing Electric Range, Microwave, Range Hood, Gas Water Heater
Heating
Electric
Sewer
Public Sewer
Flooring
Carpet, Vinyl, Luxury Vinyl
Construction
Year Built
Year Built: 1988
Home type
Single Family Residence
Property Condition
31 50
Architectural Style
Cape Cod
Foundation Details
Crawl Space
Roof
Architectural
Construction Materials
Vinyl Siding
Utilities & Energy
Fireplace Features
Wood Burning
Basement
None
Parking Features
Detached, Asphalt, Side/rear Entry
Laundry Features
1st Floor
Water Source
Public
Other Features
Lot Features
1/2 Acre, Cul De Sac, Few Trees
Subdivision Name
Palmetto Acres
Community Features
Street Lights, Sidewalks
Patio And Porch Features
Front Porch
Price History
| Date | Event | Price |
|---|---|---|
07/03/2026 Source: | Listed for Sale | $359,900 +0.70% $0/sqft |
07/03/2026 Source: | Off Market | $357,400 +11.69% $0/sqft |
07/23/2024 Source: | Price Decreased | $320,000 -7.25% $0/sqft |
04/22/2024 Source: | Price Increased | $345,000 +6.15% $0/sqft |
10/06/2021 Source: | Sold | $325,000 $0/sqft |


Getting Around 301 Mountain View Ct
Bike Score®

Somewhat Bikeable
2/100
Walk Score®

Car-Dependent
6/100
Data provided by Redfin
Nearby Homes




Find Homes by Property Features in Greenville, SC
Nearby New Homes For Sale

Based on information from the Multiple Listing Service of Greenville, South Carolina, Inc. through Oct 30, 2026, 03:16AM. IDX information is provided exclusively for consumers’ personal, non-commercial use, it may not be used for any purpose other than to identify prospective properties consumers may be interested in purchasing, and that the data is deemed reliable but is not guaranteed accurate by the MLS. The listing broker’s offer of compensation is made only to participants of the MLS where the listing is filed.
 Advertising Broker: Nicholas Huscroft | Chosen Realty
