- Overview
- Description
- Property Details
- Location
- Facts & Features
- Getting Around
- Nearby Homes
 New Construction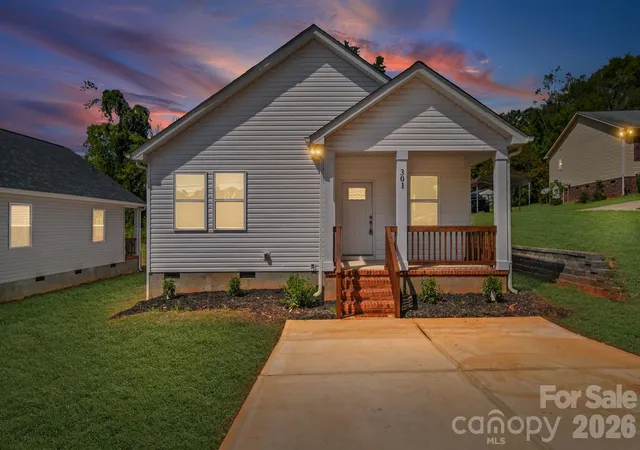

Street View
$241,900
Monthly Est:$1,204
 3 Beds
 2 Baths
2 full baths
 1,083sqft
301 N Long St, Salisbury, NC 28144
$241,900
$1,204/moEst:
Get Pre-Approved
Single Family Residence
Built in 2026
$-- HOA
0.23 acre lot
$223/sq.ft
Description
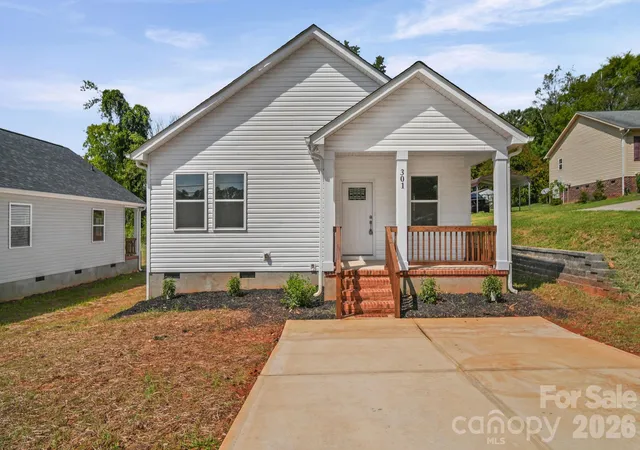
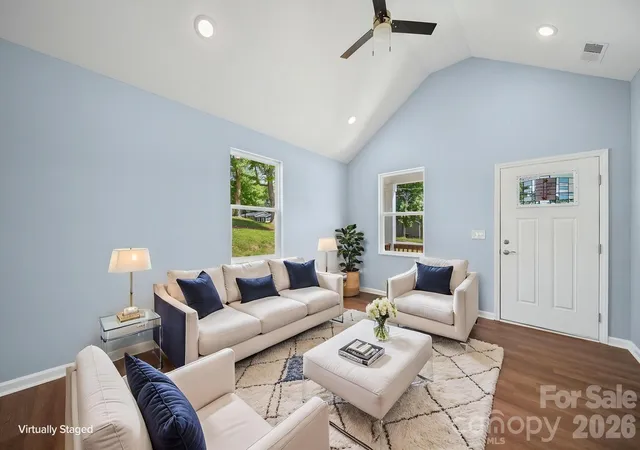
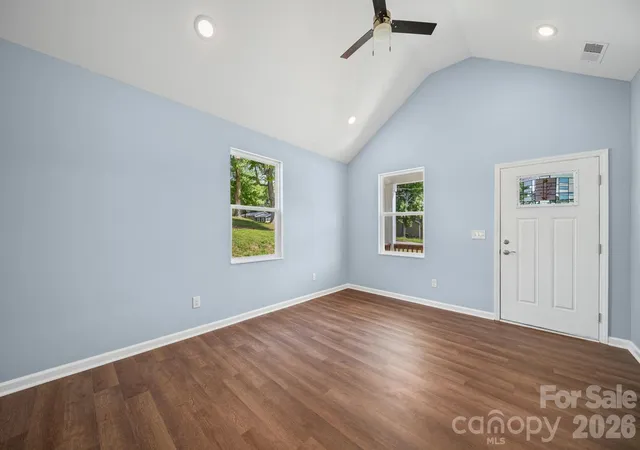
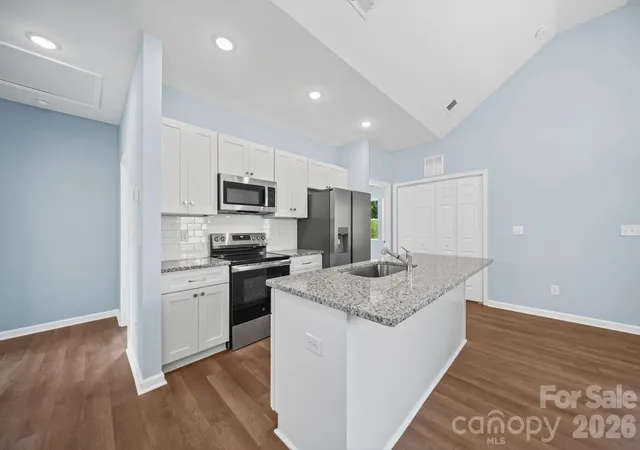
New construction with location!!! Located right in the heart of Rowan County in downtown East Spencer this 3BR/2BA home sits on .23 acres and is just 5 minutes from Interstate 85 making it convenient to both Charlotte and Greensboro while downtown Salisbury is only a few minutes away as well! The exterior of the home is covered with low maintenance vinyl siding and has architectural shingles adding to the rugged yet durable texture of the roof. Meanwhile a charming front porch is cozy and welcoming and is a great place for morning coffee or an evening of relaxing after a long day at work. Once you step inside the home you discover a beautifully and masterfully designed interior. The walls are a soft, quiet blue throughout the entire house and is accented by white trim and white baseboards. The floors are luxury vinyl plank in a warm medium brown that runs through the whole house, including all 3 bedrooms. Then you look up and the living room, the dining area and the kitchen all sit beneath one vaulted ceiling that peaks well above the door heads. A ceiling fan turns at the peak and a five-light chandelier hangs where the table goes with a silver finish, which turns out to be the thread running through the whole house: the cabinet pulls, the pendant chain, the fixtures. Someone chose a finish and stayed with it. The kitchen island is topped with a beautiful granite slab, and boast an under mount sink, a pull-out faucet and a dishwasher conveniently tucked in right beside it. You'll also find modern white shaker cabinets, white subway tile, and a full stainless lineup of appliances already installed and ready for your use. Both bathrooms carry granite as well, on white shaker vanities and a tub surrounded by wall tile with a built-in niche and a round black-framed mirror. The back porch opens up into a very spacious rear lawn with mature trees edging the property which makes it perfect for entertaining both family and friends. If you're looking for a home that maximizes every square foot in a smart and efficient modern design this is the one for you!
***Property is located in close proximity to active railroad tracks and an active salvage yard. Buyer and Buyer's Agent are encouraged to conduct their own research regarding these industrial neighbors.***
- Houzeo last checked: 3 hours ago
- Listing updated: September 29, 2026 at 10:09 pm
- Listing Provided by: Jerrod Helms (704) 560-3159 | Helms Real Estate, LLC (704) 560-3159
- Source: Canopy MLS | MLS#: 4424524

Property Details
Status
Active
Type
Single Family Residence
No. of Stories
-
County
City
Neighborhood
--
Year Built
2026
HOA Fees
-
Finished Area
1,083 sqft
Lot Size
0.23 acre lot
Basement Area
- sqft
MLS Name
Canopy MLS
MLS Number
4424524
MLS Status
Active
Days on Market
13
Cumulative Days on Market
4

Continue Your Journey in App
Find your dream home, receive real-time updates, and many more!
Download App
Continue Your Journey in App
Find your dream home, receive real-time updates, and many more!
Location
Facts & Features
Rooms
Bedrooms & bathrooms
Bedrooms: 3
Bathrooms: 2
Interior
Heating
Heat Pump
Sewer
Public Sewer
Interior Features
Open Floorplan
Appliances
Dishwasher, Electric Range, Electric Water Heater, Refrigerator
Flooring
Vinyl
Cooling
Central Air
Construction
Year Built
Year Built: 2026
Home type
Single Family Residence
Foundation Details
Crawl Space
Roof
Architectural Shingle
Construction Materials
Vinyl
Utilities & Energy
Security Features
Smoke Detector(s)
Water Source
City
Laundry Features
Electric Dryer Hookup, Washer Hookup
Utilities
Cable Available, Electricity Connected
Parking Features
Driveway
Other Features
Patio And Porch Features
Front Porch
Subdivision Name
None
Lot Features
Cleared
Price History
| Date | Event | Price |
|---|---|---|
09/26/2026 Source: | Listed for Sale | $241,900 $223/sqft |

Nearby Homes
Find Homes by Property Features in Salisbury, NC
Nearby New Homes For Sale

Based on information submitted to the MLS GRID from Canopy MLS through Oct 08, 2026, 11:00AM. All data is obtained from various sources and may not have been verified by the broker or MLS GRID. Supplied Open House Information is subject to change without notice. All information should be independently reviewed and verified for accuracy. Properties may or may not be listed by the office/agent presenting the information. IDX information is provided exclusively for consumers’ personal, noncommercial use. It may not be used for any purpose other than to identify prospective properties which the consumers may be interested in purchasing. The data is deemed reliable but is not guaranteed by MLS GRID. The use of the MLS GRID Data may be subject to an end-user license agreement prescribed by the Member Participant’s applicable MLS, if any, and as amended from time to time. ©2026 Canopy MLS. All Rights Reserved.
 Advertising Broker: Nicholas Huscroft | Chosen Realty