- Overview
- Description
- Property Details
- Location
- HOA Management
- Facts & Features
- Getting Around
- Nearby Homes
 New Construction


Street View
$2,845,000
Monthly Est:$14,161
 3 Beds
 4 Baths
3 full baths + 1 half bath
 2,880sqft
301 S Broad #2501, Philadelphia, PA 19107
$2,845,000
$14,161/moEst:
Get Pre-Approved
Condominium
Built in 2023
$3,600/mo HOA
-- sqft lot
$988/sq.ft
Description
Arthaus, a commanding new residential high-rise in Philadelphia’s vibrant performing arts district, proudly presents Unit 2501—a spectacular single-level residence offering 2,880 square feet, three bedrooms, and three-and-a-half baths, priced at $2,845,000. With sweeping views of City Hall, the Center City skyline, and the river, this home delivers an extraordinary living experience high above Broad Street.
This maintenance-free, move-in-ready residence showcases sophisticated interior design, resort-style amenities, and impeccable white-glove services. A tax abatement enhances its long-term value. Whether you’re a busy professional, discerning retiree, or global traveler, Residence 2501 is truly a must-see.
From the moment you enter, Arthaus makes a lasting impression. A tall, solid wood entry door with elegant hardware opens into a spacious, light-filled foyer. To the left, the grand salon unfolds—a stunning contemporary living and dining space ideal for both entertaining and everyday living. Two full walls of floor-to-ceiling windows frame mesmerizing city and skyline views, while soaring ceilings and continuous wide-plank Havwoods hardwood flooring in Fendi create an atmosphere that is bright, airy, and expansive. An inset, weather-protected balcony extends from the living area, overlooking Broad Street—an ideal perch for relaxing at day’s end.
Tucked discreetly away is a professional chef’s kitchen designed for hosting with ease. The U-shaped layout provides seating for four at the counter, with additional space for a breakfast table. Silver ash Poggenpohl cabinetry pairs beautifully with Golden Gate quartz countertops and a matching backsplash, delivering a clean, refined aesthetic. The premium stainless-steel appliance suite includes Wolf, Sub-Zero, Bosch, and Asko, with fully integrated door fronts for a seamless, custom look.
The private bedroom wing is located to the right of the foyer on the north side of the residence. The first guest bedroom features striking City Hall views, an ensuite bath, and a walk-in closet—perfect as a guest suite or home office. The second guest bedroom offers a generous closet, an ensuite bath, and tranquil Center City skyline views. Both guest bathrooms are finished with porcelain Calacatta tile floors, super white quartz countertops, and polar white matte Poggenpohl cabinetry.
The spacious owner’s suite is a serene retreat, featuring an oversized walk-in closet and 10’ floor-to-ceiling windows with dramatic skyline vistas. A private balcony brings the beauty of the Delaware River into full view. The spa-inspired primary bath is exquisitely appointed with a Badeloft soaking tub, double vanity with Robern mirrors, super white quartz marble countertops, Contempo white marble floors and shower tile, and a private Kohler water closet—delivering a truly best-in-class experience.
Arthaus is a modern architectural masterpiece developed by Carl Dranoff, designed by world-renowned firm Kohn Pedersen Fox, and built by Intech Construction. The building places wellness at its core, from the stunning Monet-inspired mosaic lobby to the private resort spanning the 6th and 7th floors. Amenities include a pool, state-of-the-art fitness center, spa, salon, pet park, outdoor terraces, lawns, and gardens. White-glove services include a 24-hour doorman, concierge, chauffeured town car, and valet parking.
This residence includes one licensed parking space. With the tax abatement, annual real estate taxes are approximately $5,447.
- Houzeo last checked: 1 minute ago
- Listing updated: August 29, 2026 at 8:54 pm
- Listing Provided by: Daxx Hamilton (215) 237-5473 | Dranoff Properties Realty Inc (215) 375-7200
- Source: Bright MLS-NJ | MLS#: PAPH2580112

Part of

Property Details
Status
Active
Type
Condominium
No. of Stories
-
County
City
Neighborhood
Year Built
2023
HOA Fees
$3600/mo
Finished Area
2,880 sqft
Lot Size
-- sqft lot
Basement Area
- sqft
MLS Name
Bright MLS
MLS Number
PAPH2580112
MLS Status
ACTIVE-BRIGHT
Days on Market
209

Continue Your Journey in App
Find your dream home, receive real-time updates, and many more!
Download App
Continue Your Journey in App
Find your dream home, receive real-time updates, and many more!
Location
HOA Management
N/A
HOA Fees
$3,600/ Monthly
Amenities
 Amenities and services may be covered by one or multiple associations and service providers.
 Water
Water
 Elevator
 Heating
 Gym
Gym
 Spa
Spa
 Gas
Gas
 Laundry
 Sewer
Sewer
 Trash Pickup
 Insurance
 Pool
Pool
 Club House
 Snow Removal
 Air Conditioning
 Library
Meeting Room
Common Area Maintenance
Management
Concierge
All Ground Fee
Disclaimer: Amenities are based on third-party information and may vary; buyers must independently verify all amenities, as information is deemed reliable but not guaranteed.
Facts & Features
Rooms
Bedrooms & bathrooms
Bedrooms: 3
Bathrooms: 4
Interior
Exterior Features
Bbq Grill, Extensive Hardscape, Secure Storage, Street Lights
Flooring
Partially Carpeted, Hardwood
Window Features
Double Pane Windows, Energy Efficient, Low E
Sewer
Public Sewer
Cooling
Central A/c, Programmable Thermostat
Interior Features
Carpet, Kitchen Island, Sprinkler System, Bathroom Soaking Tub, Upgraded Countertops, Walk In Closet(s), Wood Floors, Other, Combination Dining/living, Floor Plan Open, Primary Bath(s)
Appliances
Built In Microwave, Cooktop, Dishwasher, Disposal, Dryer Front Loading, Dual Flush Toilets, Energy Efficient Appliances, Icemaker, Oven Single, Trash Compactor, Washer Front Loading, Dryer Electric, Washer
Heating
Central, Heat Pump(s)
Construction
Year Built
Year Built: 2023
Home type
Condominium
Construction Materials
Advanced Framing, Concrete, Glass, Masonry, Other
Property Condition
Excellent
Architectural Style
Contemporary
Roof
Flat
Utilities & Energy
Security Features
24 Hour Security, Carbon Monoxide Detectors, Desk In Lobby, Doorman, Exterior Cameras, Intercom, Main Entrance Lock, Monitored, Resident Manager, Sprinkler System Indoor, Surveillance Sys
Utilities
Cable Tv Available, Electric Available, Natural Gas Available
Parking Features
Attendant, Private, Secure Parking, Circular Driveway, Electric Vehicle Charging Stations
Association Amenities
Club House, Concierge, Elevator, Fitness Center, Meeting Room, Pool Indoor, Laundry Facilities, Library, Sauna
Water Source
Public
Other Features
Patio And Porch Features
Balcony
Subdivision Name
Avenue Of The Arts
Price History
| Date | Event | Price |
|---|---|---|
02/02/2026 Source: | Listed for Sale | $2,845,000 $988/sqft |

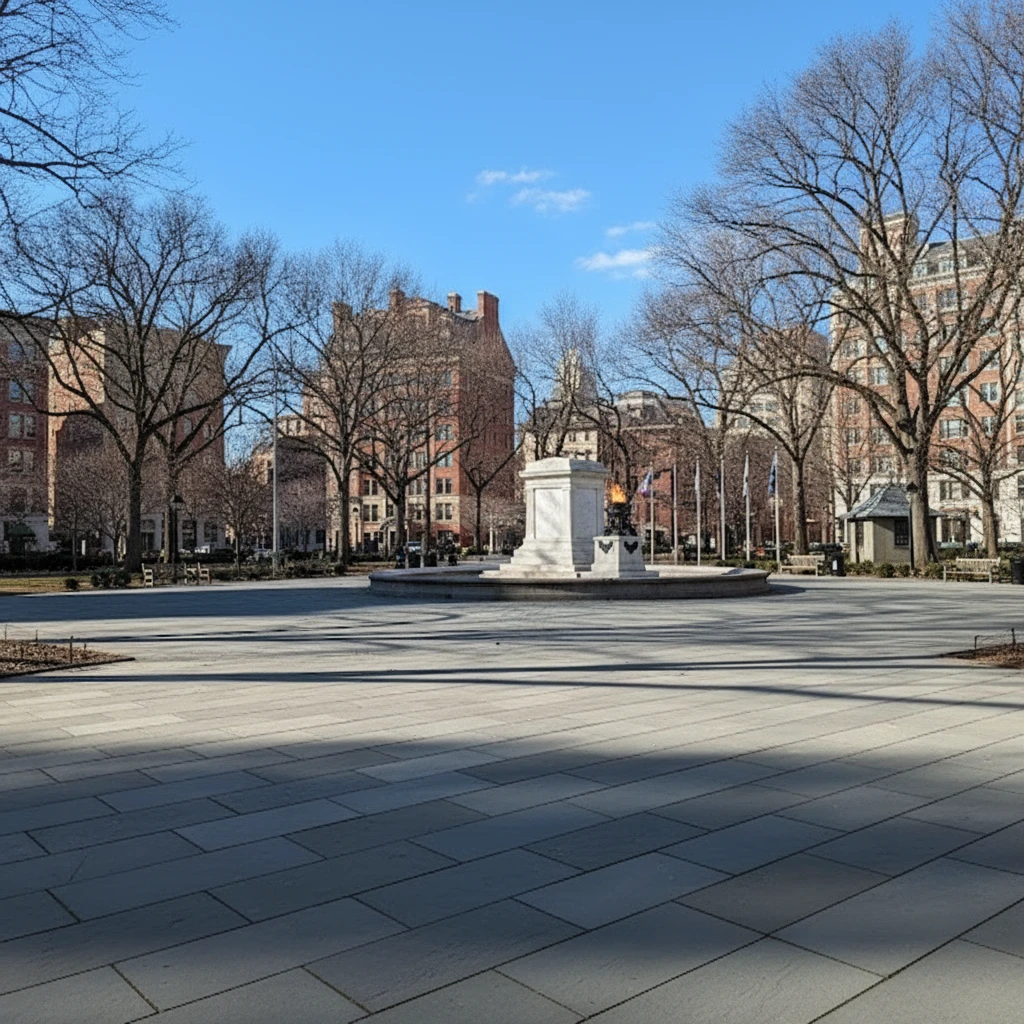
Washington Square West Ranks #33 in Philadelphia, PA

Homes

Rental Prices

Median Home Price
Nearby Homes


Find Homes by Property Features in Philadelphia, PA
Nearby New Homes For Sale


Based on information from Bright MLS through Oct 11, 2026, 02:45PM. Listing information is from various brokers who participate in the Bright MLS IDX program and not all listings may be visible on the site. The property information being provided on or through the website is for the personal, non-commercial use of consumers and such information may not be used for any purpose other than to identify prospective properties consumers may be interested in purchasing. Some properties which appear for sale on the website may no longer be available because they are for instance, under contract, sold or are no longer being offered for sale. Property information displayed is deemed reliable but is not guaranteed. IDX information is provided exclusively for personal, non-commercial use, and may not be used for any purpose other than to identify prospective properties consumers may be interested in purchasing. Information is deemed reliable but not guaranteed. © 2026 Bright MLS, Inc. All Rights Reserved. Click here for more information
 Advertising Broker: Joe Hawkins | Hawkins Real Estate Services