- Overview
- Description
- Property Details
- Location
- HOA Management
- Facts & Features
- Getting Around
- Nearby Homes



$3,500,000
Monthly Est:$17,421
 3 Beds
 4 Baths
3 full baths + 1 half bath
 2,705sqft
301 S Gulfview Blvd #604, Clearwater Beach, FL 33767
$3,500,000
$17,421/moEst:
Get Pre-Approved
Condominium
Built in 2010
$-- HOA
-- sqft lot
$1,294/sq.ft
Description
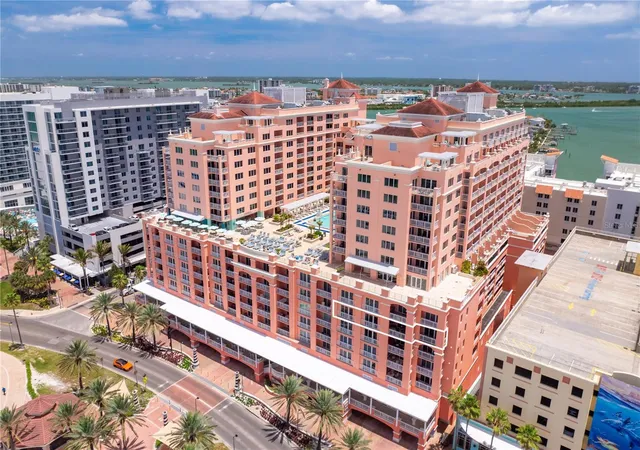
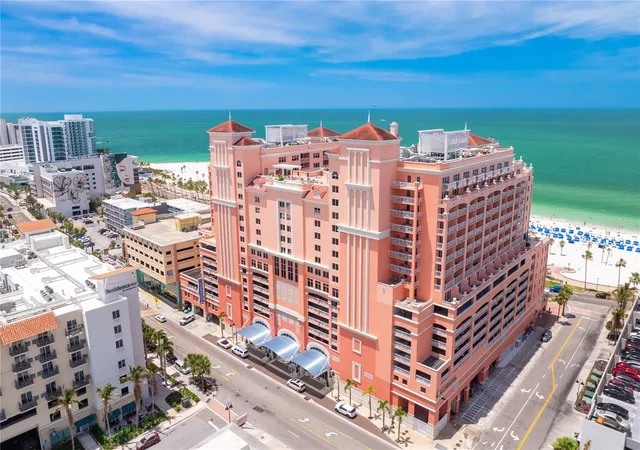
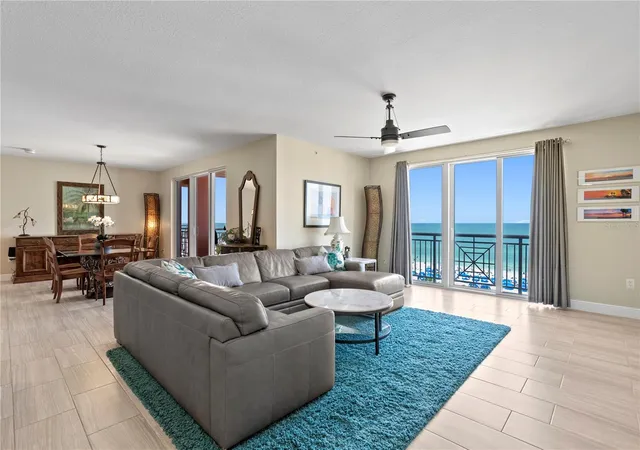
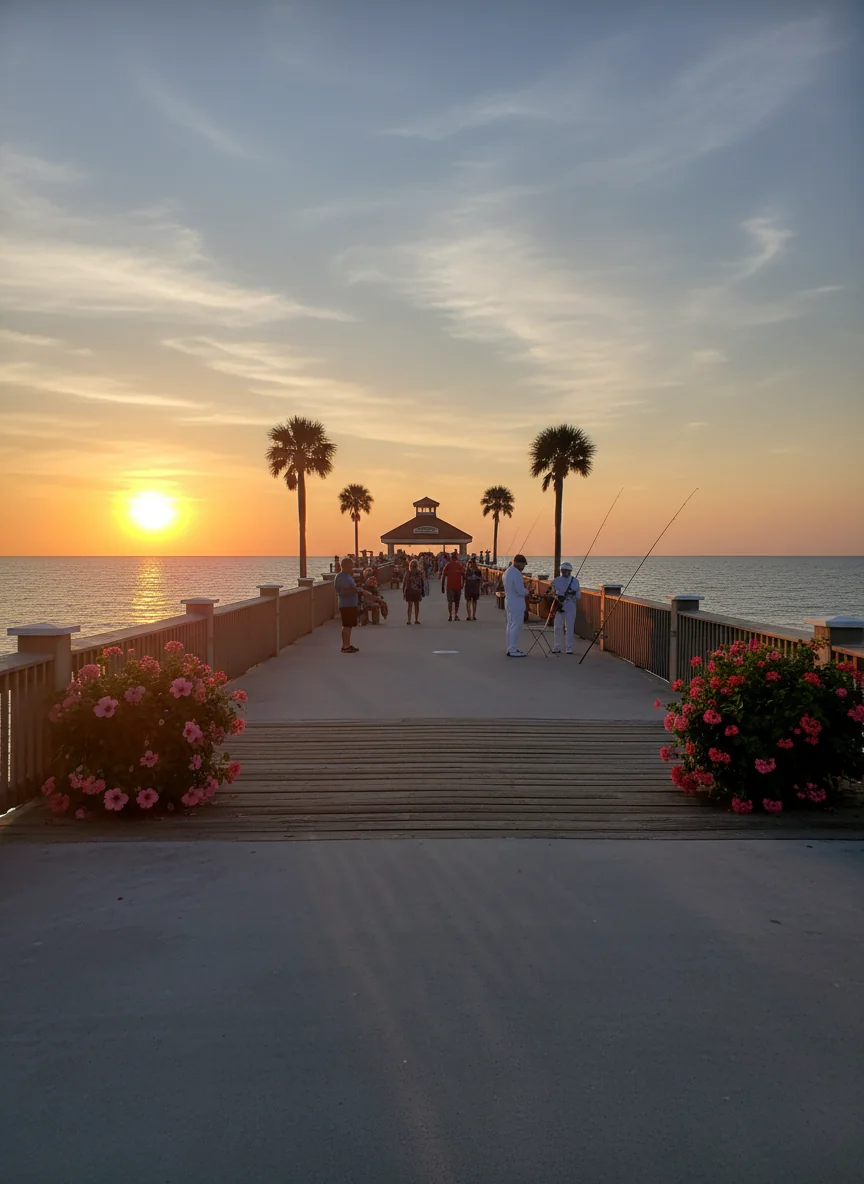
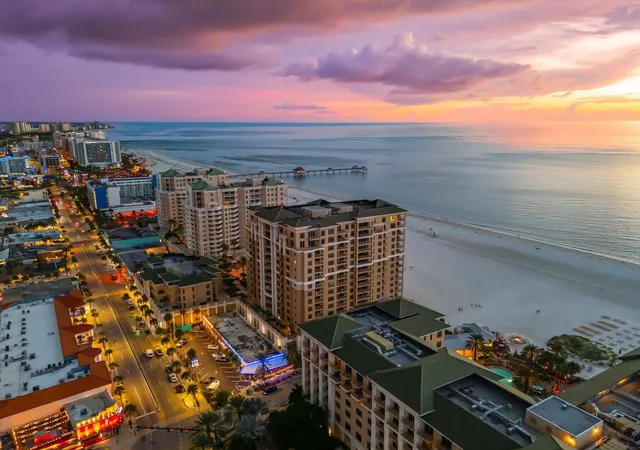
Perfectly positioned in the heart of Clearwater Beach, this exceptional residence at Aqualea Residences offers a front-row seat to some of Florida’s most breathtaking coastal scenery. Sweeping views of the Gulf of Mexico, Clearwater Beach and Pier 60 unfold from expansive wraparound terraces, where vibrant sunsets transform the sky each evening. Whether enjoying morning coffee, sunset cocktails or entertaining guests, the setting is truly unforgettable.
A private elevator opens directly into your exclusive foyer, introducing a sophisticated interior filled with natural light and captivating water views. Floor-to-ceiling glass enhances the connection to the coastline, while the spacious open-concept design creates an effortless flow for elegant living and entertaining.
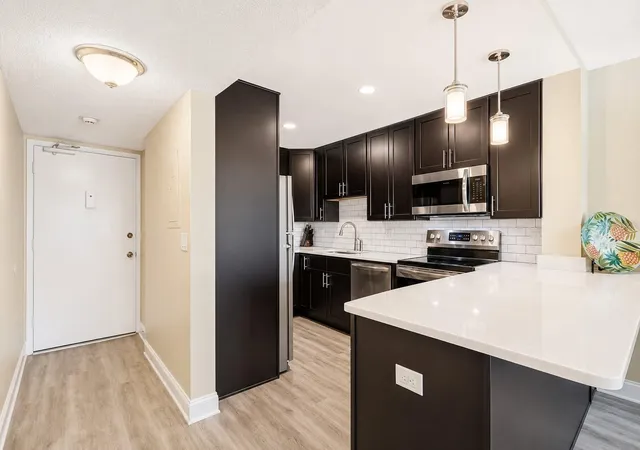
The chef-inspired kitchen is beautifully appointed with premium appliances, custom cabinetry, elegant stone countertops and an oversized island that seamlessly connects to the dining and living areas. The luxurious primary suite offers a peaceful private retreat with terrace access, generous walk-in closets and a spa-inspired bath. Beautifully appointed guest suites provide exceptional comfort and privacy for family and visitors.
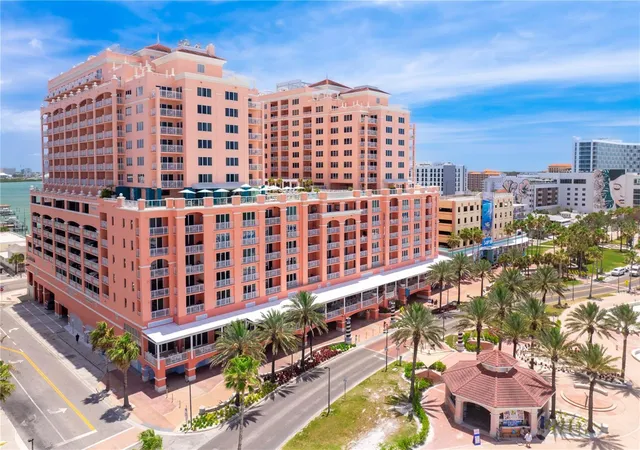
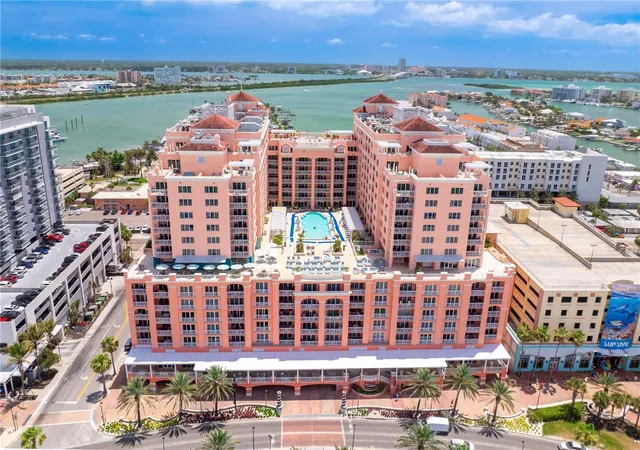
Residents enjoy a private residential entrance, secured parking, valet service, a rooftop heated pool and spa, a fitness center and access to the outstanding amenities of Hyatt Regency Clearwater Beach. Located moments from the area’s renowned white-sand beaches, fine dining, shopping, marinas and entertainment, the residence also offers convenient access to Tampa International and St. Pete-Clearwater International airports.
Sophisticated, private and effortlessly inviting, this remarkable residence presents a rare opportunity to experience Clearwater Beach luxury at its finest. Be sure to preview the video tour.
- Houzeo last checked: 6 hours ago
- Listing updated: October 9, 2026 at 7:40 pm
- Listing Provided by: Christopher Gabbard (727) 644-5115 | PREMIER SOTHEBY'S INTL REALTY (727) 595-1604
- Source: Stellar MLS-FL | MLS#: TB8502415

Part of

Property Details
Status
Active
Type
Condominium
No. of Stories
7
County
City
Neighborhood
Year Built
2010
HOA Fees
-
Finished Area
2,705 sqft
Lot Size
-- sqft lot
Basement Area
- sqft
MLS Name
Stellar MLS
MLS Number
TB8502415
MLS Status
Active
Days on Market
151
Cumulative Days on Market
151

Continue Your Journey in App
Find your dream home, receive real-time updates, and many more!
Download App
Continue Your Journey in App
Find your dream home, receive real-time updates, and many more!
Location
HOA Management
Scott Vignery - Ext. 222
HOA Fees
$-/
Amenities
 Amenities and services may be covered by one or multiple associations and service providers.
 Sewer
Sewer
 Trash Pickup
 Pool
Pool
 Maintenance
 Security Guard
 Insurance
 Recreation Facilities
Recreational Facilities
Escrow Reserves Fund
Disclaimer: Amenities are based on third-party information and may vary; buyers must independently verify all amenities, as information is deemed reliable but not guaranteed.
Facts & Features
Rooms
Bedrooms & bathrooms
Bedrooms: 3
Bathrooms: 4
Living Room
Level: First
Area: 368.00 Square Feet
Dimensions: 23x16
Kitchen
Level: First
Area: 238.00 Square Feet
Dimensions: 17x14
Primary Bedroom
Level: First
Area: 408.00 Square Feet
Dimensions: 24x17
Primary Bathroom
Level: First
Area: 306.00 Square Feet
Dimensions: 18x17
Bedroom 2
Level: First
Area: 288.00 Square Feet
Dimensions: 18x16
Bathroom 2
Level: First
Area: 120.00 Square Feet
Dimensions: 12x10
Bedroom 3
Level: First
Area: 255.00 Square Feet
Dimensions: 17x15
Bathroom 3
Level: First
Area: 119.00 Square Feet
Dimensions: 17x7
Bathroom 4
Level: First
Area: 36.00 Square Feet
Dimensions: 6x6
Dining Room
Level: First
Area: 247.00 Square Feet
Dimensions: 19x13
Foyer
Level: First
Area: 99.00 Square Feet
Dimensions: 11x9
Laundry
Level: First
Area: 54.00 Square Feet
Dimensions: 9x6
Balcony/Porch/Lanai
Level: First
Area: 350.00 Square Feet
Dimensions: 35x10
Interior
Sewer
Public Sewer
Interior Features
Ceiling Fans(s), Elevator, Open Floorplan, Solid Wood Cabinets, Stone Counters, Walk In Closet(s), Window Treatments
Appliances
Convection Oven, Cooktop, Dishwasher, Disposal, Dryer, Ice Maker, Microwave, Refrigerator, Washer
Window Features
Window Treatments
Exterior Features
Balcony
Flooring
Carpet, Tile
Cooling
Central Air
Heating
Central
Construction
Year Built
Year Built: 2010
Home type
Condominium
Property Condition
Completed
Foundation Details
Slab
Roof
Other
Construction Materials
Block
Utilities & Energy
Water Source
Public
Laundry Features
Laundry Room
Utilities
Cable Connected, Electricity Connected, Sewer Connected
Association Amenities
Recreation Facilities
Parking Features
Assigned
Other Features
Community Features
Fitness Center, Pool, Restaurant
Subdivision Name
Aqualea Residences Condo
Price History
| Date | Event | Price |
|---|---|---|
10/09/2026 Source: | Listing Removed | $3,500,000 $1,294/sqft |
10/09/2026 Source: | Listed for Sale | $3,500,000 +194.12% $1,294/sqft |
08/19/2015 Source: | Price Increased | $1,190,000 +0.85% $440/sqft |
08/19/2015 Source: | Sold | $1,180,000 $436/sqft |

Clearwater Beach Ranks #9 in Clearwater, FL

Homes

Rental Prices

Median Home Price
Nearby Homes
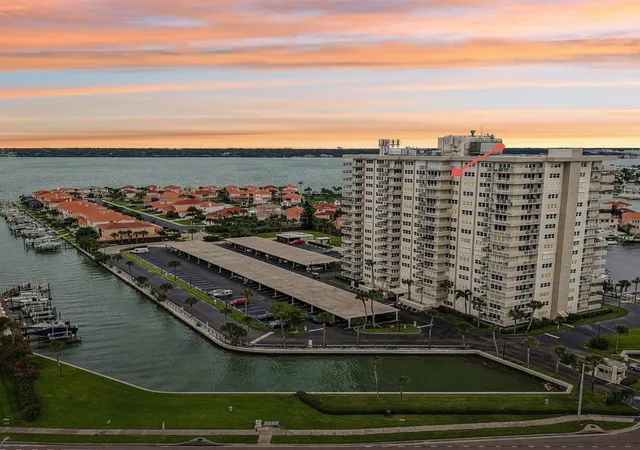

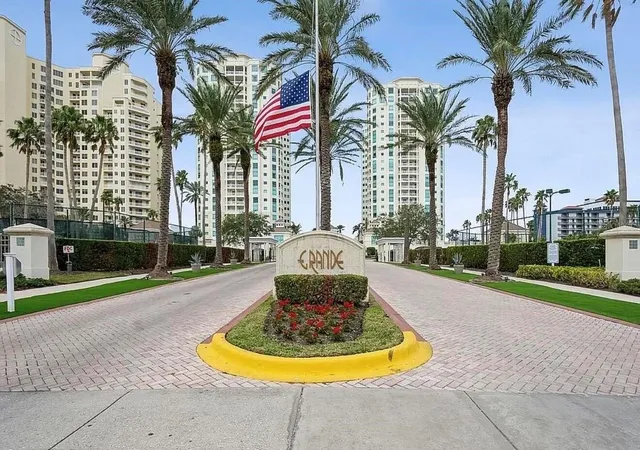
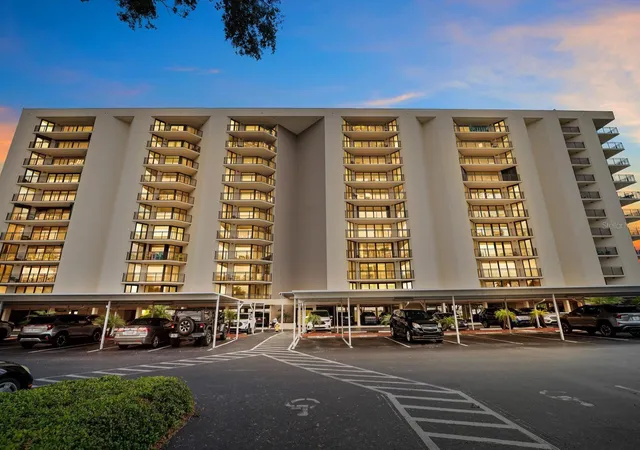
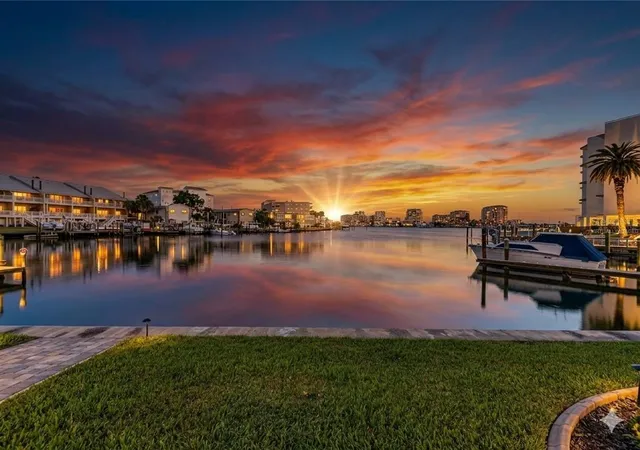
Find Homes by Property Features in Clearwater, FL
Nearby New Homes For Sale

Based on information from Stellar MLS® through Oct 09, 2026, 02:30PM as submitted to and distributed by MLS GRID. All data is obtained from various sources and may not have been verified by the broker or MLS GRID. Supplied Open House Information is subject to change without notice. All information should be independently reviewed and verified for accuracy. Properties may or may not be listed by the office/agent presenting the information. IDX information is provided exclusively for consumers’ personal non-commercial use. It may not be used for any purpose other than to identify prospective properties consumers may be interested in purchasing. The data is deemed reliable but is not guaranteed by MLS GRID. The use of the MLS GRID Data may be subject to an end-user license agreement prescribed by the Member Participant’s applicable MLS, if any, and as amended from time to time. © 2026 Stellar MLS. All Rights Reserved.
 Advertising Broker: Fred McGill | Simple Showing, Inc