- Overview
- Description
- Property Details
- Location
- HOA Management
- Facts & Features
- Getting Around
- Nearby Homes


Street View
$119,900
Monthly Est:$597
 1 Bed
1 Bed 1 Bath
1 full bath
 864sqft
301 Vancouver Rd, North Augusta, SC 29841
$119,900
$597/moEst:
Get Pre-Approved
Townhouse
Built in 1975
$80/mo HOA
0.04 acre lot
$139/sq.ft
Description
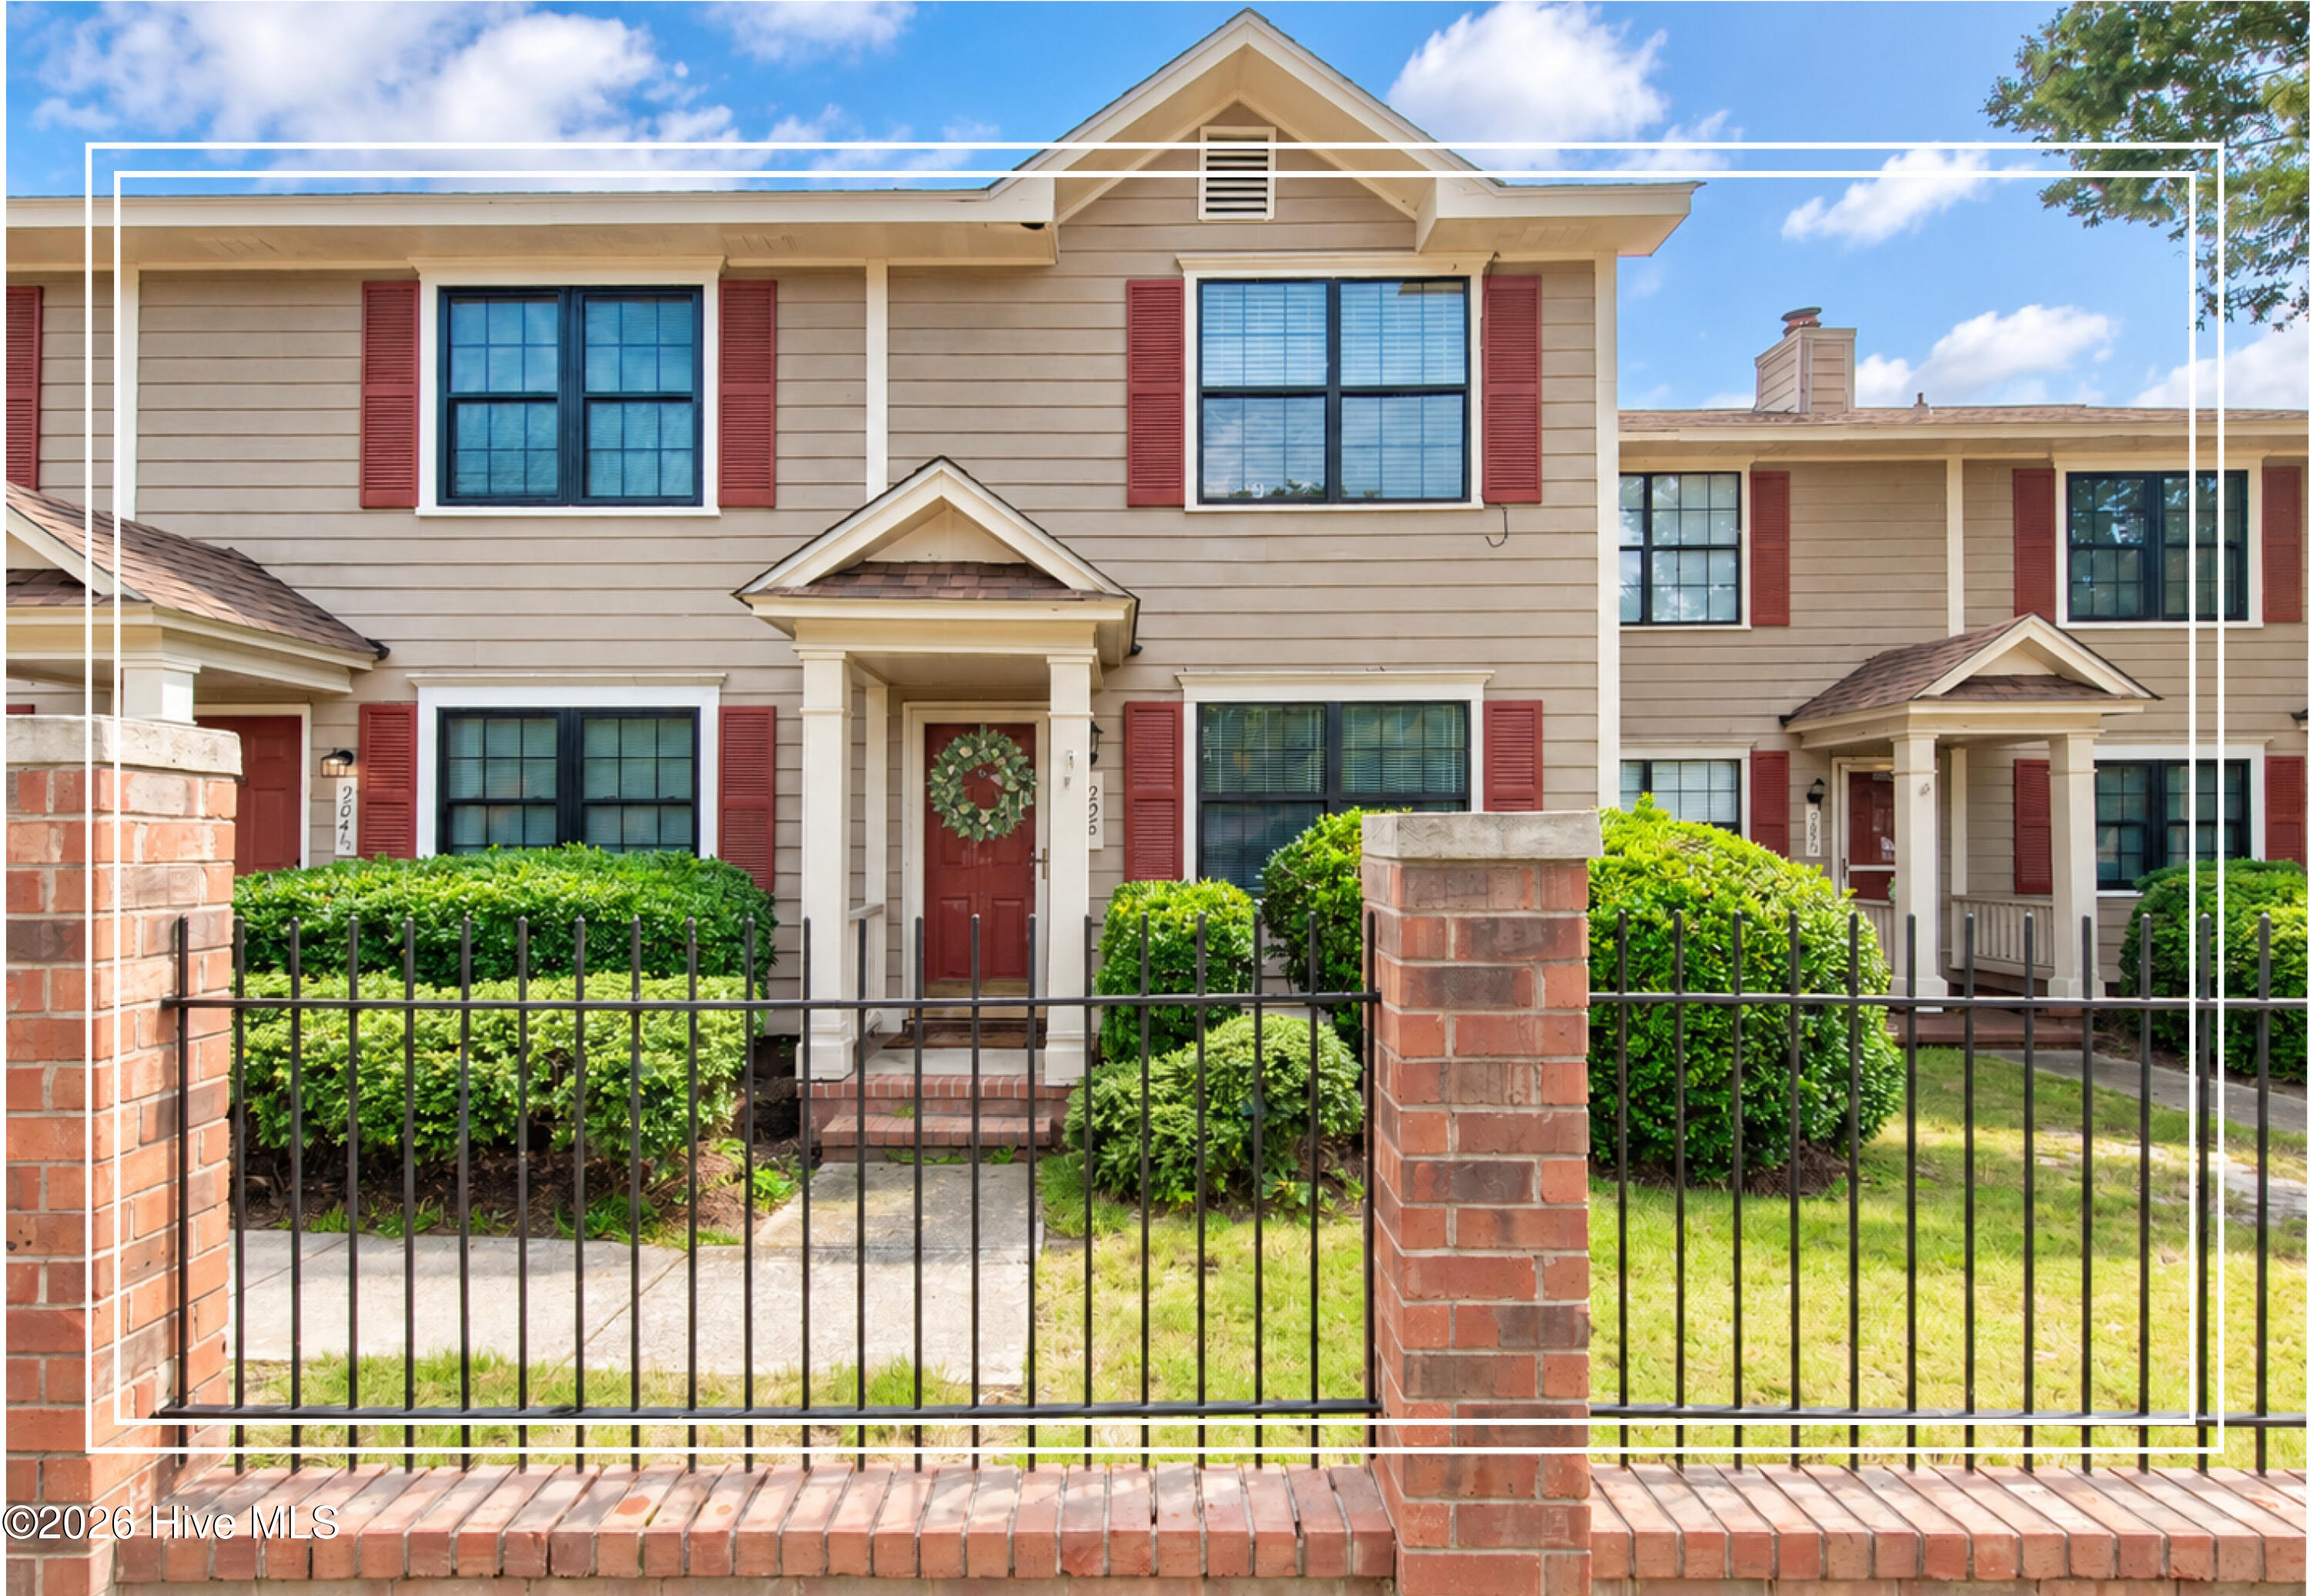
BACK ON THE MARKET AT NO FAULT OF THE SELLERS! Don't miss your chance to own this impeccably maintained 1-bedroom, 1-bathroom end-unit townhome in the heart of North Augusta, South Carolina. This highly desirable, single-level ranch townhome offers an unbeatable, low-maintenance opportunity for first-time homebuyers, downsizers, or real estate investors looking for a high-demand rental property.
- True Low-Maintenance Living (HOA Covered):
Enjoy peace of mind while the HOA fee covers all exterior maintenance, including the roof! This significantly minimizes your personal upkeep responsibilities, protects your investment long-term, and lowers your overall cost of homeownership.
Interior Highlights:
• Move-In Ready: Enjoy a bright, functional layout featuring fresh interior paint and durable, low-maintenance laminate wood flooring throughout main living spaces--completely carpet-free!
• Living Space: The welcoming living and dining combo area centers around a cozy wood-burning fireplace flanked by custom built-in bookshelves.
• Modern Renovations: Features a fully remodeled kitchen with excellent prep space, a dedicated laundry room, and ample storage closets.
• Luxury Bath: Unwind in a beautifully renovated custom-tiled bathroom complete with a modern walk-in shower.
Outdoor Living & Exterior:
As a premium end-unit, this property boasts enhanced privacy and outdoor versatility. Enjoy a charming private front courtyard, a serene back patio perfect for morning coffee, and a secure exterior storage room.
Prime Location & Commuter Convenience:
Perfectly situated for medical professionals, military personnel, and local commuters, this home offers exceptional convenience just minutes from:
• Downtown North Augusta & the scenic Savannah Riverfront
• Downtown Augusta, GA & the Medical District (AU Health / MCG / Piedmont)
• Fort Eisenhower (formerly Fort Gordon)
• Savannah River Site (SRS) and major regional employers
With low HOA fees and a prime location, this townhome offers unmatched value in the CSRA market. Schedule your private showing today before it's gone!
- Houzeo last checked: 9 hours ago
- Listing updated: September 11, 2026 at 7:31 pm
- Listing Provided by: Janet Herbert (706) 834-6669 DRE #431434, The Thompson Team (706) 840-1528 DRE #392035; 112948 | Meybohm Real Estate - Evans
- Source: Hive MLS-NC | MLS#: 100585287

Property Details
Status
Active
Type
Townhouse
No. of Stories
1
County
City
Neighborhood
--
Year Built
1975
HOA Fees
$80/mo
Finished Area
864 sqft
Lot Size
0.04 acre lot
Basement Area
- sqft
MLS Name
Hive MLS
MLS Number
100585287
MLS Status
Active
Days on Market
93

Continue Your Journey in App
Find your dream home, receive real-time updates, and many more!
Download App
Continue Your Journey in App
Find your dream home, receive real-time updates, and many more!
Location
HOA Management
Chalet North Townhouse Association
HOA Fees
$960/ Annually
Amenities
 Amenities and services may be covered by one or multiple associations and service providers.
 Road Maintenance
 Maintenance
 Pest Control
 Roof Maintenance
Walk path
Street Light
Shopping Nearby
Disclaimer: Amenities are based on third-party information and may vary; buyers must independently verify all amenities, as information is deemed reliable but not guaranteed.
Facts & Features
Rooms
Bedrooms & bathrooms
Bedroom: 1
Bathroom: 1
Living Room
Level: Main
Area: Square Feet
Dimensions: 276.00
Kitchen
Level: Main
Area: Square Feet
Dimensions: 63.00
Dining Room
Level: Main
Area: Square Feet
Dimensions: 96.00
Master Bedroom
Level: Main
Area: Square Feet
Dimensions: 165.00
Interior
Flooring
Lvt/lvp, Ceramic Tile
Appliances
Electric Oven, Refrigerator, Disposal, Dishwasher, Electric Range
Exterior Features
Cluster Mailboxes, End Unit
Interior Features
Walk In Closet(s), Ceiling Fan(s), Walk In Shower, Blinds/shades, Built In Features, Walk In Closet(s)
Heating
Fireplace(s), Electric, Forced Air, Heat Pump
Window Features
Thermal Windows
Cooling
Central Air, Ceiling Fan(s)
Construction
Year Built
Year Built: 1975
Home type
Townhouse
Roof
Composition
Property Condition
Updated Remodeled
Foundation Details
Slab
Construction Materials
Vinyl Siding, Wood Frame
Utilities & Energy
Parking Features
Asphalt, Assigned, Lighted
Association Amenities
Roof Maintenance, Maintenance Grounds, Maintenance Roads, Pest Control, Sidewalks, Street Lights, Shopping Nearby
Laundry Features
Dryer Hookup, Washer Hookup
Security Features
Security Lights
Basement
None
Water Source
Public
Utilities
Cable Available, High Speed Internet, Satellite Internet
Other Features
Lot Features
Front Yard, Level, Landscaped, Rectangular Lot
Patio And Porch Features
Enclosed, Patio, Front Porch, Rear Porch
Subdivision Name
Chalet North
Price History
| Date | Event | Price |
|---|---|---|
07/31/2026 Source: | Listed for Sale | $124,900 +4.17% $145/sqft |
07/31/2026 Source: | Price Decreased | $119,900 -4.00% $139/sqft |
07/23/2026 Source: | Off Market | $124,900 -2.35% $145/sqft |
06/30/2026 Source: | Listed for Sale | $127,900 -1.62% $148/sqft |
06/30/2026 Source: | Price Increased | $130,000 +73.33% $150/sqft |

Show more
Nearby Homes
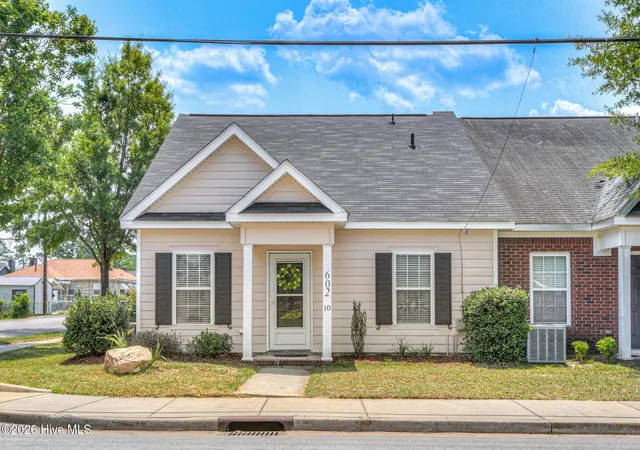
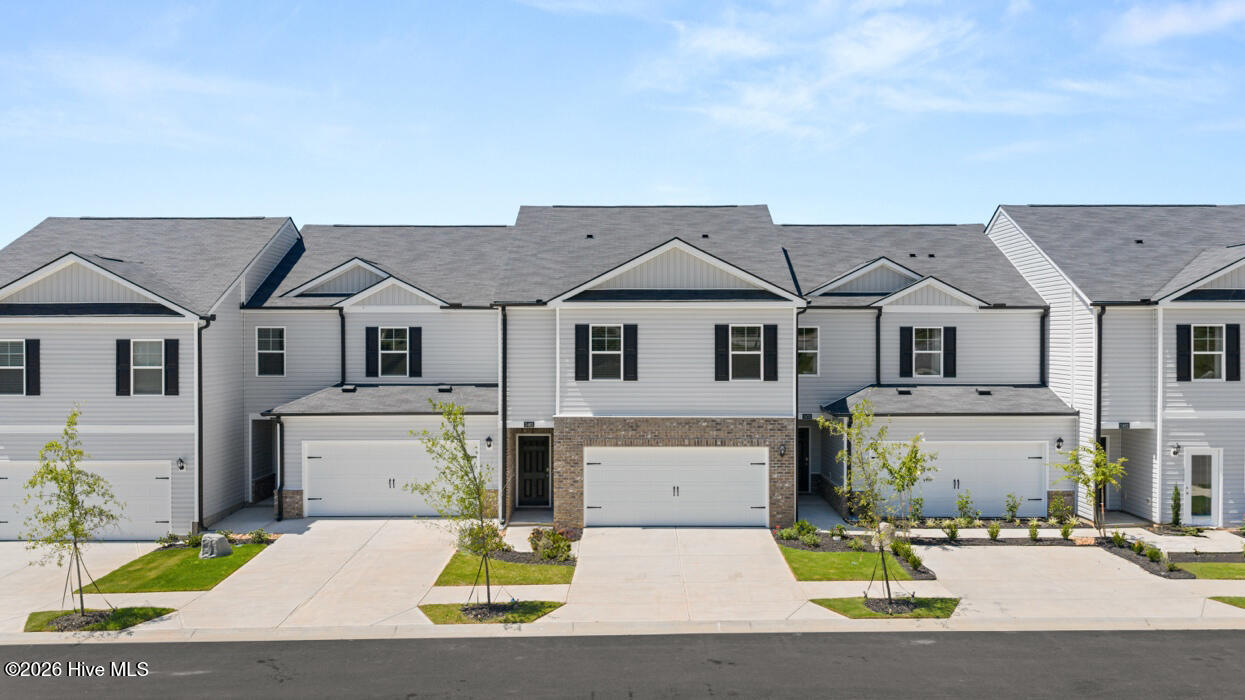
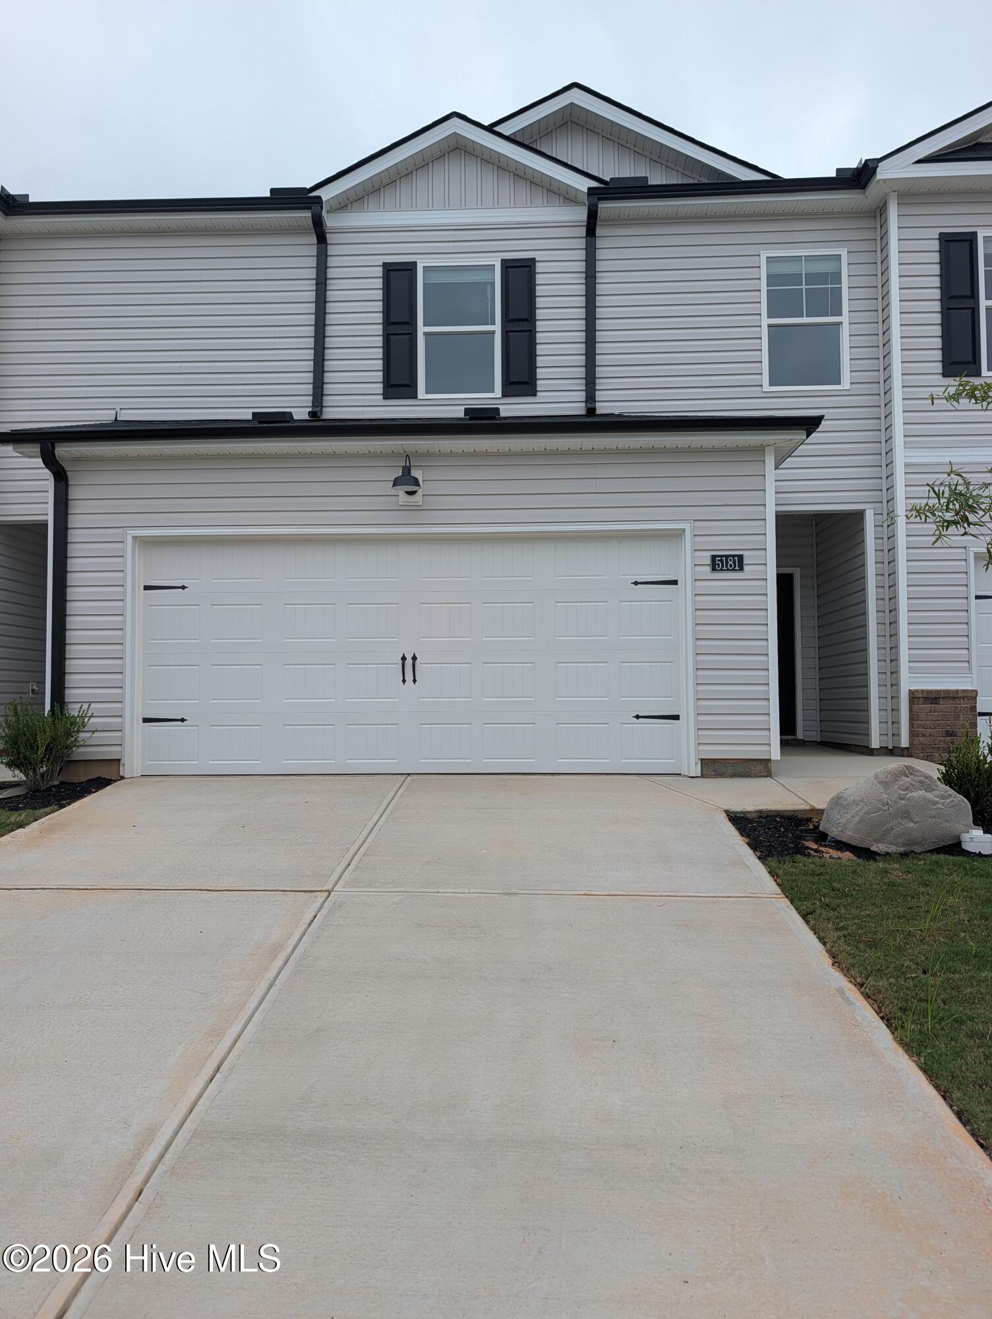
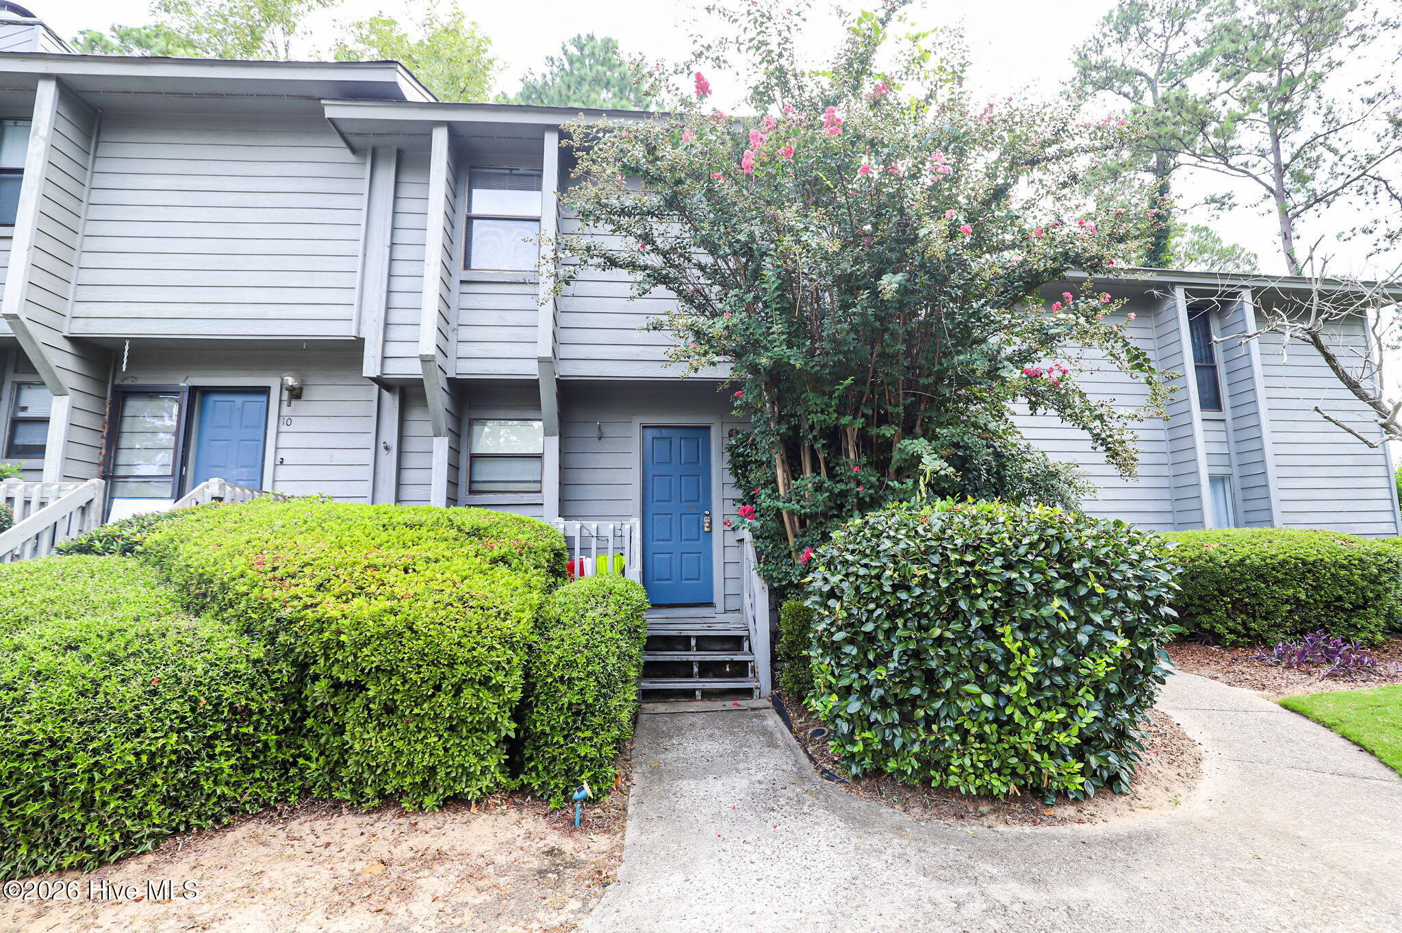
Find Homes by Property Features in North Augusta, SC
Nearby New Homes For Sale

Based on information from the Hive MLS, through Oct 01, 2026, 02:45PM. This website may not include listings or property addresses of sellers who have directed their listing brokers to withhold their listing or their property address from display on the Internet. The data relating to real estate on this web site comes in part from the Internet Data Exchange program of Hive MLS, and is updated as of Oct 01, 2026, 02:45PM. All information is deemed reliable but not guaranteed and should be independently verified. All properties are subject to prior sale, change, or withdrawal. Neither listing broker(s) nor Chosen Realty LLC nor Houzeo shall be responsible for any typographical errors, misinformation, or misprints, and shall be held totally harmless from any damages arising from reliance upon these data. IDX information is provided exclusively for personal, non-commercial use, and may not be used for any purpose other than to identify prospective properties consumers may be interested in purchasing. © 2026 Hive MLS. All Rights Reserved.
 Advertising Broker: Nicholas Huscroft | Chosen Realty