
- Overview
- Description
- Property Details
- Location
- HOA Management
- Facts & Features
- Getting Around
- Nearby Homes
 Price Drop: $15K (10/28)


Street View
$1,780,000
Monthly Est:$8,860
 2 Beds
 2 Baths
2 full baths
 1,039sqft
301 W 53rd Street #18A, New York City, NY 10019
$1,780,000
Get Pre-Approved
Apartment
Built in 1979
$1,335/mo HOA
35,000 sqft lot
$1,713/sq.ft
Description
High Floor Luxury Condo deeded with a Large 15 Sq Foot storage Unit!
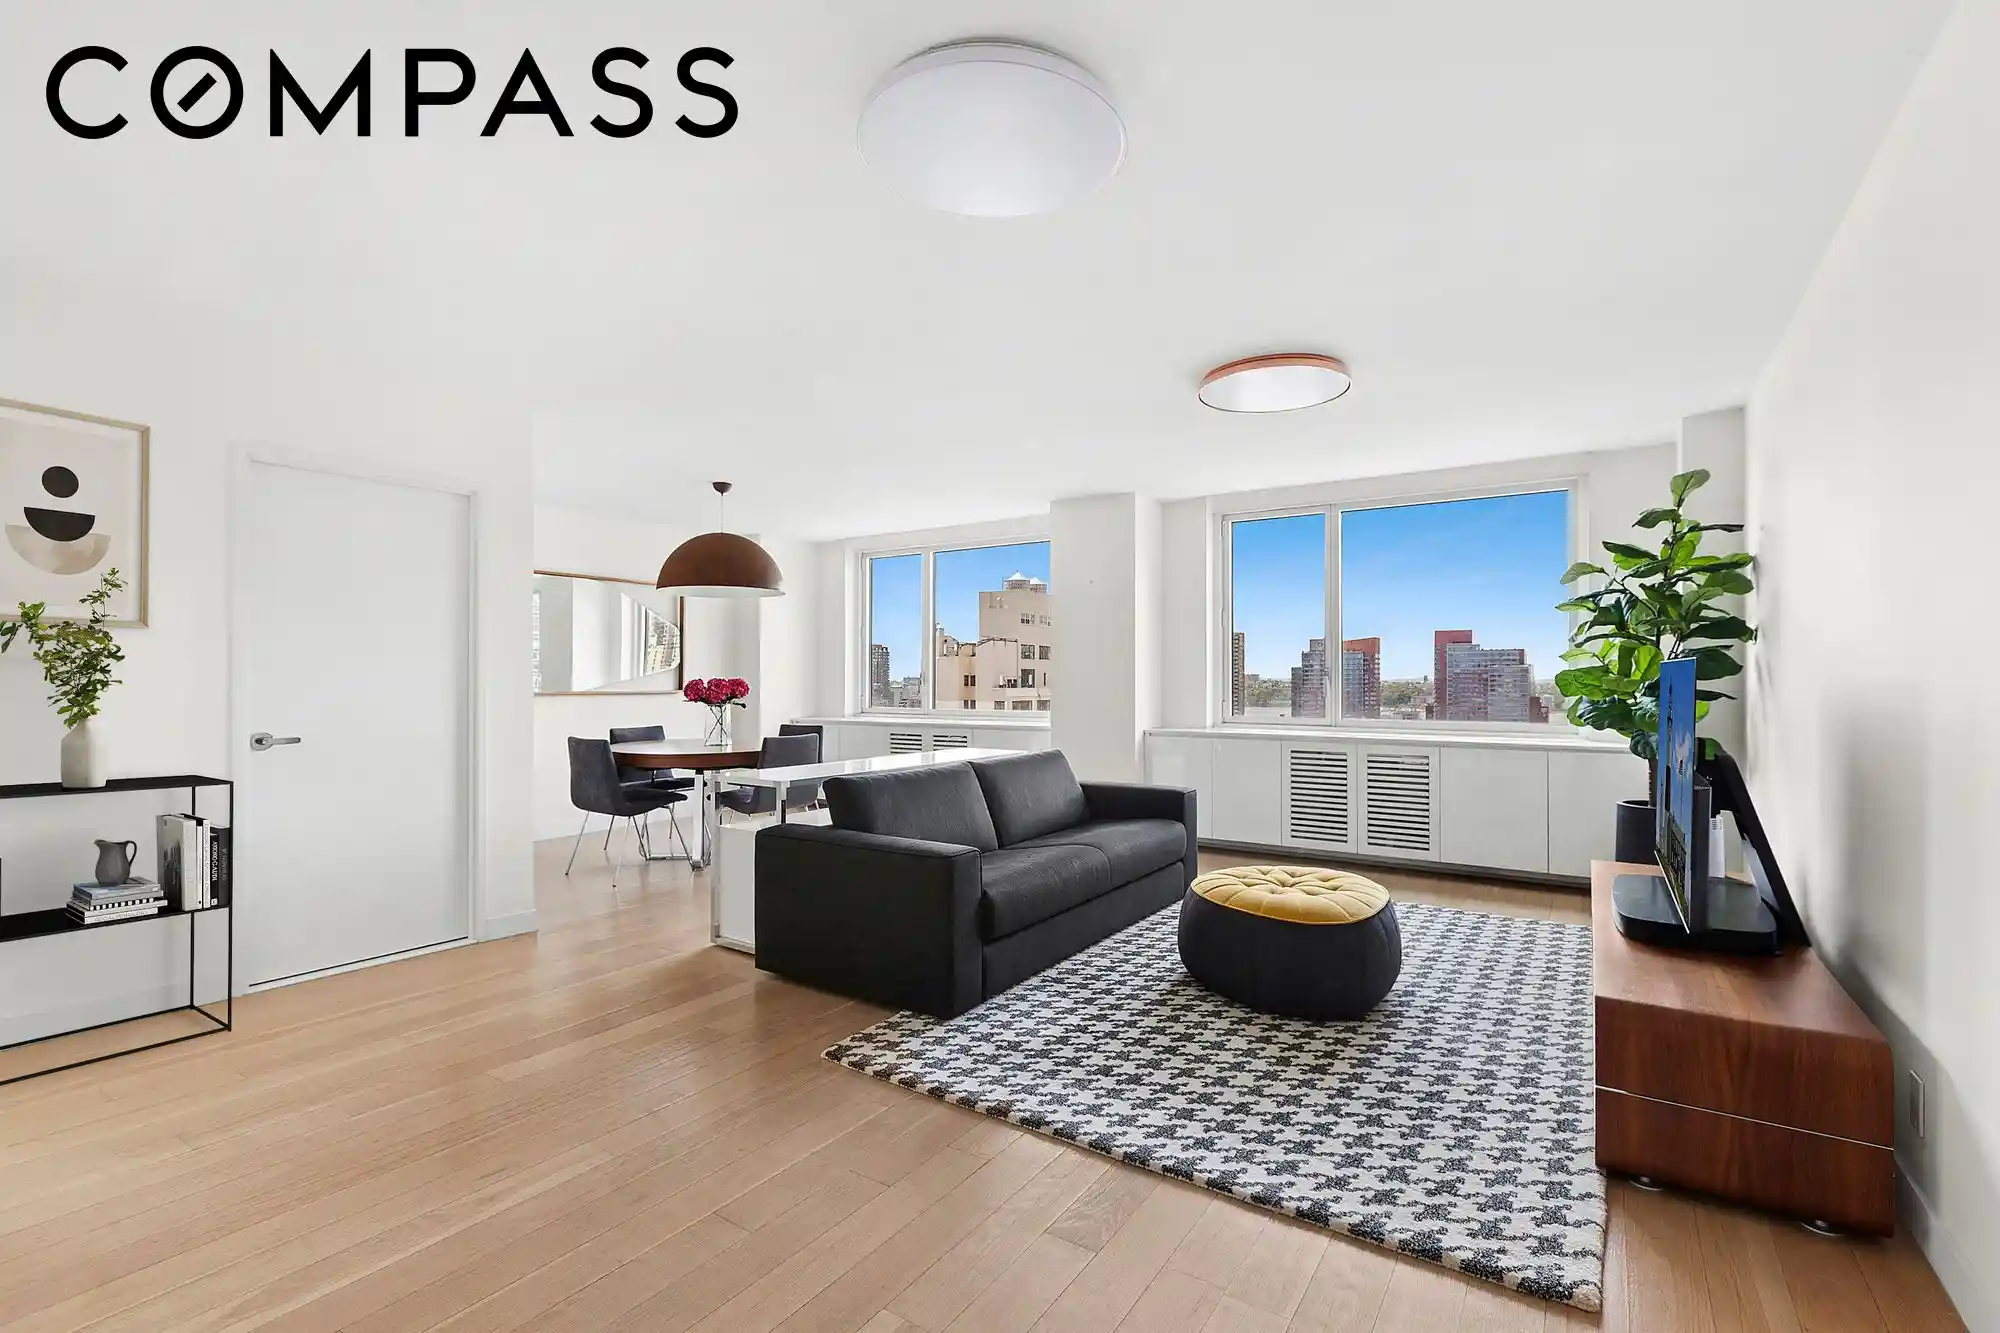
Welcome to 301 W 53rd St Unit 18A, a luxurious high-floor corner residence in the heart of vibrant Hell’s Kitchen. Spanning 1,039 square feet, this thoughtfully designed home offers breathtaking open views of the city skyline and the Hudson River. As part of the coveted A line, this unit boasts the best views in the building—facing west to capture stunning sunsets, open vistas, and incredible natural light. Enhancing the property's allure is a deeded 15-square-foot storage unit, offering both convenience and added value.
Perched on the 18th floor of a full-service condominium, this two-bedroom, two-bathroom home boasts large windows that flood the interiors with natural light, highlighting the open-concept design that blends elegance with everyday functionality.
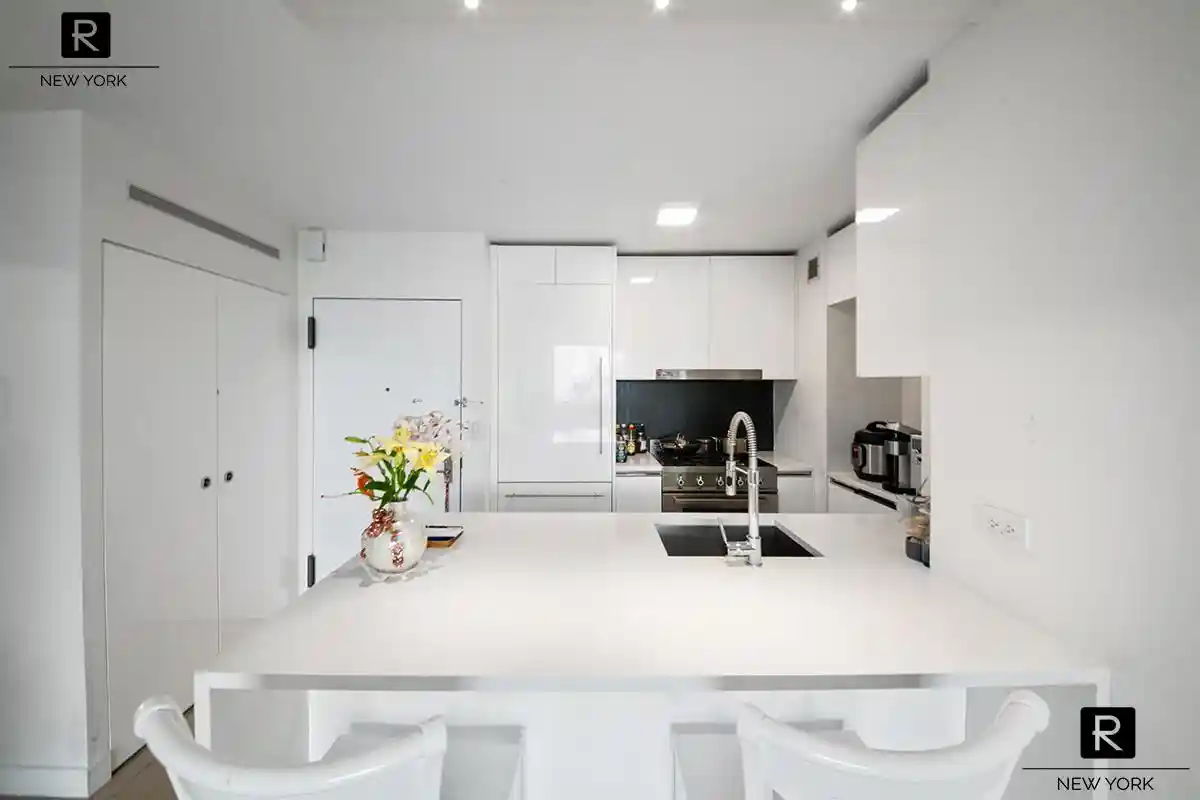
Wide-plank oak floors create a warm, inviting ambiance throughout, while the sleek, open modern kitchen is a chef’s dream. Outfitted with 30” Bertazzoni gas range, breakfast bar, Bosch microwave & dishwasher, Italian white lacquer cabinetry, white quartz countertops and 24” Bosch washer and dryer, it’s as stylish as it is practical.
The apartment features a versatile layout, transforming the generous dining area with stunning views of the NYC skyline into a potential third bedroom. The living and dining rooms feature cleverly designed hidden storage beneath the windows.
The primary suite offers city and Hudson River vistas along with an en-suite bathroom with Kohler fixtures, tub and shower, Toto toilet and white marble floors and walls. The second bedroom, situated on the opposite side of the apartment, provides flexibility for a guest room or home office. The entire apartment is climate controlled with smart in wall a/c.
301 W 53rd boasts exceptional amenities including a windowed fitness center offering yoga, cardio, and weight equipment alongside saunas for post-workout relaxation. Two outdoor terraces cater to every mood: a rooftop terrace with grilling stations and sweeping city views, and a second-floor terrace, complete with a private dog park. The residents’ lounge features a kitchenette and workspace, while the children’s playroom ensures fun for the youngest members of the household. Additional conveniences include parking, a 24-hour concierge, cold storage, bike storage, valet services, and a modern laundry room.
Located in one of Manhattan’s most dynamic neighborhoods, you’ll be steps from Central Park, Broadway theaters, Columbus Circle’s world-class dining and shopping, and the A, C, E, B, D, and 1 subway lines for seamless commuting. The building’s prime location provides city living at its best.
Don’t miss your chance to make 301 W 53rd St Unit 18A your own. Please note, some images are virtually staged. Showings are by appointment only.
- Houzeo last checked: 5 hours ago
- Listing updated: October 28, 2026 at 2:50 pm
- Listing Provided by: Justine Masters (917) 701-3662 , Charlie Lewis (917) 407-4248 | Compass (212) 913-9058
- Source: Rebny MLS-NY | MLS#: RLS20088134

This condo is in:
 Concierge
 Fitness Center
 Security
 Door Person
Property Details
Status
Pending
Type
Condominium
No. of Stories
25
County
City
Neighborhood
--
Year Built
1979
HOA Fees
$1335/mo
Finished Area
1,039 sqft
Lot Size
35,000 sqft lot
Basement Area
- sqft
MLS Name
Rebny MLS
MLS Number
RLS20088134
Days on Market
187

Continue Your Journey in App
Find your dream home, receive real-time updates, and many more!
Continue Your Journey in App
Find your dream home, receive real-time updates, and many more!
Location
HOA Management
N/A
HOA Fees
$1,335/ Monthly
Disclaimer: Amenities are based on third-party information and may vary; buyers must independently verify all amenities, as information is deemed reliable but not guaranteed.
Facts & Features
Rooms
Bedrooms & bathrooms
Bedrooms: 2
Bathrooms: 2
Interior
Appliances
Dryer, Washer
Exterior Features
Building Barbecue, Building Garden, Building Roof Deck
Interior Features
Breakfast Bar
Utilities & Energy
Parking Features
Garage, Valet
Laundry Features
Building Washer Dryer Install Allowed, Common On Floor, Common Area, In Unit
Other Features
Community Features
Sauna
Subdivision Name
Hell's Kitchen
Price History
| Date | Event | Price |
|---|---|---|
10/28/2026 Source: | Pending | $1,780,000 -0.84% $1,713/sqft |
05/01/2026 Source: | Listed for Sale | $1,795,000 $1,728/sqft |

Nearby Homes








Find Homes by Property Features in New York City, NY


The real estate listing data marked with this icon comes from the IDX program of the RLS at REBNY Listing Service (RLS). Listing information for certain New York City properties provided courtesy of the Real Estate Board of New York's Residential Listing Service (the "RLS") through Nov 04, 2026, 12:45PM. Information deemed reliable but not guaranteed. Information is provided exclusively for consumers' personal, non-commercial use, and may not be used for any purpose other than the identification of potential properties for purchase. The information contained in this listing has not been verified by the RLS and should be verified by the consumer. The listing information provided here is for the consumer's personal, non-commercial use. Retransmission, redistribution or copying of this listing information is strictly prohibited except in connection with a consumer's consideration of the purchase and/or sale of an individual property. This listing information is not verified for authenticity or accuracy and is not guaranteed and may not reflect all real estate activity in the market. Buyer to verify all information. © 2026 The Real Estate Board of New York, Inc. All rights reserved.
 Advertising Broker: Derek Greene | The Greene Realty Group
