
- Overview
- Description
- Property Details
- Location
- HOA Management
- Facts & Features
- Getting Around
- Nearby Homes

Street View
$1,745,000
Monthly Est:$8,685
 3 Beds
 2 Baths
2 full baths
 1,040sqft
301 W 53rd Street #8-F, New York City, NY 10019
$1,745,000
Get Pre-Approved
Apartment
Built in 1979
$1,256/mo HOA
-- sqft lot
$1,678/sq.ft
Description
***Turnkey Investment: 6.6% Gross Return | Excellent investment opportunity! Sold with tenant in place through Aug, 2027, generating immediate monthly rental income of $9600 from day one.****
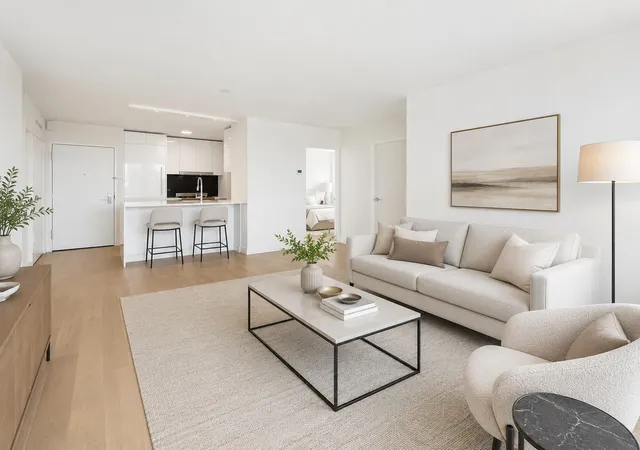
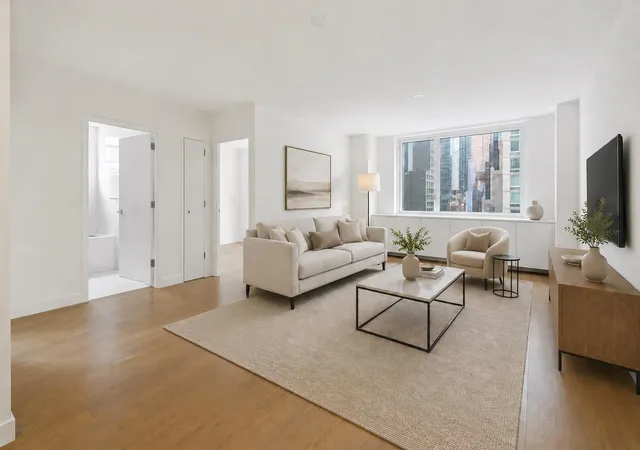
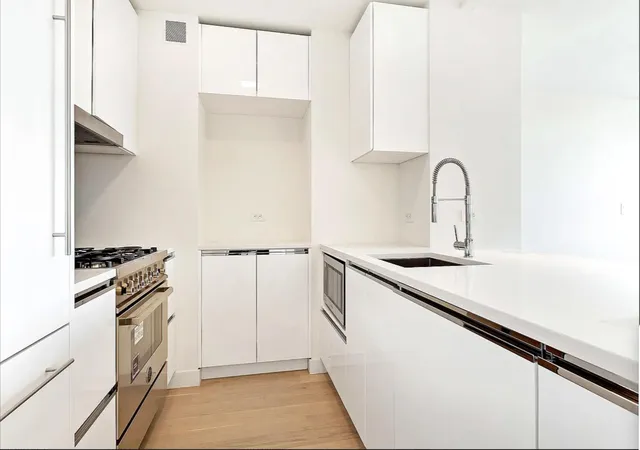
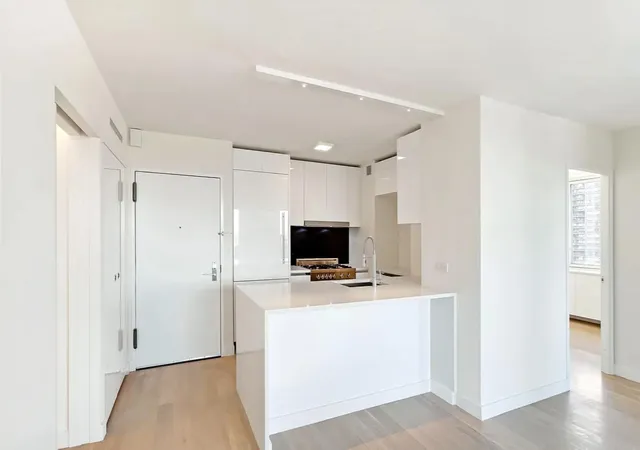
301 West 53rd Street 8F is a masterfully designed corner residence by BP Architects, offering an uncommon combination of architectural efficiency and investment merit. The split-wing layout delivers true bedroom privacy with zero wasted corridor space, while north and east exposures flood the home with natural light throughout the day. Carrying costs under $3,000/month and an estimated 6.5% gross rental yield make this one of Midtown's most compelling value plays — equally suited to discerning owner-occupants and yield-focused investors.
Perched high on the 8th floor, UNIT 8F is a SUN-DRENCHED CORNER OASIS that effortlessly bridges the worlds of high-end architectural design and elite asset performance. This luxury residence greets you each morning with continuous natural light, offering an INTELLIGENTLY CRAFTED LIVING SPACE where flawless geometric flow meets absolute privacy. Beyond the walls of this sanctuary lies a PREMIER MANHATTAN LOCATION that places the city’s finest culture, nature, and dynamic lifestyle right at your doorstep. More than just a home, it is a HIGH-PERFORMANCE INVESTMENT engineered for low holding costs and exceptional market yields. Unit 8F offers a rare, turn-key lifestyle backed by powerful financial fundamentals—a true masterpiece where the city is forever at your feet, and the rewards are in your portfolio.
*The Residential Collection*Harmonious Architecture & Unparalleled Spatial Efficiency
Thoughtfully envisioned by the renowned BP Architects and ASH NYC, this corner residence stands as a masterclass in spatial planning, offering a level of functional efficiency and seamless flow rarely found in Manhattan.
---SYMMETRICAL & BALANCED GEOMETRY: a symmetrical and well-proportioned layout which maximizes natural light from Northern and Eastern exposures while fostering a harmonious, "Feng Shui"-inspired equilibrium;
---ZERO-WASTE SPATIAL DESIGN: A compact, high-efficiency floor plan with no wasted space, every square foot dedicated to living.
---THE PRIZED "DUMBBELL" PRIVACY WING: A split-wing layout places bedrooms on opposite ends, each with its own full bath — ensuring complete privacy for family, guests, or a home office.
---VERSATILE SPACE & ADAPTIVE LIVING POTENTIAL: Flexible zoning potential — carve out additional functional zones or independent spaces as your lifestyle evolves.
---FULL SERVICE LUXURY BUILDING AMENITIES: 24-hour concierge, and a full range of amenities including fitness center, sauna, and resident lounge — with a 360° panoramic rooftop terrace reopening next year.
*The Investment Portfolio*Low Carrying Costs & High-Yield Asset Allocation
Engineered with exceptional spatial flexibility, remarkably low carrying costs, and consistently strong tenant demand, this property stands apart in today's Manhattan Real Estate market — a high-yield, long-term hold.
---ULTRA-LOW CARRYING COSTS: The monthly carrying costs ---combined common charges and taxes — under $3,000, no abatements, significantly below the Manhattan luxury average, maximizing net yields for investors.
---OPTIMIZED INVESTMENT RETURNS: The unique spatial flexibility maximizes utility and rental yields — with an estimated gross yield of up to 6.5%, a standout figure in today's Manhattan luxury market, ideal for investors seeking to optimize their ROI.
---PRIME STRATEGIC HUB & MULTI-TIERED DEMAND DRIVERS: Exceptionally positioned between Manhattan's core business district and top-tier academic institutions, this property benefits from consistent tenant demand, constrained land supply, and the scarcity of locations with fully matured infrastructure — making it a premier New York real estate choice that perfectly balances asset allocation, rental income, and long-term appreciation.
*The Prime Center Location* Positioned at the "Crossroads of Manhattan"Top-Tier Map
Located at the golden intersection of Hell’s Kitchen and Midtown West, this residence commands an absolute prime center position overlooking New York’s core resources:
«East • Haute Fashion»Within walking distance to Rockefeller Center and Fifth Avenue, capturing the pinnacle of global luxury shopping and iconic landmarks.
«South • Vibrant Core»Proximity to Times Square, seamlessly connecting you to the epic center of global commerce and entertainment.
«West • Waterfront Living»Moments from the Hudson River waterfront corridor, with access to some of Manhattan's most spectacular sunset views.
«North • Art & Nature» Steps from Central Park, Columbus Circle, and Lincoln Center, placing world-class green spaces and premier cultural refinement right in your backyard.
- Houzeo last checked: 5 hours ago
- Listing updated: September 4, 2026 at 8:32 pm
- Listing Provided by: Jie Luo (917) 582-4625 | VORO NYC (877) 943-8676
- Source: Rebny MLS-NY | MLS#: RLS20090468

This condo is in:
 Concierge
 Fitness Center
 Security
 Door Person
Property Details
Status
Active
Type
Condominium
No. of Stories
25
County
City
Neighborhood
--
Year Built
1979
HOA Fees
$1256/mo
Finished Area
1,040 sqft
Lot Size
-- sqft lot
Basement Area
- sqft
MLS Name
Rebny MLS
MLS Number
RLS20090468
Days on Market
176

Continue Your Journey in App
Find your dream home, receive real-time updates, and many more!
Continue Your Journey in App
Find your dream home, receive real-time updates, and many more!
Location
HOA Management
N/A
HOA Fees
$1,256/ Monthly
Disclaimer: Amenities are based on third-party information and may vary; buyers must independently verify all amenities, as information is deemed reliable but not guaranteed.
Facts & Features
Rooms
Bedrooms & bathrooms
Bedrooms: 3
Bathrooms: 2
Interior
Exterior Features
Building Courtyard, Building Roof Deck
Appliances
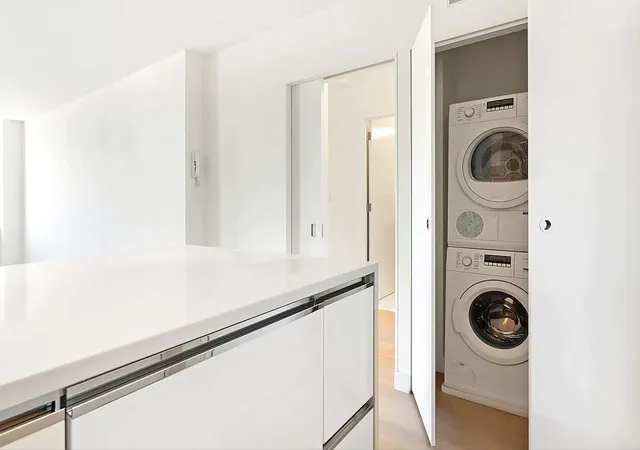
Dryer, Washer
Cooling
Wall Units
Utilities & Energy
Laundry Features
Building Washer Dryer Install Allowed, Common Area, In Unit
Other Features
Subdivision Name
Hell's Kitchen
Price History
| Date | Event | Price |
|---|---|---|
07/09/2026 Source: | Price Increased | $1,745,000 +2.71% $1,678/sqft |
06/08/2026 Source: | Price Decreased | $1,699,000 -0.06% $1,634/sqft |
05/11/2026 Source: | Listed for Sale | $1,700,000 +25463.91% $1,635/sqft |
05/09/2016 Source: | Sold | $6,650 $6/sqft |

Nearby Homes








Find Homes by Property Features in New York City, NY


The real estate listing data marked with this icon comes from the IDX program of the RLS at REBNY Listing Service (RLS). Listing information for certain New York City properties provided courtesy of the Real Estate Board of New York's Residential Listing Service (the "RLS") through Nov 04, 2026, 12:45PM. Information deemed reliable but not guaranteed. Information is provided exclusively for consumers' personal, non-commercial use, and may not be used for any purpose other than the identification of potential properties for purchase. The information contained in this listing has not been verified by the RLS and should be verified by the consumer. The listing information provided here is for the consumer's personal, non-commercial use. Retransmission, redistribution or copying of this listing information is strictly prohibited except in connection with a consumer's consideration of the purchase and/or sale of an individual property. This listing information is not verified for authenticity or accuracy and is not guaranteed and may not reflect all real estate activity in the market. Buyer to verify all information. © 2026 The Real Estate Board of New York, Inc. All rights reserved.
 Advertising Broker: Derek Greene | The Greene Realty Group
