
- Overview
- Description
- Property Details
- Location
- HOA Management
- Facts & Features
- Getting Around
- Nearby Homes


Street View
$1,770,000
Monthly Est:$8,810
 3 Beds
 2 Baths
2 full baths
 1,040sqft
301 W 53rd Street #9-E, New York, NY 10019
$1,770,000
Get Pre-Approved
Apartment
Built in 1980
$1,158/mo HOA
-- sqft lot
$1,702/sq.ft
Description
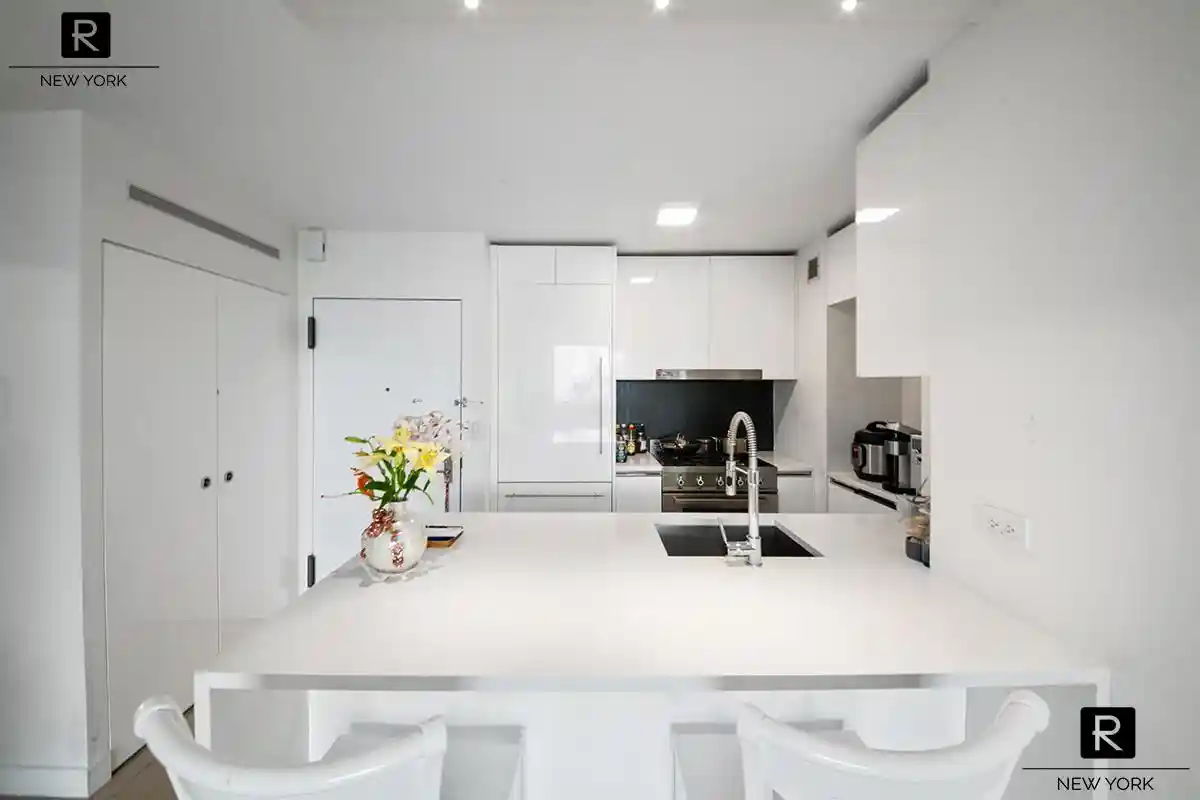
Welcome home to apartment 9-E, an impeccably designed corner 3 bedroom, 2 bathroom home situated on the 9th floor of Fifty Third and Eighth Condominium in the Theater District. Tranquil light pouring in from oversized windows facing West and North, this 1039 sq ft residence offers well- proportioned living and dining areas, artfully designed by BP Architects and Design firm, ASH NYC. The open concept living space features 5” natural oak floaring, Bosch washer and dryer, Western and Northern exposures as well as through the wall AC units in each room. The full- size kitchen is outfitted with Quartz countertops, white lacquer cabinetry, a Bertazzoni gas range, Bosch panelized refrigerator and dish washer, and a stainless steel Bosch microwave. A generous Quartz island anchors the space seamlessly flowing into the 19’ long living and dining area, perfect for entertaining and every day living. The primary bedroom is a peaceful oasis complete with Western city views, ample closets and an en-suite bathroom with white marble tiles and a Carrara marble accent wall and a custom- built glass shower. On the North corner is the second bedroom offering large closets and open city views. The second bathroom situated between the second and third bedrooms offers a large soaking tub, custom vanity, a glass shower and a window with Northern exposure. The third bedroom faces North and can be your home office or a guest room. All have individually controlled through the wall AC units and radiator heat that is controlled by the building as well as an in-unit washer and dryer for extra convenience. This unit comes with a deeded storage that the owner bought separately yet including it with the purchase. 301 West 53rd at Fifty Third and Eighth is a luxury condominium with 24/7 doorman/concierge with a gorgeous lobby and bespoke amenities which include windowed fitness center, children’s playroom, residents lounge, outdoor courtyard and garden, valet services, a gorgeous furnished roof deck with city views, bike storage and a parking garage. Pet friendly, elevator building designed by BP Architects and ASH NYC Designers. Centrally located, just a few blocks from Columbus Circle, Central Park, Time Warner Center, Theater district, MOMA, Lincoln Center, Carnegie Hall, Rockefeller Center, Hudson River Park as well as every gastronomic delight within blocks. Multiple subway options include A,C,E,B,D,F,N,Q,R,W Contact us to see your next dream home!
- Houzeo last checked: 12 hours ago
- Listing updated: August 10, 2025 at 7:09 pm
- Listing Provided by: Yelena Kats (917) 628-3294 , Brandon Michaels (917) 242-5260 | Nest Seekers LLC (212) 252-8772
- Source: Rebny MLS-NY | MLS#: RLS20036538

This condo is in:
 Concierge
 Fitness Center
 Security
 Door Person
Property Details
Status
Active
Type
Condominium
No. of Stories
25
County
City
Neighborhood
Year Built
1980
HOA Fees
$1158/mo
Finished Area
1,040 sqft
Lot Size
-- sqft lot
Basement Area
- sqft
MLS Name
Rebny MLS
MLS Number
RLS20036538
Days on Market
479

Continue Your Journey in App
Find your dream home, receive real-time updates, and many more!
Continue Your Journey in App
Find your dream home, receive real-time updates, and many more!
Location
HOA Management
N/A
HOA Fees
$1,158/ Monthly
Disclaimer: Amenities are based on third-party information and may vary; buyers must independently verify all amenities, as information is deemed reliable but not guaranteed.
Facts & Features
Rooms
Bedrooms & bathrooms
Bedrooms: 3
Bathrooms: 2
Interior
Cooling
Wall Units
Exterior Features
Building Garden, Building Roof Deck
Appliances
Dryer, Washer
Interior Features
Dining Area
Utilities & Energy
Laundry Features
Building Washer Dryer Install Allowed, Common Area, In Unit
Other Features
Subdivision Name
Clinton
Price History
| Date | Event | Price |
|---|---|---|
07/12/2025 Source: | Listed for Sale | $1,770,000 $1,702/sqft |

Nearby Homes








Find Homes by Property Features in New York, NY


The real estate listing data marked with this icon comes from the IDX program of the RLS at REBNY Listing Service (RLS). Listing information for certain New York City properties provided courtesy of the Real Estate Board of New York's Residential Listing Service (the "RLS") through Nov 02, 2026, 02:15PM. Information deemed reliable but not guaranteed. Information is provided exclusively for consumers' personal, non-commercial use, and may not be used for any purpose other than the identification of potential properties for purchase. The information contained in this listing has not been verified by the RLS and should be verified by the consumer. The listing information provided here is for the consumer's personal, non-commercial use. Retransmission, redistribution or copying of this listing information is strictly prohibited except in connection with a consumer's consideration of the purchase and/or sale of an individual property. This listing information is not verified for authenticity or accuracy and is not guaranteed and may not reflect all real estate activity in the market. Buyer to verify all information. © 2026 The Real Estate Board of New York, Inc. All rights reserved.
 Advertising Broker: Derek Greene | The Greene Realty Group
