
- Overview
- Description
- Property Details
- Location
- HOA Management
- Facts & Features
- Getting Around
- Nearby Homes


Street View
$3,300,000
Monthly Est:$16,425
 2 Beds
 2 Baths
2 full baths
 1,455sqft
301 W 57Th St #34-C, New York City, NY 10019
$3,300,000
Get Pre-Approved
Apartment
Built in 1987
$2,250/mo HOA
-- sqft lot
$2,268/sq.ft
Description
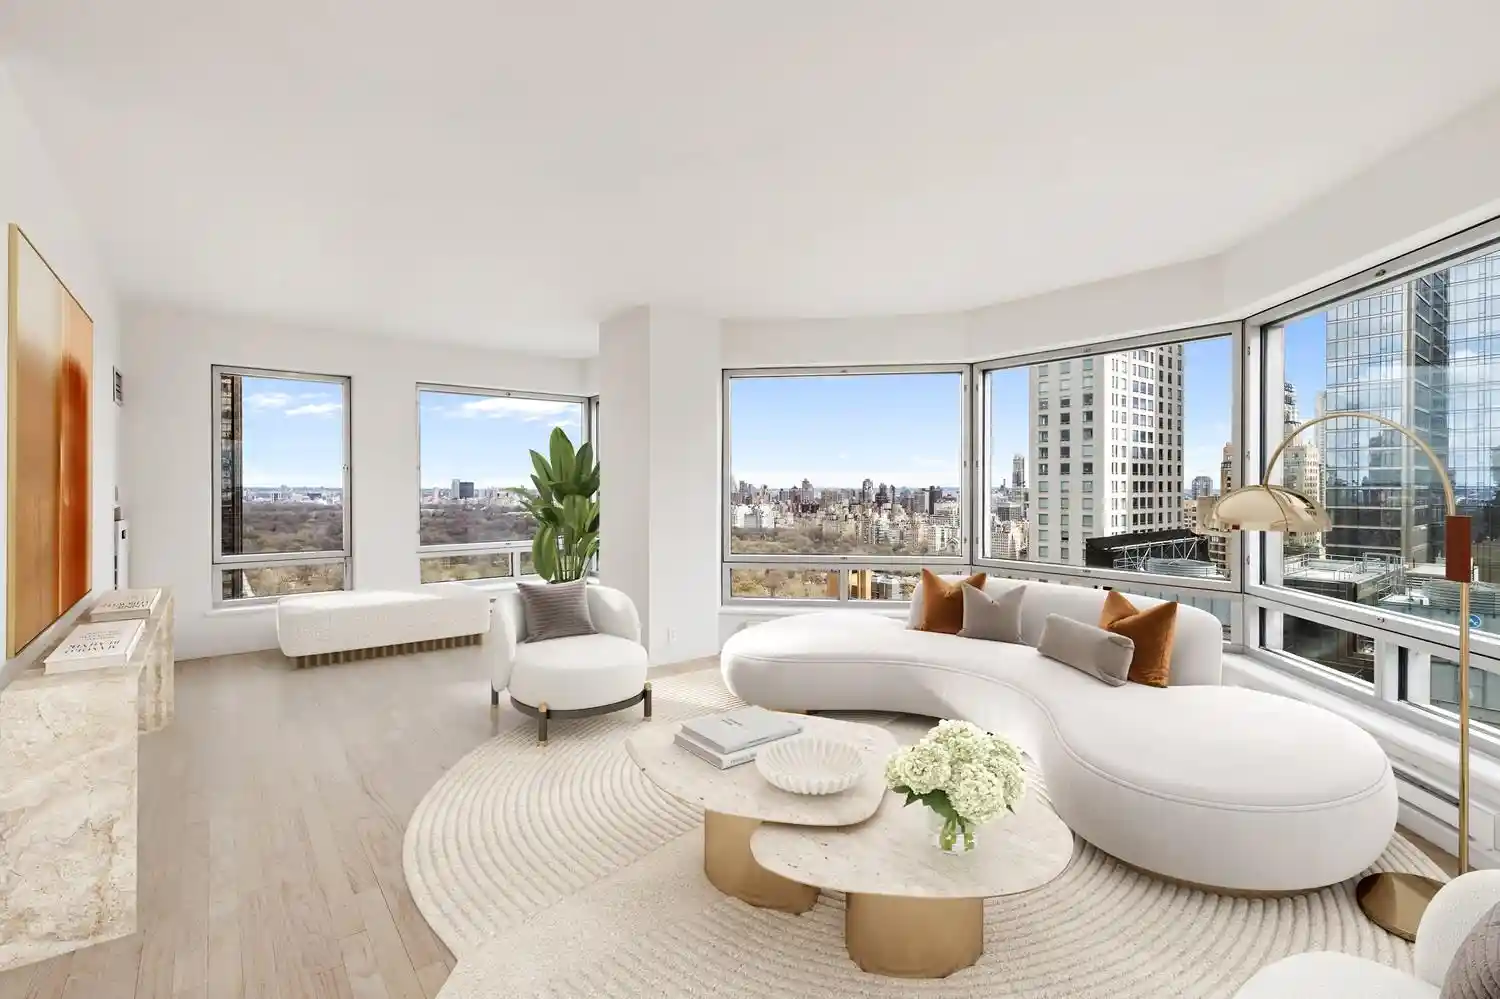
Perched on the 34th floor, overlooking Central Park, is this quintessential New York residence.
THE APARTMENT:
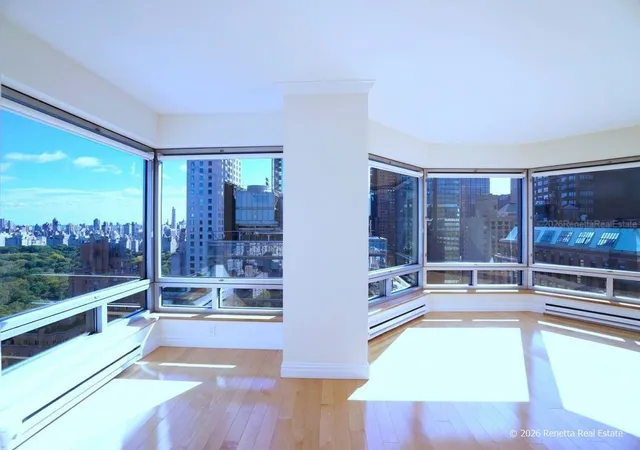
Immerse yourself in the luxury of this 1,455 square-foot, two-bedroom home, offering unparalleled panoramic views. From Central Park to the north to the expansive sight of midtown and lower Manhattan to the south, the vistas are simply breathtaking. Upon entering, an expanded open space awaits, allowing you to personalize each area to suit your lifestyle. Whether you desire a minimalistic, loft-like ambiance or prefer to showcase your treasures in a more elegant style, this versatile space is yours to make your own. If you love entertaining or prefer a serene retreat, apartment 34-C can be tailored to suit your taste. The kitchen has been upgraded with brand-new appliances and a tiled backsplash. The home features newly sanded hardwood floors, and the bathrooms have new hardware finishes. This desirable layout offers the tranquility and privacy of split bedrooms. The primary bedroom overlooks Central Park and is spacious, complete with a walk-in closet. The second bedroom is on the sunny southern side of the residence, ideal for hosting overnight guests or creating the ultimate home office. In addition to the monthly carrying costs, there is a capital improvement assessment of $258.45 monthly. The marketing images have been digitally staged for your viewing pleasure.
THE BUILDING:
Central Park Place Condominium features 24-hour doorman and concierge services, a resident-only full-scale gym, an indoor pool, a 6th-floor outdoor sun deck, and a resident lounge with free wi-fi.
NEIGHBORHOOD AMENITIES:
Central Park, Whole Foods, The Deutsche Bank Center, Equinox, Turnstyle, Lincoln Center, Carnegie Hall, the Theater District, plus a full range of nearby dining and shopping options.
CONVENIENT TRANSPORTATION:
Subway lines include: A, C, B, D, 1, Q, N, R trains and 57th Street Cross town bus.
- Houzeo last checked: 12 hours ago
- Listing updated: November 1, 2026 at 7:09 pm
- Listing Provided by: Ray A Asis (212) 994-3211 | City Connections Realty Inc (212) 627-7800
- Source: Rebny MLS-NY | MLS#: RLS10982997

This condo is in:
 Hot Tub / Spa
 Sauna / Steam Room
 Fitness Center
 Park / Green Space
 Elevator(s)
Property Details
Status
Active
Type
Condominium
No. of Stories
56
County
City
Neighborhood
--
Year Built
1987
HOA Fees
$2250/mo
Finished Area
1,455 sqft
Lot Size
-- sqft lot
Basement Area
- sqft
MLS Name
Rebny MLS
MLS Number
RLS10982997
Days on Market
661

Continue Your Journey in App
Find your dream home, receive real-time updates, and many more!
Continue Your Journey in App
Find your dream home, receive real-time updates, and many more!
Location
HOA Management
N/A
HOA Fees
$2,250/ Monthly
Disclaimer: Amenities are based on third-party information and may vary; buyers must independently verify all amenities, as information is deemed reliable but not guaranteed.
Facts & Features
Rooms
Bedrooms & bathrooms
Bedrooms: 2
Bathrooms: 2
Interior
Appliances
Dryer, Washer
Exterior Features
Building Storage, Building Courtyard, Building Roof Deck
Interior Features
Dining Area, Entrance Foyer
Cooling
Central Air
Utilities & Energy
Laundry Features
Building Washer Dryer Install Allowed, Building Multiple Locations, Common Area, In Unit
Other Features
Subdivision Name
Hell's Kitchen
Price History
| Date | Event | Price |
|---|---|---|
02/10/2026 Source: | Price Decreased | $3,300,000 -7.04% $2,268/sqft |
04/08/2025 Source: | Price Increased | $3,550,000 +7.58% $2,440/sqft |
01/10/2025 Source: | Listed for Sale | $3,300,000 $2,268/sqft |

Nearby Homes








Find Homes by Property Features in New York City, NY


The real estate listing data marked with this icon comes from the IDX program of the RLS at REBNY Listing Service (RLS). Listing information for certain New York City properties provided courtesy of the Real Estate Board of New York's Residential Listing Service (the "RLS") through Nov 02, 2026, 02:15PM. Information deemed reliable but not guaranteed. Information is provided exclusively for consumers' personal, non-commercial use, and may not be used for any purpose other than the identification of potential properties for purchase. The information contained in this listing has not been verified by the RLS and should be verified by the consumer. The listing information provided here is for the consumer's personal, non-commercial use. Retransmission, redistribution or copying of this listing information is strictly prohibited except in connection with a consumer's consideration of the purchase and/or sale of an individual property. This listing information is not verified for authenticity or accuracy and is not guaranteed and may not reflect all real estate activity in the market. Buyer to verify all information. © 2026 The Real Estate Board of New York, Inc. All rights reserved.
 Advertising Broker: Derek Greene | The Greene Realty Group
