
- Overview
- Description
- Property Details
- Location
- HOA Management
- Facts & Features
- Getting Around
- Nearby Homes



$3,600,000
Monthly Est:$17,919
 2 Beds
 3 Baths
2 full baths + 1 half bath
 1,917sqft
301 W 57th Street #48A, New York City, NY 10019
$3,600,000
Get Pre-Approved
Apartment
Built in 1987
$3,091/mo HOA
10,000 sqft lot
$1,878/sq.ft
Description
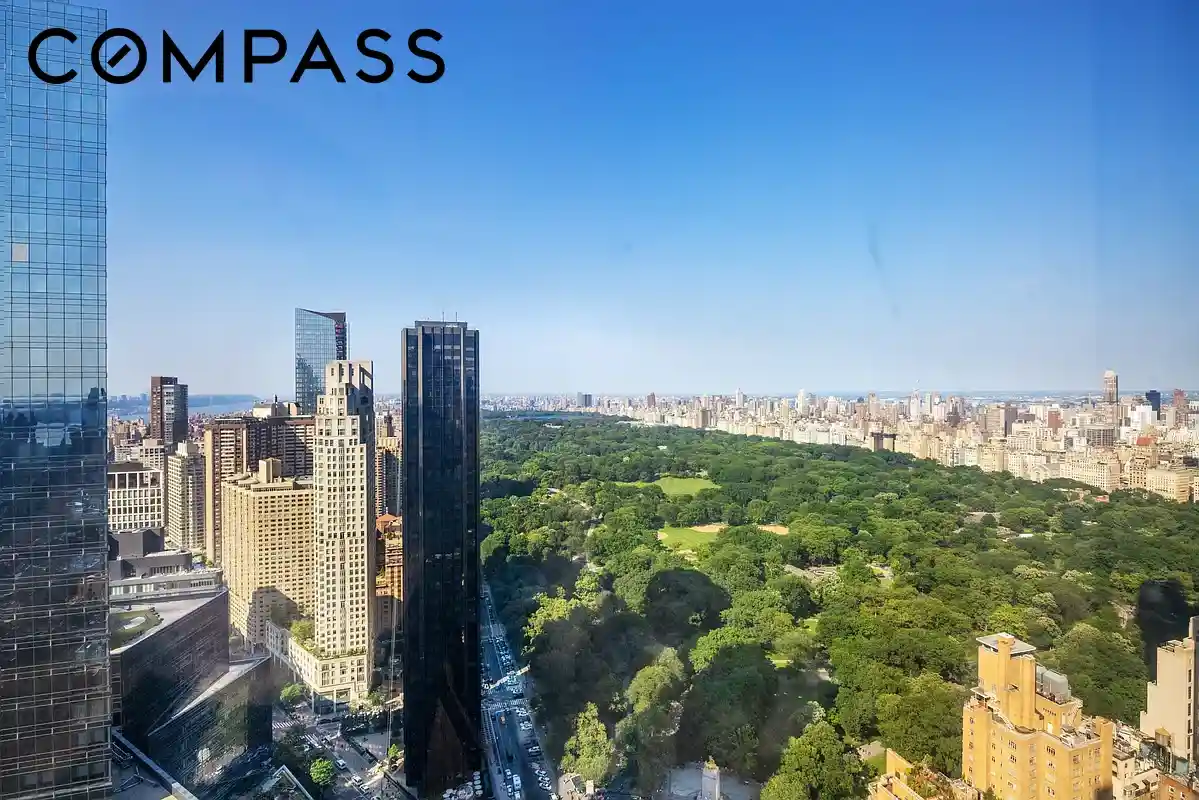
Stunning Central Park and Hudson River views define this prestigious two-bedroom, two-and-a-half-bathroom corner residence perched above Central Park on the 48th floor.
With over 1,900 square feet of living space, this oversized home presents a rare opportunity to own a grand two-bedroom apartment on Billionaire’s Row for under $4 million.
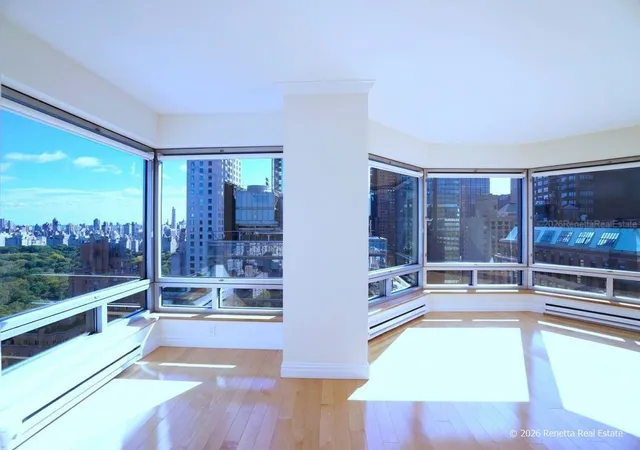
Upon entering the foyer, you are welcomed into the great room where the full majesty of Central Park unfolds before you. Floor-to-ceiling windows frame sweeping vistas of Central Park, the Hudson River, and the George Washington Bridge, filling the home with remarkable natural light from its north and west exposures. Sunsets here are nothing short of unforgettable.
A spacious west-facing gallery introduces the residence, opening into a dramatic living and entertaining space that accommodates formal living, dining, and an intimate sitting area. Even the windowed kitchen enjoys striking Hudson River views.
The private south wing hosts two bedrooms, including a large south- and west-facing primary suite with a windowed en-suite bath. The well-appointed secondary bedroom also offers its own en-suite bath, providing comfort and privacy for residents and guests.
Residents of Central Park Place enjoy a superb amenity suite, including a swimming pool, fitness center, sauna, yoga studio, event lounge, and outdoor planted terrace with sweeping 180-degree city views. Additional services include a 24-hour doorman, concierge, boxing room, massage room, renovated party room/lounge, overnight guest suites, and even a private entrance to the subway.
Perfectly positioned at the crossroads of Central Park, Columbus Circle, the Upper West Side, and the Theater District, the building is surrounded by world-class dining, shopping, and amenities, including Whole Foods, Equinox, Nordstrom, and the Shops at Columbus Circle.
This residence offers an unmatched combination of scale, views, and location—an extraordinary opportunity to create your ideal home in one of Manhattan’s most coveted neighborhoods.
- Houzeo last checked: 12 hours ago
- Listing updated: November 1, 2026 at 6:09 pm
- Listing Provided by: Yossi Taplitzky (646) 642-2243 | Compass (212) 913-9058
- Source: Rebny MLS-NY | MLS#: RLS20061392

This condo is in:
 Hot Tub / Spa
 Sauna / Steam Room
 Fitness Center
 Park / Green Space
 Elevator(s)
Property Details
Status
Active
Type
Condominium
No. of Stories
56
County
City
Neighborhood
--
Year Built
1987
HOA Fees
$3091/mo
Finished Area
1,917 sqft
Lot Size
10,000 sqft lot
Basement Area
- sqft
MLS Name
Rebny MLS
MLS Number
RLS20061392
Days on Market
343

Continue Your Journey in App
Find your dream home, receive real-time updates, and many more!
Continue Your Journey in App
Find your dream home, receive real-time updates, and many more!
Location
HOA Management
N/A
HOA Fees
$3,091/ Monthly
Disclaimer: Amenities are based on third-party information and may vary; buyers must independently verify all amenities, as information is deemed reliable but not guaranteed.
Facts & Features
Rooms
Bedrooms & bathrooms
Bedrooms: 2
Bathrooms: 3
Interior
Appliances
Dryer, Dishwasher, Washer
Exterior Features
Building Roof Deck
Interior Features
Sauna
Cooling
Central Air, Other
Utilities & Energy
Laundry Features
Common On Floor, Common Area, Washer Hookup, In Unit
Other Features
Subdivision Name
Hell's Kitchen
Community Features
Clubhouse, Sauna
Price History
| Date | Event | Price |
|---|---|---|
05/23/2026 Source: | Price Decreased | $3,600,000 -5.26% $1,878/sqft |
11/25/2025 Source: | Listed for Sale | $3,800,000 $1,982/sqft |

Nearby Homes








Find Homes by Property Features in New York City, NY


The real estate listing data marked with this icon comes from the IDX program of the RLS at REBNY Listing Service (RLS). Listing information for certain New York City properties provided courtesy of the Real Estate Board of New York's Residential Listing Service (the "RLS") through Nov 02, 2026, 02:15PM. Information deemed reliable but not guaranteed. Information is provided exclusively for consumers' personal, non-commercial use, and may not be used for any purpose other than the identification of potential properties for purchase. The information contained in this listing has not been verified by the RLS and should be verified by the consumer. The listing information provided here is for the consumer's personal, non-commercial use. Retransmission, redistribution or copying of this listing information is strictly prohibited except in connection with a consumer's consideration of the purchase and/or sale of an individual property. This listing information is not verified for authenticity or accuracy and is not guaranteed and may not reflect all real estate activity in the market. Buyer to verify all information. © 2026 The Real Estate Board of New York, Inc. All rights reserved.
 Advertising Broker: Derek Greene | The Greene Realty Group
